
181 Preserve Drive, Wetumpka, AL 36092
Local realty services provided by:CENTURY 21 Brandt Wright Realty, Inc.
181 Preserve Drive,Wetumpka, AL 36092
$410,000
- 4 Beds
- 3 Baths
- 2,127 sq. ft.
- Single family
- Active
Listed by: stephanie m. cantrell
Office: re/max tri-star
MLS#:591659
Source:AL_MLSM
Price summary
- Price:$410,000
- Price per sq. ft.:$192.76
About this home
Great proximity to Holtville schools and Lake Jordan! This home greets you with a covered front porch practically begging for sweet tea and sunset watching. Inside, LVP flooring flows effortlessly across an open floor plan. The dining area and living room, complete with a gas fireplace, connect to a kitchen that can only be described as the star of the show! An island with seating and luxurious quartz countertops, stainless steel appliances, and a pantry so generous it has its own window. The master suite is sure to pamper you with a huge room, a bathroom offering dual vanities, a garden tub, a separate shower, and a walk-in closet big enough to hide from your in-laws. Though they'll be comfy in their own private suite with a bathroom and a generous closet, on the opposite side of the home, naturally! Two more guest bedrooms and a bath complete the layout. A mudroom with built-in shelving keeps life organized, and a smartly placed laundry room sits between the mudroom and master closet - because clean clothes shouldn't travel far! Outside, the charm continues in the covered back porch with a fireplace and patio area overlooking beautiful country scenery. Only 3 years young and smarter than your average house, this energy-efficient beauty boasts spray foam insulation, a tankless water heater, and energy- efficient windows! Fancy talk for "your utility bill will thank you." Schedule a showing today!...
Contact an agent
Home facts
- Year built:2023
- Subdivision & Development:The Preserve
- Listing ID #:591659
- Added:1 day(s) ago
- Updated:October 30, 2026 at 04:11 PM
Rooms and interior
- Bedrooms:4
- Total bathrooms:3
- Full bathrooms:3
- Rooms Total:13
- Flooring:Carpet, Plank, Tile, Vinyl
- Bathrooms Description:Separate Shower
- Kitchen Description:Dishwasher, Electric Range, Microwave
- Living area:2,127 sq. ft.
Heating and cooling
- Cooling:Ceiling Fans
- Heating:Central, Electric
Structure and exterior
- Year built:2023
- Building area:2,127 sq. ft.
- Lot area:0.76 Acres
- Lot Features:Level, Outside City Limits, Subdivision
- Architectural Style:One Story
- Construction Materials:Brick, Foam Insulation, Vinyl Siding
- Exterior Features:Covered Patio, Patio, Porch
- Foundation Description:Slab
- Levels:1 Story
Schools
- High school:Holtville High School
- Elementary school:Holtville Elementary School
Utilities
- Water:Public
- Sewer:Septic Tank
Finances and disclosures
- Price:$410,000
- Price per sq. ft.:$192.76
Features and amenities
- Appliances:Gas Water Heater, Microwave, Self Cleaning Oven, Tankless Water Heater
- Laundry features:Dryer Hookup, Washer Hookup
- Amenities:Blinds, Double Pane Windows, Storage
Parking
- Parking description:Attached Garage, Garage
- Garage:Yes
- Garage spaces:2
New listings near 181 Preserve Drive
- New
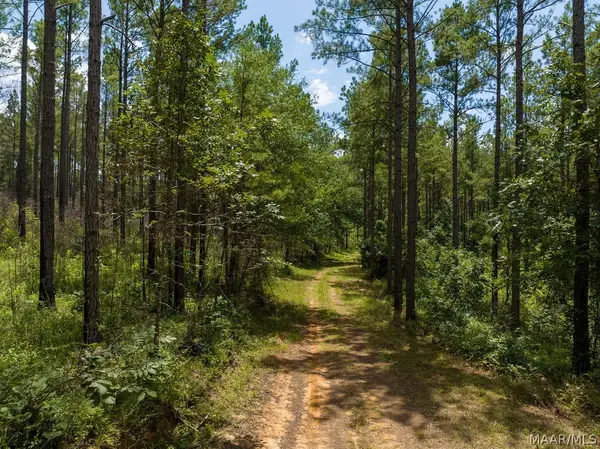 $4,450,000Active970 Acres
0 Ware Road, Wetumpka, AL 36092
MLS# 591383Listed by: MOSSY OAK PROP AL LAND CRAFTER - New
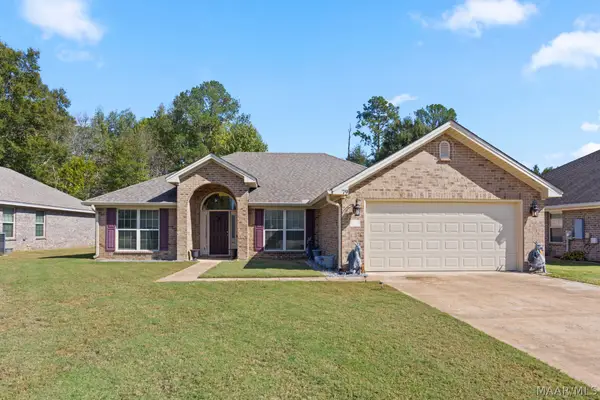 $279,000Active3 beds 2 baths1,729 sq. ft.
79 Bristol Lane, Wetumpka, AL 36092
MLS# 591663Listed by: REMAX CORNERSTONE REALTY - New
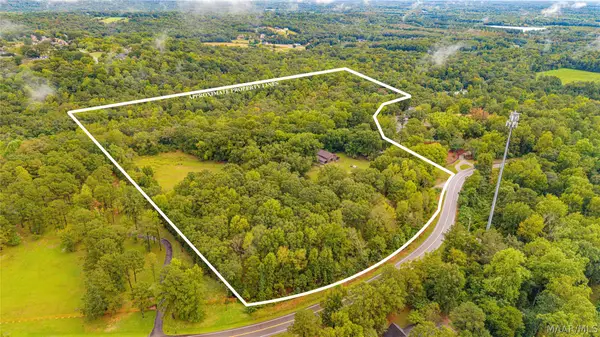 $750,000Active3 beds 2 baths2,160 sq. ft.
376 Old Ware Road, Wetumpka, AL 36093
MLS# 591612Listed by: FIRST CALL REALTY OF MONTG - New
 $424,900Active4 beds 4 baths3,644 sq. ft.
15 White Water Way, Wetumpka, AL 36092
MLS# 591588Listed by: IRONGATE REAL ESTATE 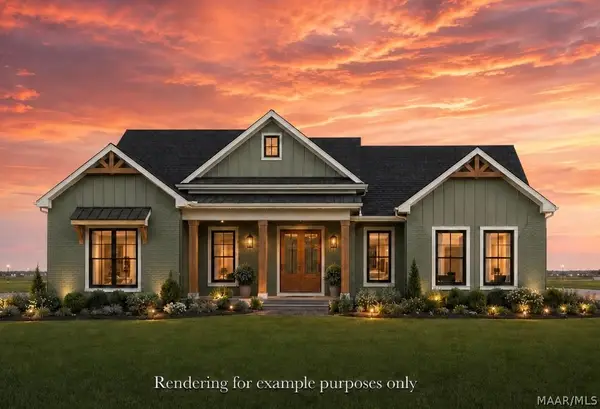 $435,000Active4 beds 3 baths2,250 sq. ft.
71 Drake Drive, Wetumpka, AL 36092
MLS# 589591Listed by: DL REALTY- New
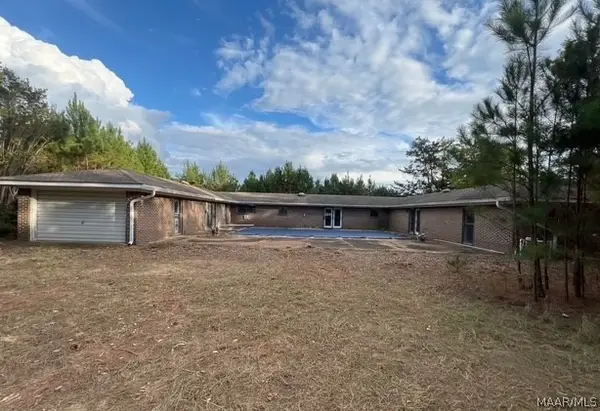 $220,000Active4 beds 3 baths2,254 sq. ft.
6367 Redland Road, Wetumpka, AL 36093
MLS# 591606Listed by: CORE INTERNATIONAL REALTY - New
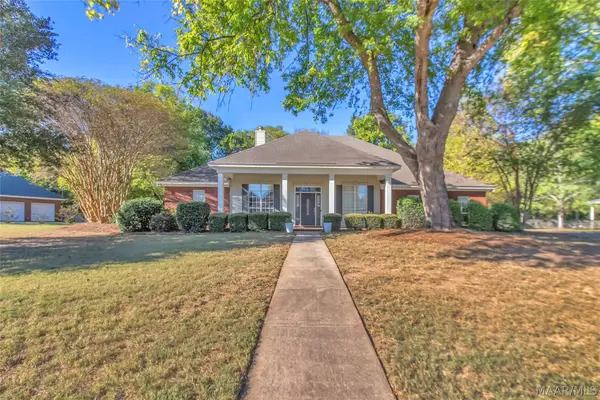 $350,000Active4 beds 3 baths2,424 sq. ft.
53 Meadow Wood, Wetumpka, AL 36093
MLS# 591564Listed by: FIRST CALL REALTY OF MONTG - New
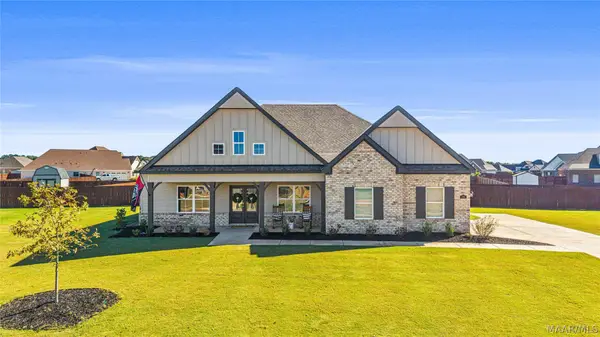 $500,000Active4 beds 3 baths3,088 sq. ft.
732 Alston Drive, Wetumpka, AL 36093
MLS# 591447Listed by: ROOTED AND LOCAL REALTY - New
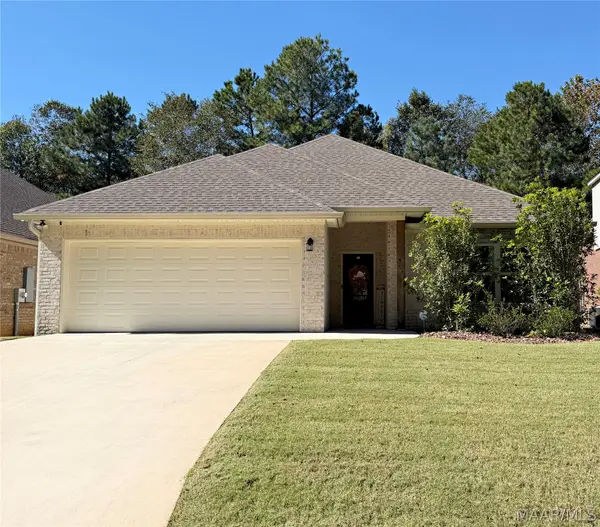 $289,900Active3 beds 2 baths1,723 sq. ft.
775 River Birch Circle, Wetumpka, AL 36093
MLS# 591497Listed by: LEGACY HOMES REALTY INC


Protect your home and budget from life's surprises with an Assurant Home Warranty, backed by a partner that supports you through every step of homeownership. Explore Plans.
©2026 Century 21 Real Estate LLC. All rights reserved. CENTURY 21®, the CENTURY 21 Logo and C21® are service marks owned by Century 21 Real Estate LLC. Century 21 Real Estate LLC fully supports the principles of the Fair Housing Act and the Equal Opportunity Act. Each office is independently owned and operated. Listing information is deemed reliable but not guaranteed accurate.