
48 Hillston Drive, Wetumpka, AL 36093
Local realty services provided by:CENTURY 21 Brandt Wright Realty, Inc.
48 Hillston Drive,Wetumpka, AL 36093
$649,000
- 6 Beds
- 4 Baths
- 4,286 sq. ft.
- Single family
- Active
Listed by: abbie weldon
Office: rooted and local realty
MLS#:590553
Source:AL_MLSM
Price summary
- Price:$649,000
- Price per sq. ft.:$151.42
- Monthly HOA dues:$66.67
About this home
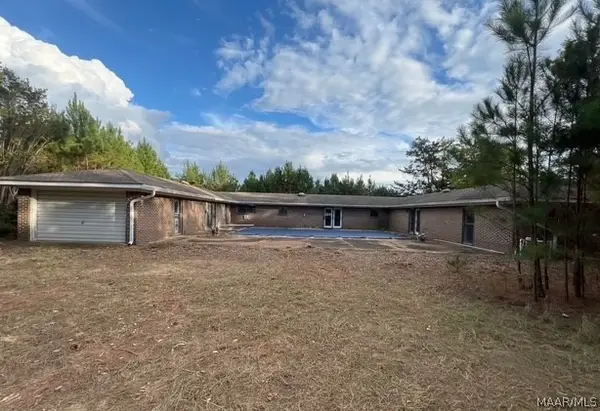
SELLERS ARE OFFERING CLOSING COSTS FOR A RATE BUY DOWN OR LENDER/ATTORNEY FEES. SELLER ALSO HAS AN ASSUMABLE VA LOAN WITH A RATE UNDER 5%!!! Maybe you need space for a parent to live with you. Maybe an older child needs more independence. Or maybe your family is simply growing, and the house that once worked just doesn’t anymore. 48 Hillston Drive was made for the season when you need more room without giving up the neighborhood and community you love. Located in Coventry in the Redland community, this 4,500-square-foot home offers SIX bedrooms, 3.5 bathrooms, TWO spacious primary suites, and 1.76 acres. With a primary suite on the main level plus a second primary suite, the layout works beautifully for multi-generational living, older children, long-term guests, or simply giving everyone a little more space. Six bedrooms mean you finally have room for the home office, playroom, workout space, guest room, or whatever your family needs next. The generous living areas are ready for busy mornings, movie nights, birthday parties, holidays, and everyday life. And the location within Coventry makes it even better. You're just steps from the community pool, playground, pickleball courts, and walking path. Summer afternoons at the pool and evening walks around the neighborhood can become part of your everyday routine. Back home, enjoy the newly screened-in porch overlooking 1.76 acres with plenty of room for kids, pets, a garden, fire pit, or simply more breathing room. Seller is willing to consider contributing toward buyer closing costs and/or an interest rate buydown with an acceptable offer. PLUS, qualified buyers may have the opportunity to assume the existing VA loan with an approximately 5% interest rate, subject to lender approval and qualification. If your family needs room to grow, 48 Hillston Drive may be exactly what you've been waiting for. Schedule your private showing today!...
Contact an agent
Home facts
- Year built:2022
- Subdivision & Development:Coventry
- Listing ID #:590553
- Added:49 day(s) ago
- Updated:November 06, 2026 at 03:34 PM
Rooms and interior
- Bedrooms:6
- Total bathrooms:4
- Full bathrooms:3
- Half bathrooms:1
- Flooring:Carpet, Wood
- Bathrooms Description:Separate Shower
- Kitchen Description:Dishwasher, Gas Range, Microwave
- Living area:4,286 sq. ft.
Heating and cooling
- Cooling:Central Air, Electric
- Heating:Central, Gas
- Central air:Yes
Structure and exterior
- Year built:2022
- Building area:4,286 sq. ft.
- Lot area:1.72 Acres
- Lot Features:Outside City Limits
- Architectural Style:Two Story
- Construction Materials:Brick, Foam Insulation, Masonite, Stone, Vinyl Siding
- Exterior Features:Covered Patio
- Foundation Description:Slab
- Levels:2 Story
Schools
- High school:Wetumpka High School
- Elementary school:Redland Elementary School
Utilities
- Water:Public
- Sewer:Septic Tank
Finances and disclosures
- Price:$649,000
- Price per sq. ft.:$151.42
Features and amenities
- Appliances:Gas Water Heater, Microwave, Range Hood, Tankless Water Heater
Parking
- Parking description:Attached Garage, Garage
- Garage:Yes
- Garage spaces:2
New listings near 48 Hillston Drive
- Open Sun, 2 to 4pmNew
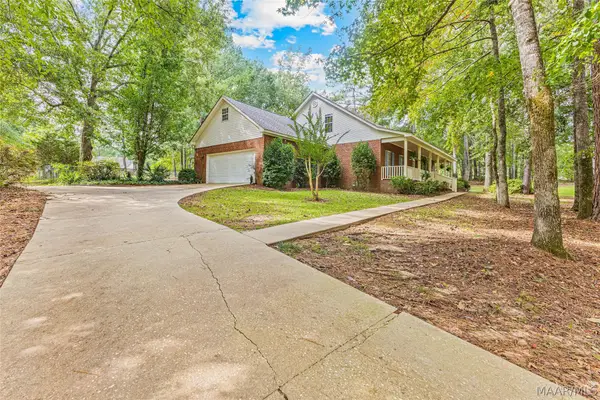 $345,000Active4 beds 2 baths2,600 sq. ft.
132 Buck Run Road, Wetumpka, AL 36093
MLS# 591790Listed by: ROOTED AND LOCAL REALTY - New
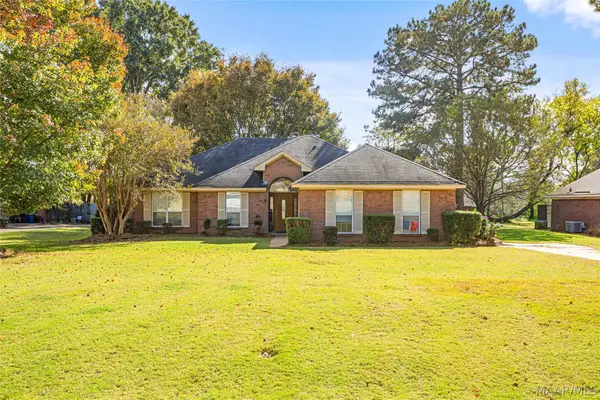 $265,000Active3 beds 2 baths1,630 sq. ft.
100 Honeysuckle Court, Wetumpka, AL 36093
MLS# 591756Listed by: REMAX CORNERSTONE REALTY - New
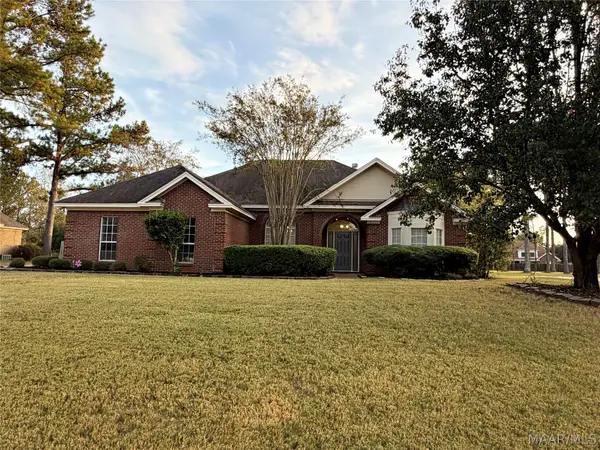 $359,900Active4 beds 3 baths2,371 sq. ft.
230 Dogwood Meadows Lane, Wetumpka, AL 36093
MLS# 591755Listed by: LEGACY HOMES REALTY INC - New
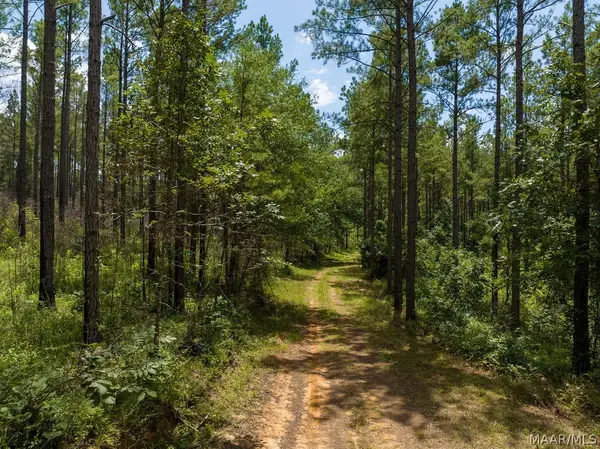 $4,450,000Active970 Acres
0 Ware Road, Wetumpka, AL 36092
MLS# 591383Listed by: MOSSY OAK PROP AL LAND CRAFTER - New
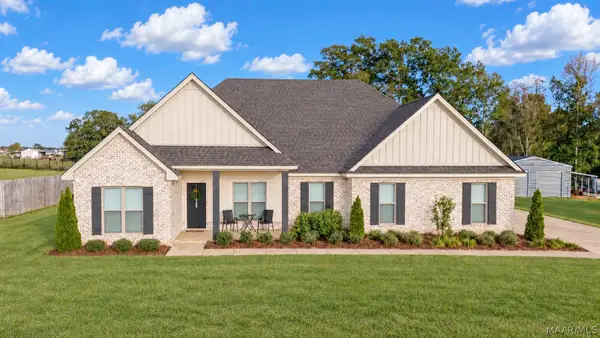 $410,000Active4 beds 3 baths2,127 sq. ft.
181 Preserve Drive, Wetumpka, AL 36092
MLS# 591659Listed by: RE/MAX TRI-STAR - Open Sun, 2 to 4pmNew
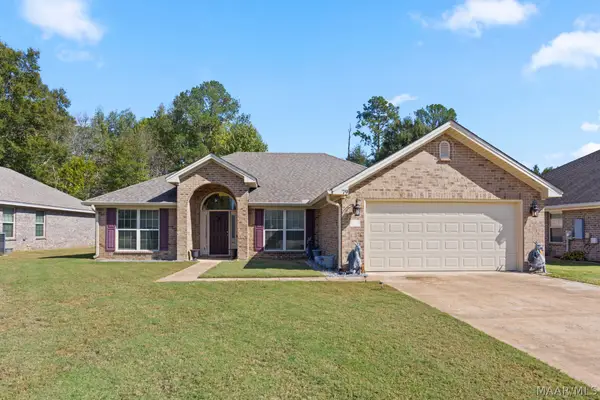 $279,000Active3 beds 2 baths1,729 sq. ft.
79 Bristol Lane, Wetumpka, AL 36092
MLS# 591663Listed by: REMAX CORNERSTONE REALTY - New
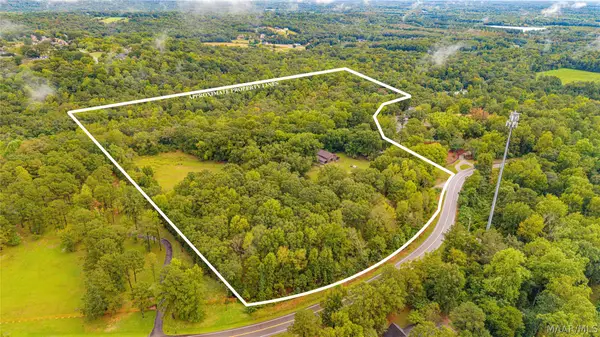 $750,000Active3 beds 2 baths2,160 sq. ft.
376 Old Ware Road, Wetumpka, AL 36093
MLS# 591612Listed by: FIRST CALL REALTY OF MONTG - New
 $424,900Active4 beds 4 baths3,644 sq. ft.
15 White Water Way, Wetumpka, AL 36092
MLS# 591588Listed by: IRONGATE REAL ESTATE 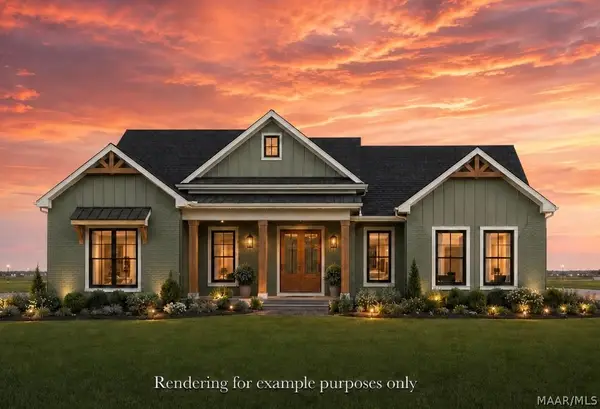 $435,000Active4 beds 3 baths2,250 sq. ft.
71 Drake Drive, Wetumpka, AL 36092
MLS# 589591Listed by: DL REALTY- New
 $220,000Active4 beds 3 baths2,254 sq. ft.
6367 Redland Road, Wetumpka, AL 36093
MLS# 591606Listed by: CORE INTERNATIONAL REALTY


Protect your home and budget from life's surprises with an Assurant Home Warranty, backed by a partner that supports you through every step of homeownership. Explore Plans.
©2026 Century 21 Real Estate LLC. All rights reserved. CENTURY 21®, the CENTURY 21 Logo and C21® are service marks owned by Century 21 Real Estate LLC. Century 21 Real Estate LLC fully supports the principles of the Fair Housing Act and the Equal Opportunity Act. Each office is independently owned and operated. Listing information is deemed reliable but not guaranteed accurate.