
61 Oasis Drive, Wetumpka, AL 36092
Local realty services provided by:CENTURY 21 Brandt Wright Realty, Inc.
61 Oasis Drive,Wetumpka, AL 36092
$272,000
- 4 Beds
- 2 Baths
- 1,669 sq. ft.
- Single family
- Active
Listed by: laura m. williams
Office: era weeks & browning realty
MLS#:586909
Source:AL_MLSM
Price summary
- Price:$272,000
- Price per sq. ft.:$162.97
- Monthly HOA dues:$22.5
About this home
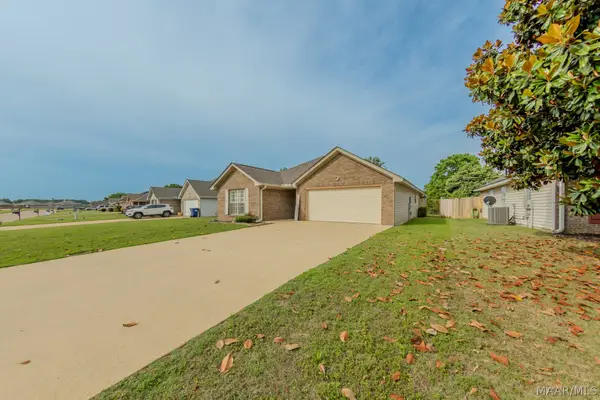
Welcome to this beautifully maintained one-owner home nestled at the end of a quiet cul-de-sac! Offering 4 bedrooms, 2 bathrooms, and a 2-car garage, this 1,669 sq. ft. home combines functional design, modern finishes, and energy-efficient features in a layout that feels both warm and spacious. Inside, you’ll find an inviting open floor plan with tall 10-foot ceilings, a cozy wood-burning fireplace, and plenty of natural light. The large back patio creates a great space for relaxing or entertaining guests. The kitchen overlooks the main living and dining areas and features stainless steel Energy Star appliances, including a stove, dishwasher, built-in microwave, and garbage disposal. The private primary suite offers plenty of room to unwind and includes a large walk-in closet along with an en-suite bath featuring double vanities, a garden tub, and a separate shower. Additional features include spray foam insulation, Low-E windows, a heat pump water heater, LED lighting throughout, a spacious laundry room with convenient garage access, and an attached 2-car garage. This beautiful home is vacant and move-in ready. It's perfect for every day living! Don’t miss your opportunity to see this beautiful home in person — schedule your private showing today!...
Contact an agent
Home facts
- Year built:2023
- Listing ID #:586909
- Added:1 day(s) ago
- Updated:May 21, 2026 at 02:32 PM
Rooms and interior
- Bedrooms:4
- Total bathrooms:2
- Full bathrooms:2
- Rooms Total:11
- Flooring:Carpet, Plank, Tile, Vinyl
- Bathrooms Description:Separate Shower
- Kitchen Description:Dishwasher, Disposal, Electric Oven, Electric Range, Microwave, Refrigerator
- Living area:1,669 sq. ft.
Heating and cooling
- Cooling:Ceiling Fans, Central Air, Electric, Heat Pump
- Heating:Central, Electric, Heat Pump
- Central air:Yes
Structure and exterior
- Roof:Ridge Vents
- Year built:2023
- Building area:1,669 sq. ft.
- Lot area:0.2 Acres
- Lot Features:City Lot, Cul De Sac, Subdivision
- Architectural Style:One Story
- Construction Materials:Brick, Foam Insulation, Vinyl Siding
- Exterior Features:Fence, Fully Fenced, Patio
- Foundation Description:Slab
- Levels:1 Story
Schools
- High school:Wetumpka High School
- Elementary school:Wetumpka Elementary School
Utilities
- Water:Public
- Sewer:Public Sewer
Finances and disclosures
- Price:$272,000
- Price per sq. ft.:$162.97
- Tax amount:$803
Features and amenities
- Appliances:Disposal, Microwave, Refrigerator, Self Cleaning Oven, Smooth Cooktop
- Laundry features:Dryer Hookup, Washer Hookup
- Amenities:Blinds, Double Pane Windows, Storage
- Pool features:Community
Parking
- Parking description:Attached Garage, Driveway, Garage, Garage Door Opener
- Garage:Yes
- Garage spaces:2
New listings near 61 Oasis Drive
- New
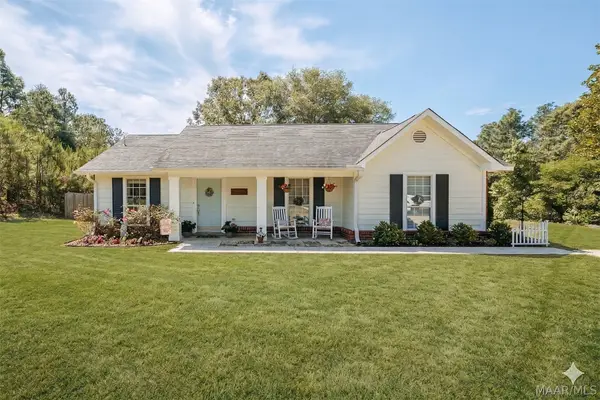 $234,900Active3 beds 2 baths1,200 sq. ft.
4325 Marshell Road, Wetumpka, AL 36093
MLS# 586901Listed by: KW MONTGOMERY - New
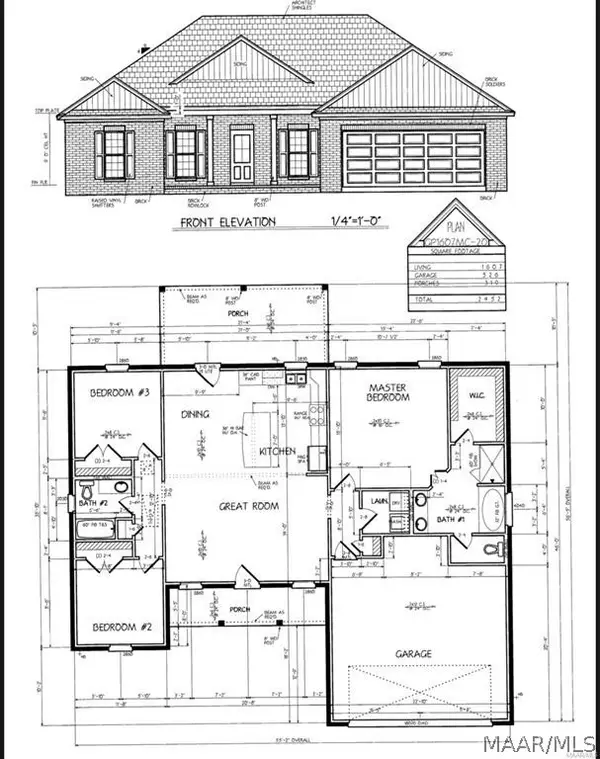 $307,900Active3 beds 2 baths1,607 sq. ft.
269 Refuge Court, Wetumpka, AL 36092
MLS# 586951Listed by: DL REALTY - New
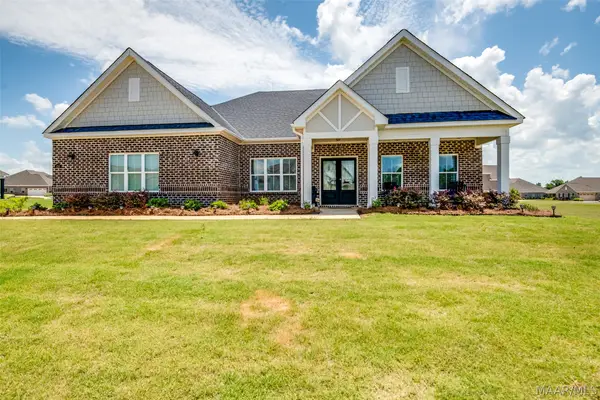 $448,900Active4 beds 3 baths3,088 sq. ft.
416 Midland Drive, Wetumpka, AL 36093
MLS# 586760Listed by: ARC REALTY - New
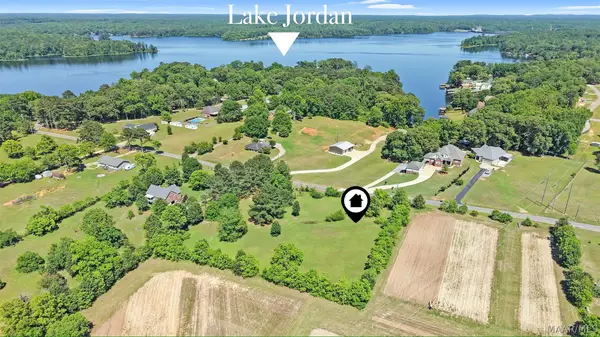 $65,000Active1 Acres
317 Lake Region Circle, Wetumpka, AL 36092
MLS# 586882Listed by: DL REALTY - New
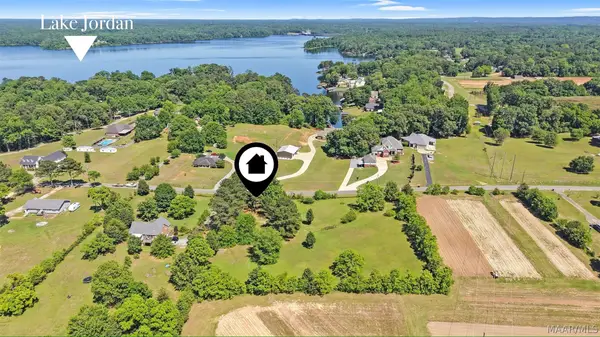 $65,000Active1 Acres
367 Lake Region Circle, Wetumpka, AL 36092
MLS# 586884Listed by: DL REALTY - New
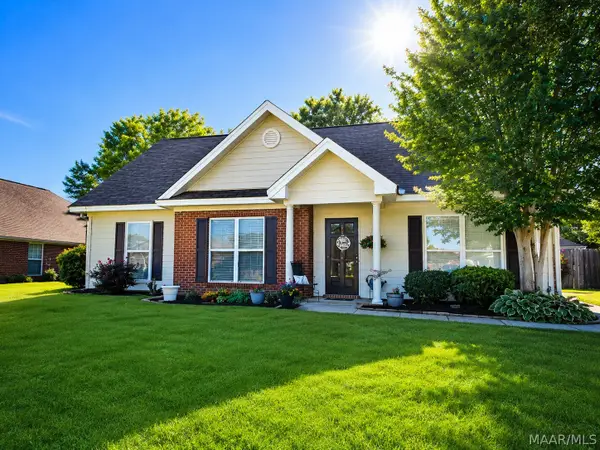 $259,900Active4 beds 2 baths1,815 sq. ft.
68 Fanoni Lane, Wetumpka, AL 36092
MLS# 586923Listed by: BUCK REALTY, LLC - New
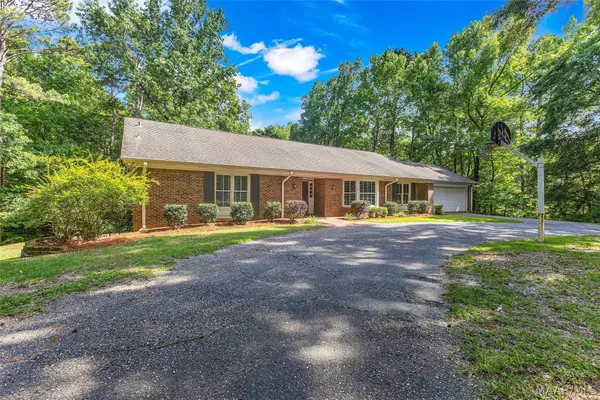 $324,900Active3 beds 3 baths3,148 sq. ft.
115 Hillside Drive, Wetumpka, AL 36092
MLS# 586742Listed by: REMAX CORNERSTONE REALTY - New
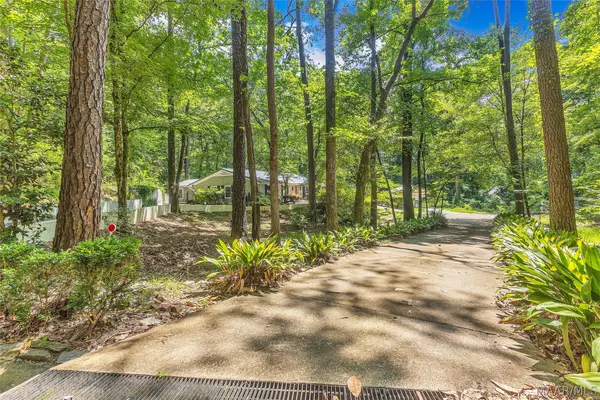 $375,000Active3 beds 2 baths2,400 sq. ft.
104 Camellia Street, Wetumpka, AL 36092
MLS# 586875Listed by: BUCK REALTY, LLC - New
 $230,000Active3 beds 2 baths1,434 sq. ft.
353 Cotton Lakes Boulevard, Wetumpka, AL 36092
MLS# 586765Listed by: TAYLOR REALTY


Protect your home and budget from life's surprises with an Assurant Home Warranty, backed by a partner that supports you through every step of homeownership. Explore Plans.
©2026 Century 21 Real Estate LLC. All rights reserved. CENTURY 21®, the CENTURY 21 Logo and C21® are service marks owned by Century 21 Real Estate LLC. Century 21 Real Estate LLC fully supports the principles of the Fair Housing Act and the Equal Opportunity Act. Each office is independently owned and operated. Listing information is deemed reliable but not guaranteed accurate.