
416 Midland Drive, Wetumpka, AL 36093
Local realty services provided by:CENTURY 21 Brandt Wright Realty, Inc.
Listed by: melanie fuller
Office: arc realty
MLS#:586760
Source:AL_MLSM
Price summary
- Price:$448,900
- Price per sq. ft.:$145.37
- Monthly HOA dues:$66.67
About this home
BUYERS - GET $5,000 TO USE ANY WAY YOU WANT WITH AN ACCEPTABLE OFFER IN THE NEXT 30 DAYS! Buy down your rate, apply to your closing costs, etc. From the moment you arrive at 416 Midland Drive, the sweeping front porch sets the tone for all that awaits within. A gracious entryway opens with intention to a versatile Flex Room on one side & a beautiful Formal Dining Room on the other, before drawing you into the heart of the home: an expansive, thoughtfully appointed Kitchen. Generous cabinetry, a custom walk-in pantry, & a grand work island with a breakfast bar create the perfect place for everyday meals, family time, or entertaining friends. The Kitchen flows effortlessly into the spacious Great Room, which features a corner fireplace & French doors leading out to the covered rear porch. Tucked away on one side of the home, the Main Suite will be your personal retreat. Lovely tray ceilings add an elegant touch, while the spa-inspired private Bath indulges with a double vanity, a freestanding soaking tub, a separate tiled shower with corner bench & rain showerhead, & an enormous walk-in closet you will love! On the opposite side of the home, 3 additional Bedrooms & 2 full Bathrooms offer comfort & privacy for family & guests alike. The Laundry Room offers a folding counter, extra shelving, & is complemented by a convenient drop zone connecting seamlessly to the 2-car garage. The designer finishes throughout speak for themselves: two-inch blinds, under-cabinet & pendant lighting, a custom wood-shelved pantry, a fully privacy-fenced backyard, an underground sprinkler system, & a fireplace on the covered back porch. Every detail has been carefully thought out in this amazing “better than new” home. Coventry neighborhood is perfectly located near Redland Middle School & offers wonderful amenities, including a resort-style community pool/clubhouse, pickleball courts, green spaces, a children's playground, & a community fire pit area. Call quickly before this one gets away!...
Contact an agent
Home facts
- Year built:2023
- Listing ID #:586760
- Added:57 day(s) ago
- Updated:July 17, 2026 at 02:23 PM
Rooms and interior
- Bedrooms:4
- Total bathrooms:3
- Full bathrooms:3
- Rooms Total:13
- Flooring:Carpet, Tile, Wood
- Kitchen Description:Dishwasher, Disposal, Gas Oven, Microwave
- Living area:3,088 sq. ft.
Heating and cooling
- Cooling:Ceiling Fans, Central Air, Electric
- Heating:Central, Gas
- Central air:Yes
Structure and exterior
- Roof:Ridge Vents
- Year built:2023
- Building area:3,088 sq. ft.
- Lot area:0.46 Acres
- Lot Features:Level, Outside City Limits, Sprinklers In Ground, Subdivision
- Architectural Style:One Story
- Construction Materials:Brick, Foam Insulation, MetalSiding, Vinyl Siding
- Exterior Features:Covered Patio, Fence, Fully Fenced, Porch, Sprinkler Irrigation
- Foundation Description:Slab
- Levels:1 Story
Schools
- High school:Wetumpka High School
- Elementary school:Redland Elementary School
Utilities
- Water:Public
- Sewer:Septic Tank
Finances and disclosures
- Price:$448,900
- Price per sq. ft.:$145.37
- Tax amount:$1,095
Features and amenities
- Appliances:Disposal, Gas Oven, Gas Water Heater, Microwave, Self Cleaning Oven, Tankless Water Heater
- Laundry features:Dryer Hookup, Washer Hookup
- Amenities:Blinds, Double Pane Windows, Storage
- Pool features:Community, Pool
Parking
- Parking description:Attached Garage, Driveway, Garage, Garage Door Opener, Parking Pad
- Garage:Yes
- Garage spaces:2
New listings near 416 Midland Drive
- New
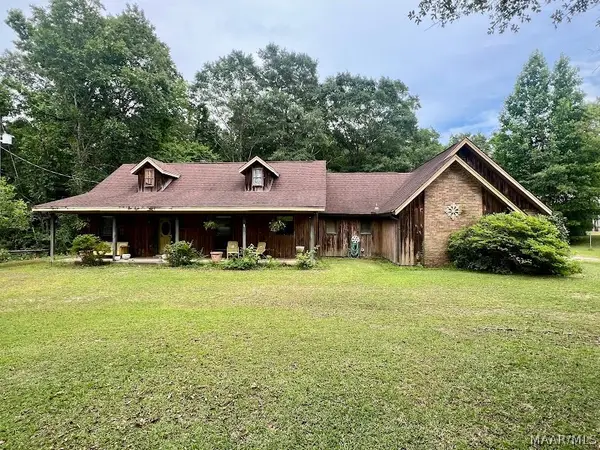 $229,900Active3 beds 2 baths1,770 sq. ft.
238 Mcqueen Drive, Wetumpka, AL 36092
MLS# 588702Listed by: HARRIS AND ATKINS REAL ESTATE - New
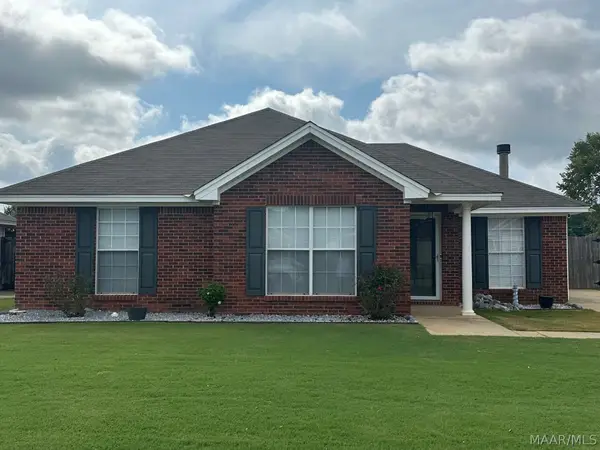 $239,000Active3 beds 2 baths1,348 sq. ft.
552 Mcdonald Drive, Wetumpka, AL 36092
MLS# 588353Listed by: RE/MAX CORNERSTONE PLUS - New
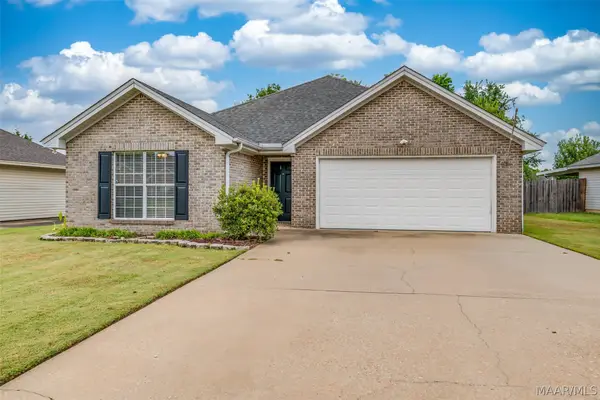 $238,000Active3 beds 2 baths1,425 sq. ft.
339 Cotton Lakes Boulevard, Wetumpka, AL 36092
MLS# 588671Listed by: REALTY CONNECTION - New
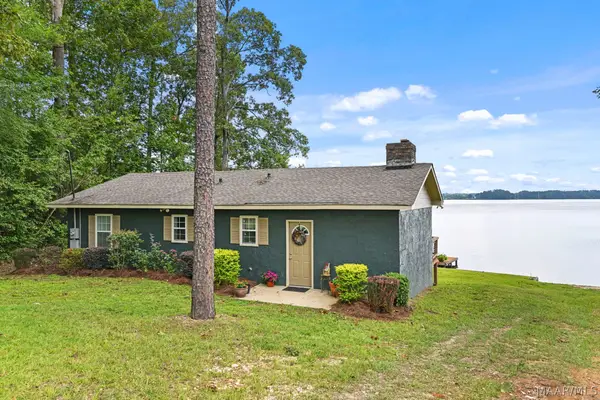 $425,000Active3 beds 2 baths990 sq. ft.
715 Hickory Drive, Wetumpka, AL 36092
MLS# 588643Listed by: ARC REALTY - New
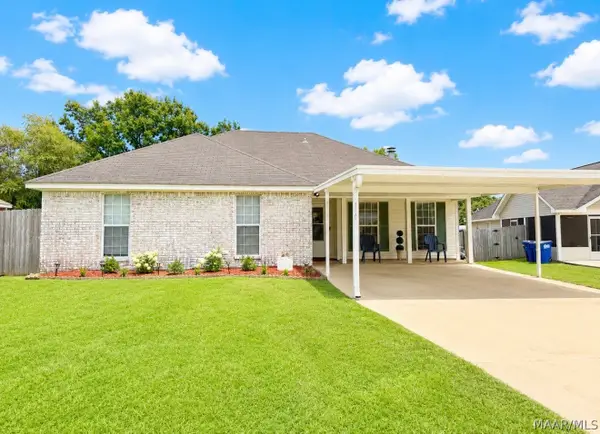 $234,000Active3 beds 2 baths1,505 sq. ft.
102 Cardinal Court, Wetumpka, AL 36092
MLS# 588619Listed by: RE/MAX TOWN & LAKE REALTY - New
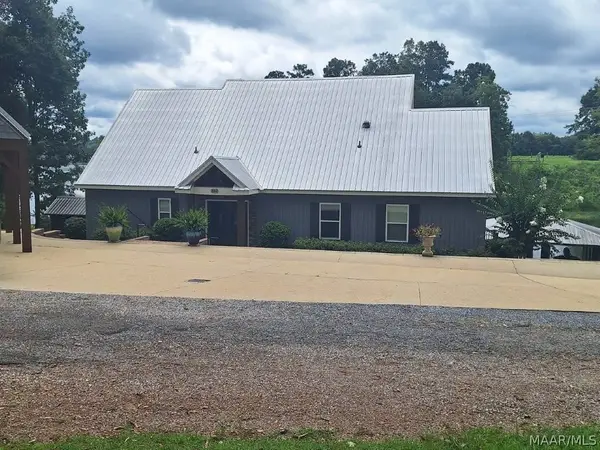 $800,000Active3 beds 3 baths1,952 sq. ft.
560 Lakeshore Drive, Wetumpka, AL 36092
MLS# 588607Listed by: SCARBOROUGH & ASSOCIATES - New
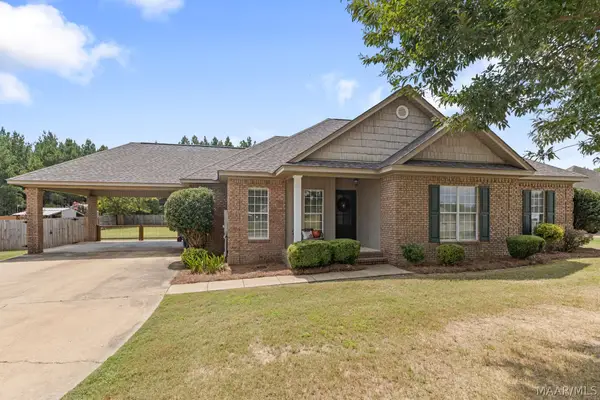 $275,000Active3 beds 2 baths1,814 sq. ft.
141 Autumn Trail, Wetumpka, AL 36092
MLS# 588564Listed by: REAL BROKER, LLC. - New
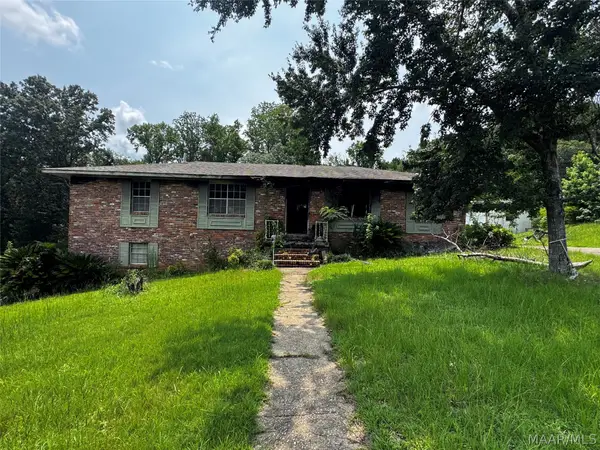 $40,000Active3 beds 2 baths1,950 sq. ft.
284 Azaleawood Drive, Wetumpka, AL 36093
MLS# 588530Listed by: REMAX CORNERSTONE REALTY - New
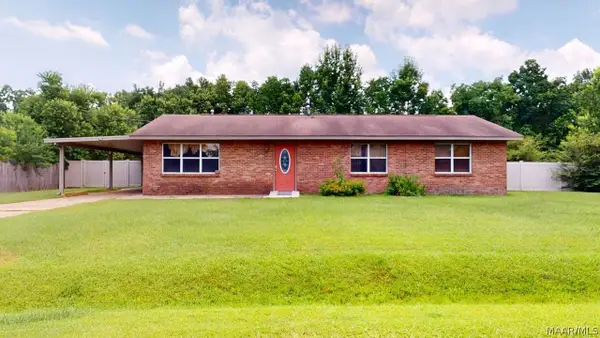 $209,000Active3 beds 2 baths1,352 sq. ft.
764 Pine Leaf Street, Wetumpka, AL 36092
MLS# 588490Listed by: THOMAS & LAND REAL EST GRP LLC - New
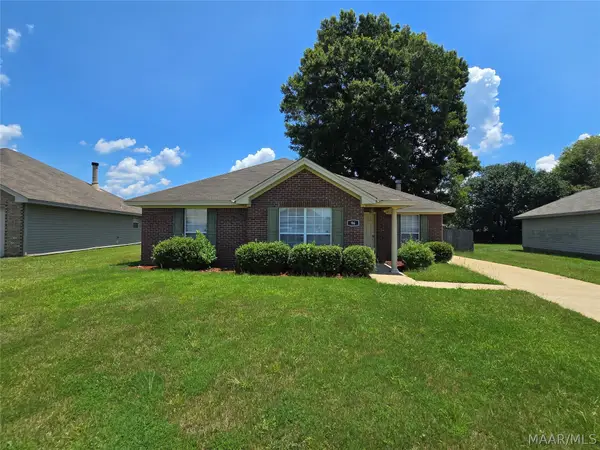 $225,000Active3 beds 2 baths1,390 sq. ft.
96 Barnes Court, Wetumpka, AL 36092
MLS# 588443Listed by: RE/MAX TRI-STAR


Protect your home and budget from life's surprises with an Assurant Home Warranty, backed by a partner that supports you through every step of homeownership. Explore Plans.
©2026 Century 21 Real Estate LLC. All rights reserved. CENTURY 21®, the CENTURY 21 Logo and C21® are service marks owned by Century 21 Real Estate LLC. Century 21 Real Estate LLC fully supports the principles of the Fair Housing Act and the Equal Opportunity Act. Each office is independently owned and operated. Listing information is deemed reliable but not guaranteed accurate.