
5075 HIGHWAY 51, Wilsonville, AL 35186
Local realty services provided by:CENTURY 21 Advantage
Listed by: chad beasley, jennifer beasley
Office: exp realty llc.
MLS#:21469107
Source:AL_BAMLS
Price summary
- Price:$1,750,000
- Price per sq. ft.:$437.5
About this home
If you can dream it this place can become it! Private retreat...family compound...event venue...personal playgound? You name it! This is a special place with 35 +/- acres including 3 stocked lakes and bordered on one side by Yellow Leaf Creek. It is located in unincorporated Shelby County 10 minutes or less from Chelsea's Publix, Walmart, and the new Target (coming soon). It's also zoned for Chelsea Schools. The house has a grand covered wrap around porch overlooking the vast property. Inside you'll find a spacious chef's kitchen, an open family room, a main level master suite, and a large laundry room off the master bath. Upstairs you'll find a large bonus room plus other unfinished space that has lots of possibilities. If you love to tinker there's so much garage space with tall bays so you can work on just about anything. There are even tool cabinets built into the wall! There's also a large barn on the property. Call today for an appointment for your private tour!
Contact an agent
Home facts
- Year built:2020
- Listing ID #:21469107
- Added:1 day(s) ago
- Updated:October 31, 2026 at 08:43 PM
Rooms and interior
- Bedrooms:3
- Total bathrooms:2
- Full bathrooms:2
- Flooring:Hardwood Laminate, Tile Floor
- Bathrooms Description:Garden Tub, Separate Shower, Separate Vanities
- Kitchen Description:Dishwasher Built-In, Eating Area, Island, Pantry, Some Stainless Appliances, Stone Counter, Stove-Electric
- Bedroom Description:Walk-In Closets
- Living area:4,000 sq. ft.
Heating and cooling
- Cooling:Central
- Heating:Central, Electric
Structure and exterior
- Year built:2020
- Building area:4,000 sq. ft.
- Lot area:35 Acres
- Lot Features:Acreage, Horses Permitted
- Construction Materials:Siding-Hardiplank, Stone
- Exterior Features:Covered Patio, Porch, Storage Building, Storm Shelter-Private, Workshop
- Foundation Description:Slab
- Levels:2 Stories
Schools
- High school:CHELSEA
- Middle school:CHELSEA
- Elementary school:CHELSEA PARK
Utilities
- Water:Public Water
- Sewer:Septic
Finances and disclosures
- Price:$1,750,000
- Price per sq. ft.:$437.5
Features and amenities
- Appliances:Dishwasher Built-In, Some Stainless Appliances, Stove - Electric
- Laundry features:Dryer-Electric, Laundry in Middle Level, Washer Hookup
- Amenities:Fishing, Recess Lighting, Safe Room/Storm Cellar, Smooth Ceilings, Storage Building, Storm Shelter-Private, Walk-up Attic, Workshop
Parking
- Parking description:Attached, Parking (MLVL)
- Garage spaces:5
New listings near 5075 HIGHWAY 51
- Open Sun, 9am to 7pmNew
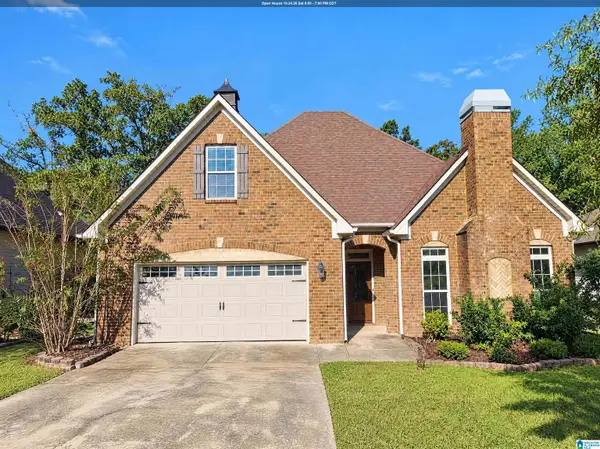 $297,000Active3 beds 2 baths2,041 sq. ft.
132 WILLOW VIEW LANE, Wilsonville, AL 35186
MLS# 21468385Listed by: OPENDOOR BROKERAGE LLC - New
 $299,900Active4 beds 3 baths2,400 sq. ft.
2843 INDIAN SHOALS ROAD, Wilsonville, AL 35186
MLS# 21468244Listed by: ARC REALTY - HOOVER  $279,900Active3 beds 2 baths1,588 sq. ft.
126 WEEPING CIRCLE, Wilsonville, AL 35186
MLS# 21468145Listed by: REALTYSOUTH CHELSEA BRANCH- Open Sun, 2 to 4pm
 $309,900Active3 beds 2 baths2,488 sq. ft.
160 HIGHWAY 443, Wilsonville, AL 35186
MLS# 21468151Listed by: REAL BROKER LLC  $529,900Active5 beds 4 baths3,588 sq. ft.
2000 SHADOW OAKS CIRCLE, Wilsonville, AL 35186
MLS# 21468106Listed by: ARC REALTY - HOOVER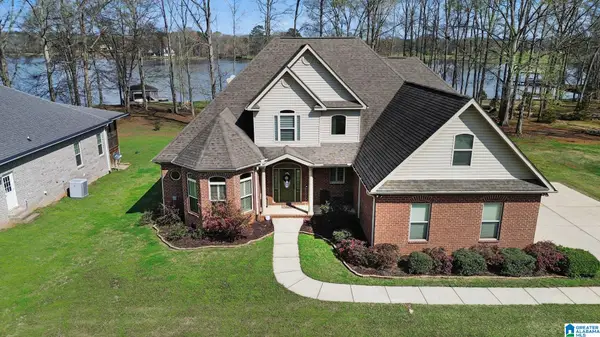 $729,900Active5 beds 3 baths3,097 sq. ft.
134 BARNSLEY STREET, Wilsonville, AL 35186
MLS# 21467819Listed by: ARC REALTY PELHAM BRANCH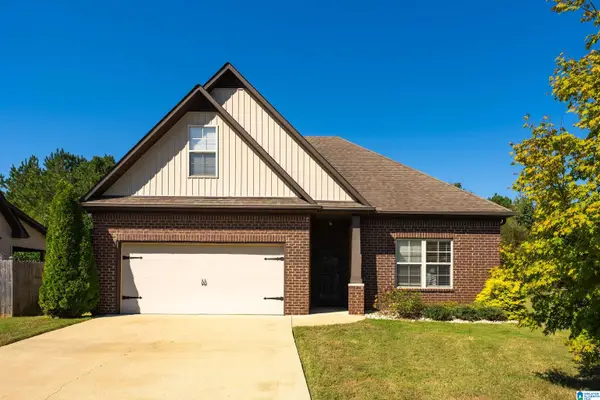 $285,900Active3 beds 2 baths1,691 sq. ft.
143 WEEPING CIRCLE, Wilsonville, AL 35186
MLS# 21467652Listed by: SOLD SOUTH REALTY $219,000Active3 beds 2 baths1,196 sq. ft.
10580 N MAIN STREET, Wilsonville, AL 35186
MLS# 21467606Listed by: RE/MAX ADVANTAGE $250,000Active10 Acres
0 HIGHWAY 32, Wilsonville, AL 35186
MLS# 21467426Listed by: REAL BROKER LLC


Protect your home and budget from life's surprises with an Assurant Home Warranty, backed by a partner that supports you through every step of homeownership. Explore Plans.
©2026 Century 21 Real Estate LLC. All rights reserved. CENTURY 21®, the CENTURY 21 Logo and C21® are service marks owned by Century 21 Real Estate LLC. Century 21 Real Estate LLC fully supports the principles of the Fair Housing Act and the Equal Opportunity Act. Each office is independently owned and operated. Listing information is deemed reliable but not guaranteed accurate.