41 Springwood Terrace, Afton, AR 72452
Local realty services provided by:CENTURY 21 PORTFOLIO
41 Springwood Terrace,Hardy, AR 72452
$299,900
- 3 Beds
- 2 Baths
- 1,280 sq. ft.
- Single family
- Active
Listed by: zach dunivan
Office: cbrpm group
MLS#:26031005
Source:AR_CARMLS
Price summary
- Price:$299,900
- Price per sq. ft.:$234.3
About this home
Turnkey, fully furnished, and ready for the Spring River lifestyle! This updated and remodeled 3-bedroom, 2-bath cabin at 41 Springwood Terrace offers approximately 1,280 square feet on two lots in the Hardy area. The home is being sold with furniture, appliances, beds, and household furnishings included, making it ideal as a full-time residence, weekend retreat, second home, or furnished vacation property. Features include an updated kitchen, refreshed finishes, custom bar and shelving, electric fireplace, central heat and air, screened porch, outdoor firepit, owned 500-gallon propane tank, enclosed space beneath the elevated home, and separate electric service for an RV hookup. The residence has been elevated above the applicable flood elevation. Seller-provided documentation indicates lender-required flood insurance is not currently required; buyer and lender to verify. Located near the Spring River, historic downtown Hardy, fishing, floating, kayaking, and outdoor recreation, this property is ready to enjoy from day one. Agents see remarks...
Contact an agent
Home facts
- Year built:2016
- Subdivision & Development:Spring Wood
- Listing ID #:26031005
- Added:45 day(s) ago
- Updated:September 14, 2026 at 02:39 PM
Rooms and interior
- Bedrooms:3
- Total bathrooms:2
- Full bathrooms:2
- Flooring:Luxury Vinyl
- Dining Description:Living/Dining Combo
- Kitchen Description:Disposal, Electric Range, Microwave, Refrigerator-Stays
- Bedroom Description:All Bedrooms Up, Primary Bedroom/Main Level
- Living area:1,280 sq. ft.
Heating and cooling
- Cooling:Central Cool-Electric
- Heating:Central Heat-Gas, Central Heat-Propane, Heat Pump
Structure and exterior
- Roof:Architectural Shingle
- Year built:2016
- Building area:1,280 sq. ft.
- Lot area:0.23 Acres
- Lot Features:Corner Lot, Creek, River View, River/Lake Area, Rural Property, Sloped, Wooded
- Architectural Style:Log
- Construction Materials:Wood
- Exterior Features:Deck, Screened Porch
Utilities
- Water:Water Heater-Electric, Well
- Sewer:Septic
Finances and disclosures
- Price:$299,900
- Price per sq. ft.:$234.3
- Tax amount:$1,908 (2025)
Features and amenities
- Appliances:Disposal, Electric Range, Microwave
- Laundry features:Dryer-Stays, Laundry Room, Washer-Stays
- Amenities:Furnished, Smoke Detector(s), TV-Cable, Vault Ceiling, Wired for Highspeed Inter, Wireless Access Point, Wood Ceiling
Parking
- Parking description:Four Car or More, RV Parking
New listings near 41 Springwood Terrace
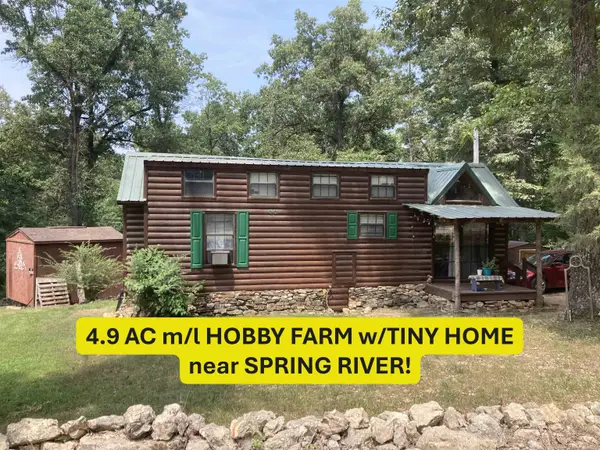 $83,000Active1 beds 1 baths604 sq. ft.
8766 Nine Mile Ridge Road, Hardy, AR 72542
MLS# 26031651Listed by: SOUTHERN PINES REALTY OF THE OZARKS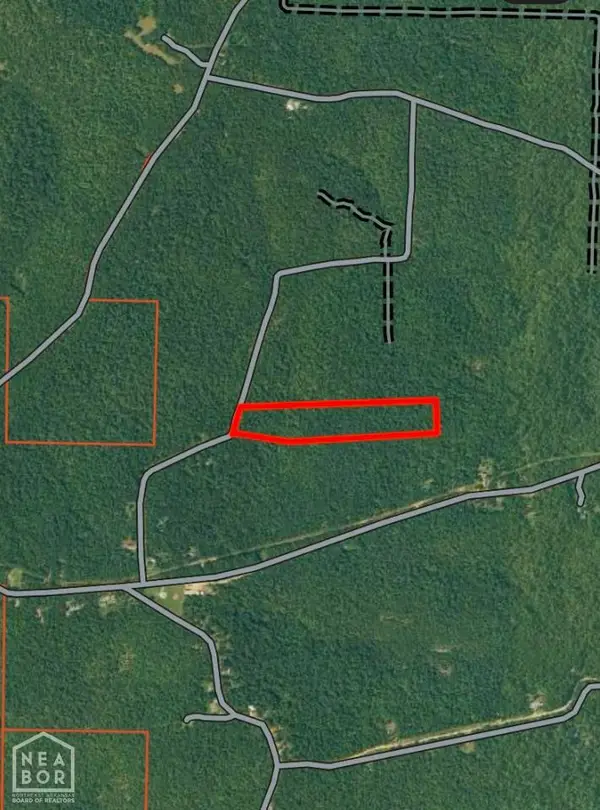
 $34,999Active12.56 Acres
22 Red Fox Rd #23, Hardy, AR 72542
MLS# 10130602Listed by: CENTURY 21 PORTFOLIO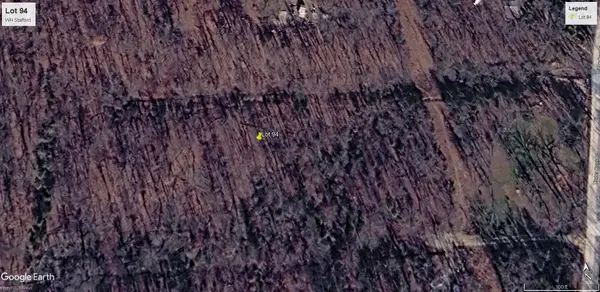 $3,000Active0.14 Acres
L 94 Chester Street, Hardy, AR 72542
MLS# 26024699Listed by: OZARK GATEWAY REALTY OGW LLC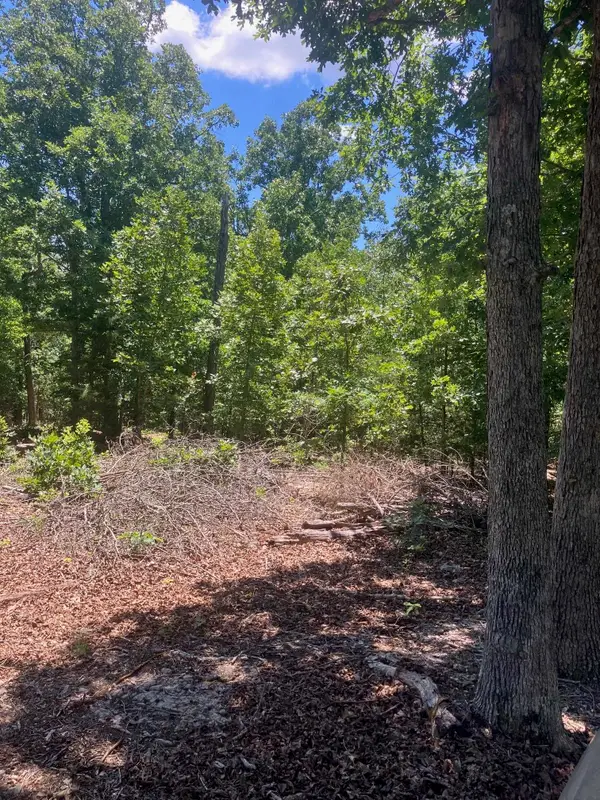 $19,900Active3.4 Acres
TBD Red Fox Road, Hardy, AR 72542
MLS# 26024427Listed by: UNITED COUNTRY MOODY REALTY, INC.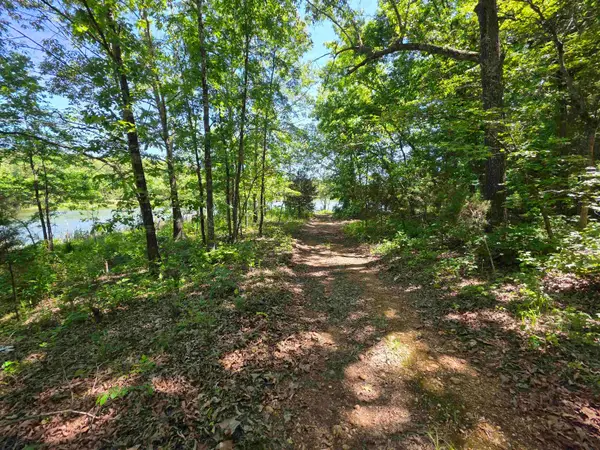 $30,000Active2.53 Acres
L43, 44 White Horse Mountain Road, Hardy, AR 72542
MLS# 26019242Listed by: OZARK GATEWAY REALTY OGW LLC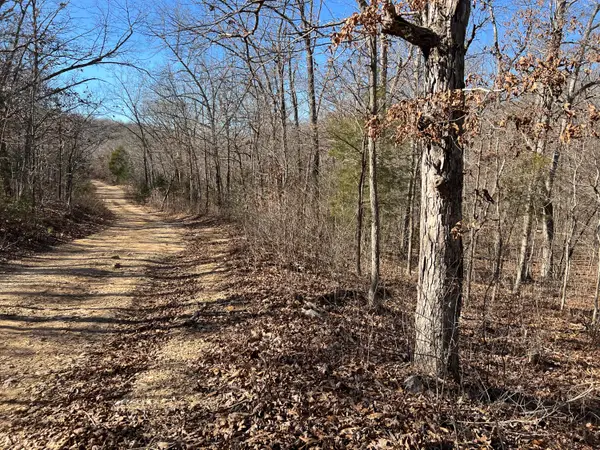 $19,500Active5 Acres
000 Lot 7 Tall Oaks Trail, Mammoth Spring, AR 72554
MLS# 60313565Listed by: UNITED COUNTRY-COZORT REALTY, INC. $68,000Active5.5 Acres
8329 Nine Mile Ridge Road, Hardy, AR 72542
MLS# 25041809Listed by: UNITED COUNTRY MOODY REALTY, INC.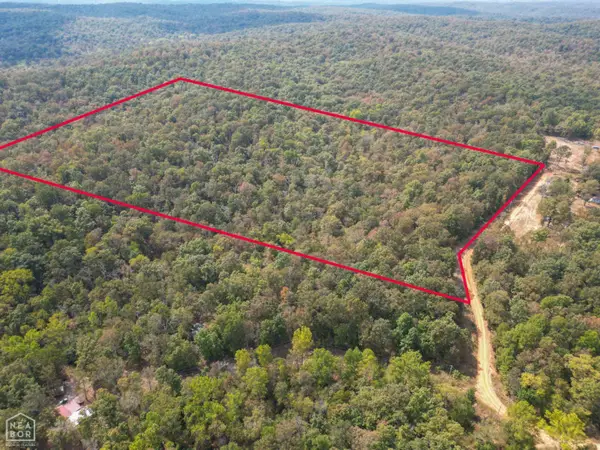 $50,000Active0 Acres
32 Red Oak Trail #34, Hardy, AR 72542
MLS# 10124262Listed by: IMAGE REALTY $50,000Active15.73 Acres
32-34 Red Oak Trail Road, Hardy, AR 72542
MLS# 25034056Listed by: IMAGE REALTY


Protect your home and budget from life's surprises with an Assurant Home Warranty, backed by a partner that supports you through every step of homeownership. Explore Plans.
©2026 Century 21 Real Estate LLC. All rights reserved. CENTURY 21®, the CENTURY 21 Logo and C21® are service marks owned by Century 21 Real Estate LLC. Century 21 Real Estate LLC fully supports the principles of the Fair Housing Act and the Equal Opportunity Act. Each office is independently owned and operated. Listing information is deemed reliable but not guaranteed accurate.