123 Saddler Falls Dr, Afton, AR 72554
Local realty services provided by:CENTURY 21 PORTFOLIO
123 Saddler Falls Dr,Mammoth Springs, AR 72554
$110,000
- 3 Beds
- 1 Baths
- 750 sq. ft.
- Single family
- Active
Listed by:
 Lindsay Ivy(870) 340 - 7555CENTURY 21 PORTFOLIO

Office: century 21 portfolio
MLS#:10133075
Source:AR_JBOR
Price summary
- Price:$110,000
- Price per sq. ft.:$146.67
About this home
Located in a coveted spot in River Park on Saddler Falls, this cozy 3-bedroom, 1-bath cabin offers river views from the porch and a comfortable place to unwind. The property sits on 16 small parcels, adding to its unique appeal. While not riverfront, you can enjoy the sounds of the water from the porch.Whether you're starting the morning with coffee or relaxing after a day outdoors this cabin is a little slice off happiness for you to enjoy!
Contact an agent
Home facts
- Listing ID #:10133075
- Added:1 day(s) ago
- Updated:October 22, 2026 at 01:31 PM
Rooms and interior
- Bedrooms:3
- Total bathrooms:1
- Full bathrooms:1
- Dining Description:Dining Room
- Kitchen Description:Kitchen
- Bedroom Description:Master Bedroom on Main Level
- Living area:750 sq. ft.
Structure and exterior
- Roof:Metal
- Building area:750 sq. ft.
- Lot Features:Level
- Construction Materials:Wood
- Exterior Features:Deck
- Foundation Description:Crawl Space
- Levels:1 Story
Schools
- High school:Mammoth Springs
- Middle school:Mammoth Springs
- Elementary school:Mammoth Springs
Utilities
- Water:Well Shared
- Sewer:Community Sewer
Finances and disclosures
- Price:$110,000
- Price per sq. ft.:$146.67
Parking
- Parking description:Carport-Detached
- Garage spaces:2
New listings near 123 Saddler Falls Dr
- New

 $110,000Active3 beds 1 baths750 sq. ft.
123 Saddler Falls Dr, Mammoth Springs, AR 72554
MLS# 10133075Listed by: CENTURY 21 PORTFOLIO - New
 $30,000Active7 Acres
0005 River Oaks Trail, Mammoth Spring, AR 72554
MLS# 60336602Listed by: UNITED COUNTRY-COZORT REALTY, INC. - New
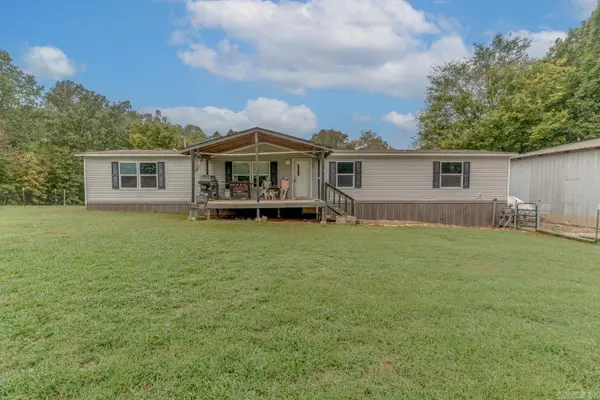 $199,900Active4 beds 2 baths2,100 sq. ft.
325 Slick Rock Rd, Hardy, AR 72542
MLS# 26041928Listed by: COMPASS ROSE REALTY - New
 $25,000Active6 Acres
000 N River Oaks Trail, Mammoth Spring, AR 72554
MLS# 60336348Listed by: UNITED COUNTRY-COZORT REALTY, INC. - New
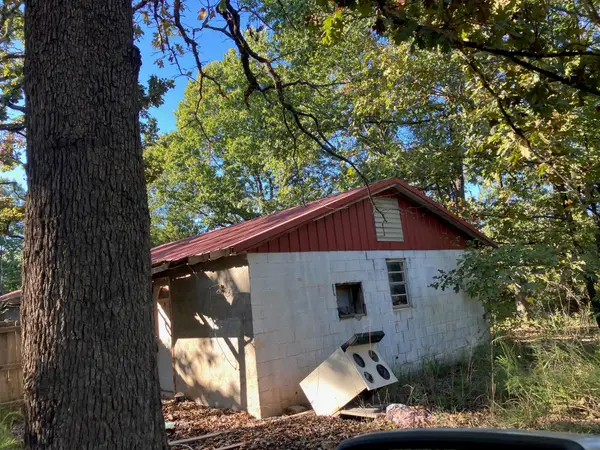 $19,900Active3 beds 1 baths1,782 sq. ft.
7772 Nine Mile Ridge Road, Hardy, AR 72542
MLS# 26041433Listed by: UNITED COUNTRY MOODY REALTY, INC.  $299,900Active3 beds 2 baths1,280 sq. ft.
41 Springwood Terrace, Hardy, AR 72452
MLS# 26031005Listed by: CBRPM GROUP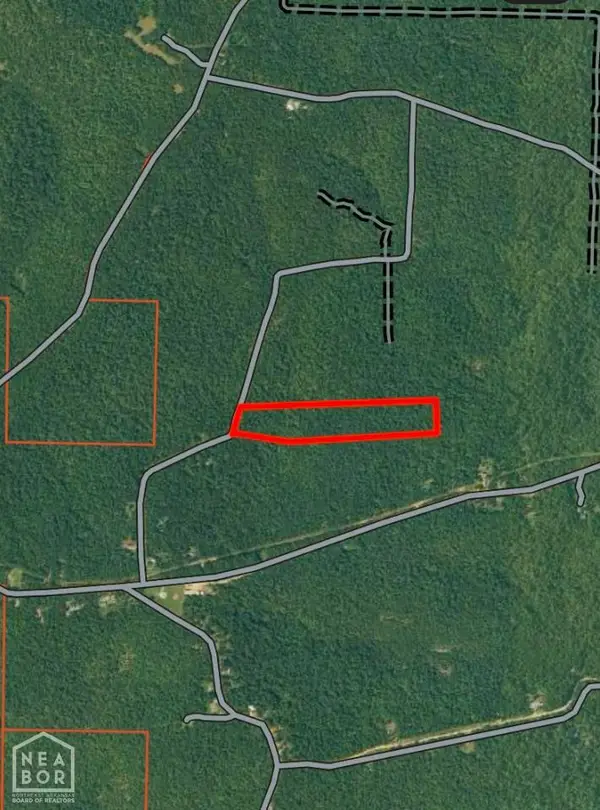 $34,999Active12.56 Acres
22 Red Fox Rd #23, Hardy, AR 72542
MLS# 10130602Listed by: CENTURY 21 PORTFOLIO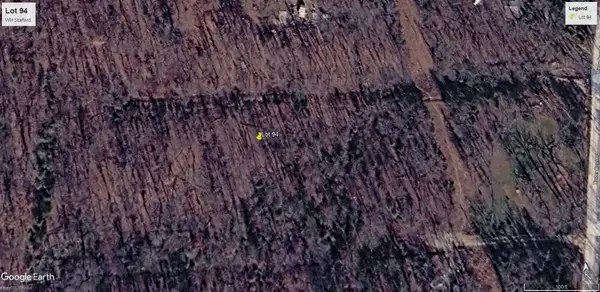 $3,000Active0.14 Acres
L 94 Chester Street, Hardy, AR 72542
MLS# 26024699Listed by: OZARK GATEWAY REALTY OGW LLC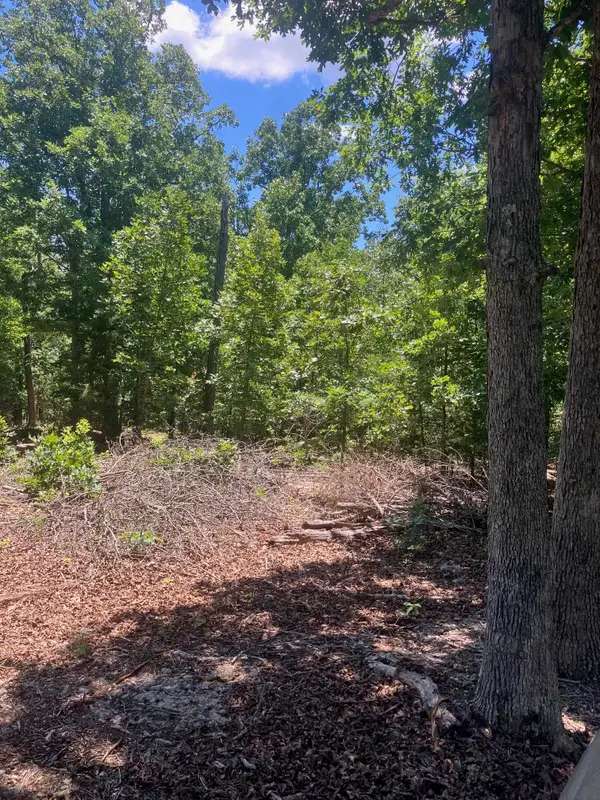 $19,900Active3.4 Acres
TBD Red Fox Road, Hardy, AR 72542
MLS# 26024427Listed by: UNITED COUNTRY MOODY REALTY, INC.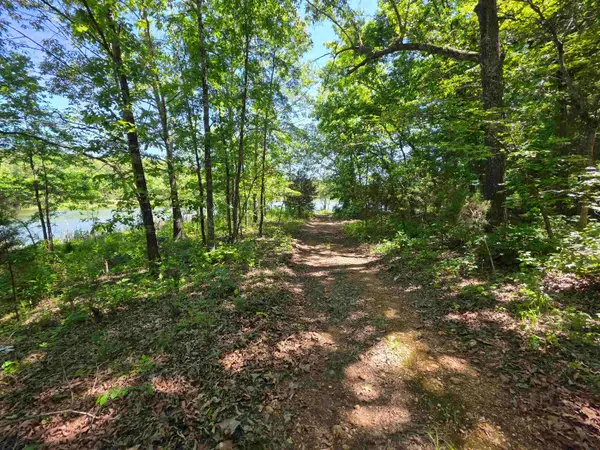 $30,000Active2.53 Acres
L43, 44 White Horse Mountain Road, Hardy, AR 72542
MLS# 26019242Listed by: OZARK GATEWAY REALTY OGW LLC


Protect your home and budget from life's surprises with an Assurant Home Warranty, backed by a partner that supports you through every step of homeownership. Explore Plans.
©2026 Century 21 Real Estate LLC. All rights reserved. CENTURY 21®, the CENTURY 21 Logo and C21® are service marks owned by Century 21 Real Estate LLC. Century 21 Real Estate LLC fully supports the principles of the Fair Housing Act and the Equal Opportunity Act. Each office is independently owned and operated. Listing information is deemed reliable but not guaranteed accurate.