1065 Skyline Drive, Alexander, AR 72002
Local realty services provided by:CENTURY 21 United
1065 Skyline Drive,Alexander, AR 72002
$266,000
- 4 Beds
- 3 Baths
- - sq. ft.
- Single family
- Sold
Listed by: mark williams
Office: keller williams realty central
MLS#:26028516
Source:AR_CARMLS
Sorry, we are unable to map this address
Price summary
- Price:$266,000
About this home
Don't miss out on this great opportunity! 4br/2.5 bath home with so much to offer. Spacious living room with fireplace, separate dining room, office, covered deck, fully fenced yard. HUD Case# 031-557581. HUD Homes are sold As-Is with no representations, warranties or disclosures. Ask your agent for details and submit offers on www.HUDHomeStore.gov. IN - Insured. SEE AGENT REMARKS for additional information and check HUDHomeStore.com for property availability. Managed by www.ateamrealtyinc.com.
Contact an agent
Home facts
- Year built:2013
- Subdivision & Development:EMERALD MOUNTAIN
- Listing ID #:26028516
- Added:99 day(s) ago
- Updated:October 23, 2026 at 12:16 AM
Rooms and interior
- Bedrooms:4
- Total bathrooms:3
- Full bathrooms:2
- Half bathrooms:1
- Flooring:Carpet, Laminate, Tile
- Dining Description:Separate Dining Room
- Kitchen Description:Dishwasher, Electric Range, Pantry
- Bedroom Description:3 Bedrooms Same Level, Primary Bedroom Apart, Primary Bedroom/Main Level
Structure and exterior
- Roof:Architectural Shingle
- Year built:2013
- Lot Features:In Subdivision, Sloped
- Architectural Style:Traditional
- Construction Materials:Brick & Frame Combo
- Exterior Features:Deck, Porch
- Foundation Description:Slab
- Levels:1.5 Stories
Utilities
- Water:Water-Public
- Sewer:Sewer-Public
Finances and disclosures
- Price:$266,000
- Tax amount:$4,273
Features and amenities
- Appliances:Dishwasher, Electric Range
- Laundry features:Dryer Connection-Electric, Laundry Room, Washer Connection
- Amenities:Sheet Rock, Walk-In Closet(s)
Parking
- Parking description:Garage, Three Car
New listings near 1065 Skyline Drive
- New
 $399,900Active3 beds 3 baths2,764 sq. ft.
17100 Vimy Ridge Road, Alexander, AR 72002
MLS# 26042749Listed by: BAXLEY-PENFIELD-MOUDY REALTORS - New
 $739,900Active5 beds 5 baths3,300 sq. ft.
325 Heritage Grove, Alexander, AR 72002
MLS# 26042751Listed by: CRYE-LEIKE REALTORS BRYANT - New
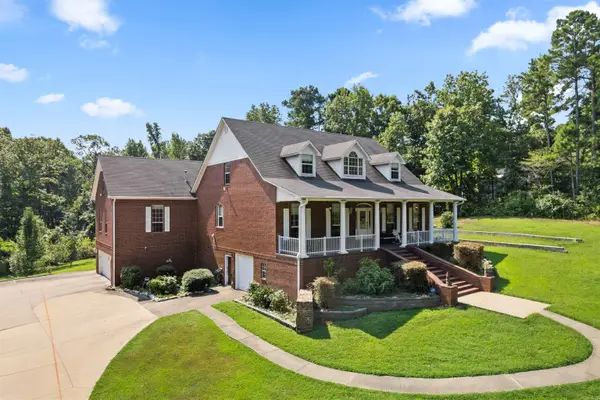
 $748,950Active4 beds 4 baths4,351 sq. ft.
9770 Springhill Farms Drive, Alexander, AR 72002
MLS# 26042540Listed by: CENTURY 21 PRESTIGE REALTY - New
 $79,000Active0.62 Acres
4926 N Shobe Road, Alexander, AR 72002
MLS# 26042504Listed by: VYLLA HOME - New
 $279,900Active3 beds 2 baths1,764 sq. ft.
1021 Forest Maple, Alexander, AR 72002
MLS# 26042451Listed by: MCGRAW REALTORS - BENTON - New
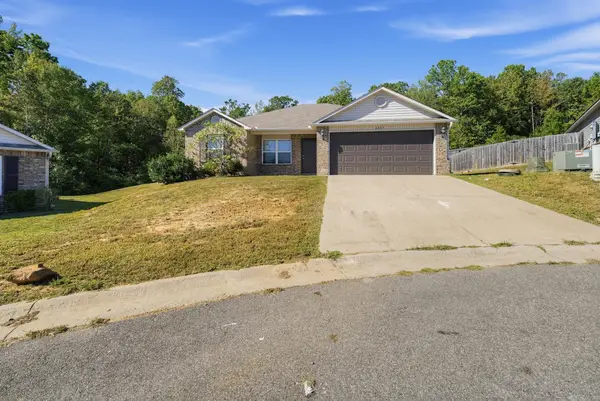 $190,000Active3 beds 2 baths1,243 sq. ft.
Address Withheld By Seller, Alexander, AR 72002
MLS# 26042321Listed by: KW MARKET PRO REALTY - New
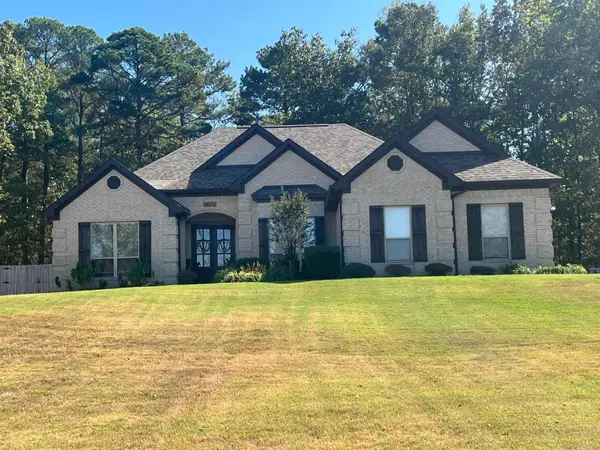 $399,000Active4 beds 2 baths2,030 sq. ft.
14792 Congo Ferndale, Alexander, AR 72002
MLS# 26041896Listed by: ERA TEAM REAL ESTATE - New
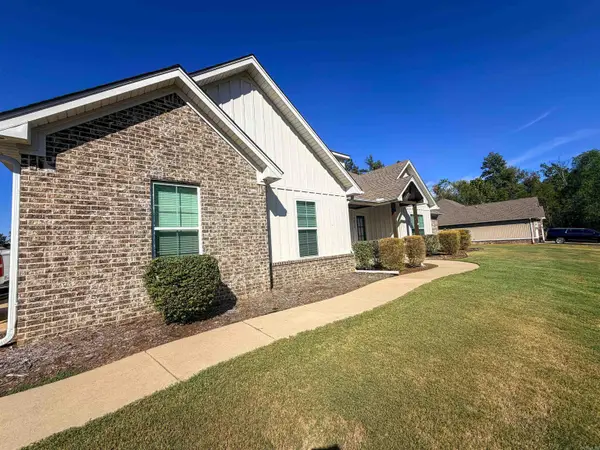 $495,000Active4 beds 3 baths2,697 sq. ft.
7032 Kasen Drive, Alexander, AR 72002
MLS# 26041729Listed by: CRYE-LEIKE REALTORS BENTON BRANCH - New
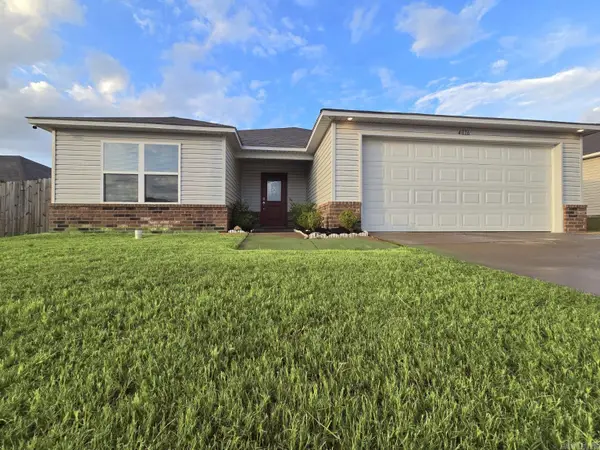 $219,900Active4 beds 2 baths1,909 sq. ft.
4016 Redberry Court, Alexander, AR 72002
MLS# 26041751Listed by: CBRPM GROUP 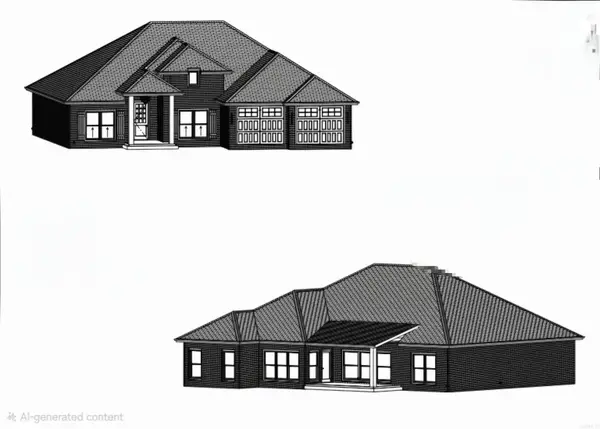 $449,000Pending4 beds 3 baths2,348 sq. ft.
7049 Cold Creek Drive, Bryant, AR 72002
MLS# 26041579Listed by: ADKINS & ASSOCIATES REAL ESTATE


Protect your home and budget from life's surprises with an Assurant Home Warranty, backed by a partner that supports you through every step of homeownership. Explore Plans.
©2026 Century 21 Real Estate LLC. All rights reserved. CENTURY 21®, the CENTURY 21 Logo and C21® are service marks owned by Century 21 Real Estate LLC. Century 21 Real Estate LLC fully supports the principles of the Fair Housing Act and the Equal Opportunity Act. Each office is independently owned and operated. Listing information is deemed reliable but not guaranteed accurate.