
13938 E Polk Rd Road, Alexander, AR 72002
Local realty services provided by:CENTURY 21 United
13938 E Polk Rd Road,Alexander, AR 72002
$199,000
- 4 Beds
- 2 Baths
- 2,362 sq. ft.
- Single family
- Active
Listed by: heather spangler
Office: keller williams realty mena
MLS#:26044261
Source:AR_CARMLS
Price summary
- Price:$199,000
- Price per sq. ft.:$84.25
About this home
Worth a look if you want a project or lots of square footage on a nice acreage to re-imagine and put your own stamp on. Located on a beautiful 7+ acre lot with towering trees in a quiet neighborhood. Once home, you won't want to leave. Home has multiple entrance points, one of the bedrooms opens to its own deck. There is a large sun room. Plenty of living spaces to be setup as you desire. The larger bathroom has a large whirpool tub and separate shower. Home hasn't been occupied in the last few years so a bit of cleanup and rodent eradication is needed! Two Central HVAC units, larger one was installed in 2018. Real stone wood-burning fireplace adds character. Granite Counters in the kitchen, come in and reface/redo the cabinets...and the kitchen will sparkle...some rooms have real hardwood flooring.
Contact an agent
Home facts
- Year built:1983
- Subdivision & Development:VIMY RIDGE
- Listing ID #:26044261
- Added:1 day(s) ago
- Updated:November 04, 2026 at 02:52 AM
Rooms and interior
- Bedrooms:4
- Total bathrooms:2
- Full bathrooms:2
- Flooring:Carpet, Laminate, Wood
- Dining Description:Separate Dining Room
- Kitchen Description:Dishwasher, Disposal
- Bedroom Description:4 Bedrooms Same Level, Guest Bedroom on Main Level, Primary Bedroom/Main Level
- Living area:2,362 sq. ft.
Structure and exterior
- Roof:3 Tab Shingles, Composition
- Year built:1983
- Building area:2,362 sq. ft.
- Lot area:7.39 Acres
- Lot Features:Corner Lot, In Subdivision, Level, Sloped, Wooded
- Architectural Style:Fixer-Upper, Ranch
- Construction Materials:Metal/Vinyl Siding
- Exterior Features:Deck
- Foundation Description:Crawl Space
- Levels:1 Story
Utilities
- Water:Water Heater-Gas
- Sewer:Septic
Finances and disclosures
- Price:$199,000
- Price per sq. ft.:$84.25
- Tax amount:$977 (2025)
Features and amenities
- Appliances:Dishwasher, Disposal
- Laundry features:Dryer Connection-Gas, Laundry Room, Washer Connection
- Amenities:Built-Ins, Paneling, Sheet Rock, Sheet Rock Ceiling
Parking
- Parking description:Carport, One Car, RV Parking
New listings near 13938 E Polk Rd Road
- New
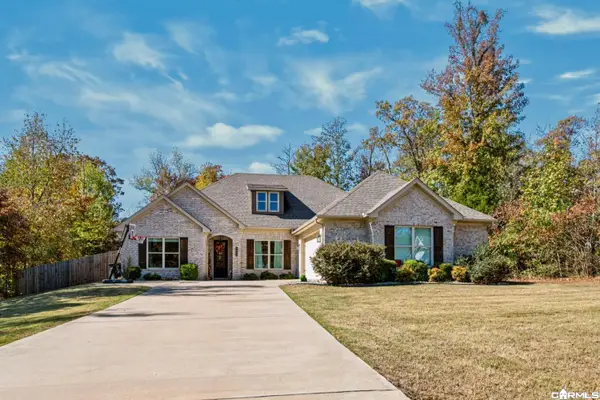 $475,000Active4 beds 3 baths2,600 sq. ft.
6049 Kamden Cove, Alexander, AR 72002
MLS# 26043986Listed by: LPT REALTY NLR - New
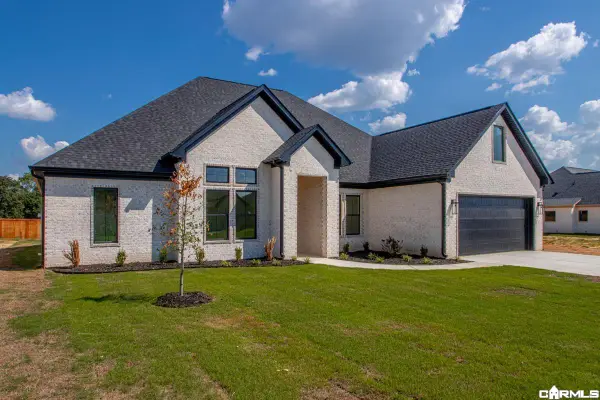 $547,895Active4 beds 5 baths2,836 sq. ft.
7030 Star Dust Lane, Alexander, AR 72002
MLS# 26043990Listed by: MICHELE PHILLIPS & CO. REALTORS - New
 $385,000Active4 beds 2 baths2,070 sq. ft.
4845 Coronell Way, Alexander, AR 72002
MLS# 26043801Listed by: REALTY ONE GROUP - PINNACLE - New
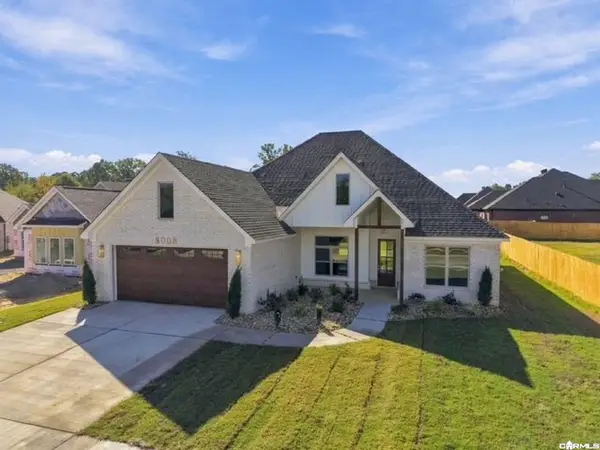 $432,000Active4 beds 3 baths2,296 sq. ft.
8008 Creek Rock Cove, Alexander, AR 72002
MLS# 26043742Listed by: CBRPM BRYANT  $219,900Pending3 beds 2 baths1,355 sq. ft.
2204 Sam Tillery Drive, Alexander, AR 72002
MLS# 26043409Listed by: LENNAR REALTY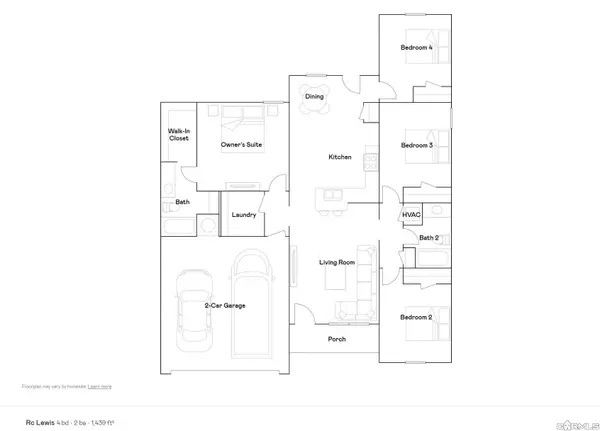 $227,900Pending4 beds 2 baths1,439 sq. ft.
2172 Sam Tillery Drive, Alexander, AR 72002
MLS# 26043413Listed by: LENNAR REALTY $226,900Pending4 beds 2 baths1,439 sq. ft.
2133 Sam Tillery Drive, Alexander, AR 72002
MLS# 26043415Listed by: LENNAR REALTY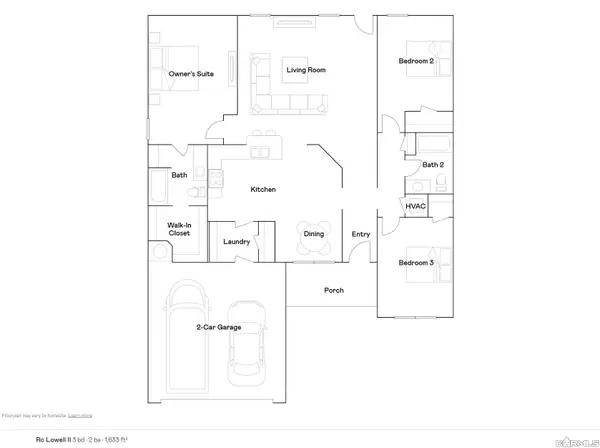 $236,900Pending3 beds 2 baths1,633 sq. ft.
2124 Sam Tillery Drive, Alexander, AR 72002
MLS# 26043426Listed by: LENNAR REALTY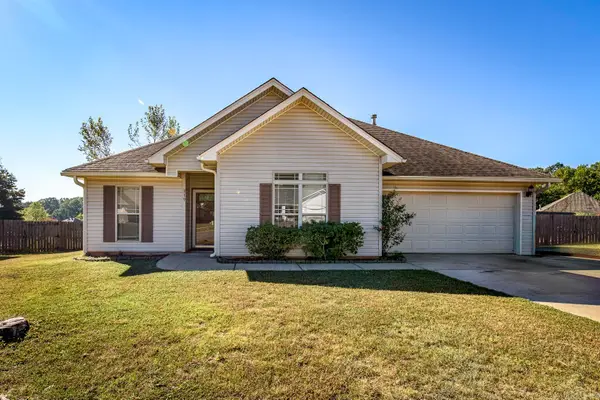 $235,000Active3 beds 2 baths1,505 sq. ft.
319 Sherry Ann Court, Alexander, AR 72002
MLS# 26042810Listed by: CBRPM GROUP


Protect your home and budget from life's surprises with an Assurant Home Warranty, backed by a partner that supports you through every step of homeownership. Explore Plans.
©2026 Century 21 Real Estate LLC. All rights reserved. CENTURY 21®, the CENTURY 21 Logo and C21® are service marks owned by Century 21 Real Estate LLC. Century 21 Real Estate LLC fully supports the principles of the Fair Housing Act and the Equal Opportunity Act. Each office is independently owned and operated. Listing information is deemed reliable but not guaranteed accurate.