
4845 Coronell Way, Alexander, AR 72002
Local realty services provided by:CENTURY 21 PORTFOLIO
4845 Coronell Way,Alexander, AR 72002
$385,000
- 4 Beds
- 2 Baths
- 2,070 sq. ft.
- Single family
- Active
Listed by: rj hawk
Office: realty one group - pinnacle
MLS#:26043801
Source:AR_CARMLS
Price summary
- Price:$385,000
- Price per sq. ft.:$185.99
About this home
Welcome to this stunning fully custom-built home in the desirable Saratoga Place subdivision in Bryant, Arkansas! Offering 2,060 square feet of thoughtfully designed living space, this beautiful 4-bedroom, 2-bathroom home combines modern elegance, quality craftsmanship, and everyday functionality. From the moment you arrive, you'll appreciate the striking curb appeal, beautiful brick exterior, modern architectural details, and inviting entrance. Inside, the custom design continues with a kitchen featuring a cleverly concealed pantry seamlessly built into the cabinetry, providing both functionality and a clean, sophisticated appearance. Every detail of this home has been thoughtfully considered to create a space that is as practical as it is beautiful. Why settle for ordinary when you can own extraordinary? This isn't just another house — it's a custom-built home designed to impress! Homes with this level of character and attention to detail deserve a closer look. Don't just admire it from the pictures, experience it in person! Schedule your private showing TODAY and see firsthand why this could be the home you've been waiting for. Your next chapter starts right here!...
Contact an agent
Home facts
- Year built:2026
- Subdivision & Development:SARATOGA PLACE SUBDIVISION
- Listing ID #:26043801
- Added:1 day(s) ago
- Updated:October 31, 2026 at 10:42 PM
Rooms and interior
- Bedrooms:4
- Total bathrooms:2
- Full bathrooms:2
- Flooring:Luxury Vinyl
- Dining Description:Breakfast Bar, Eat-In Kitchen, Kitchen/Dining Combo
- Kitchen Description:Dishwasher, Disposal, Gas Range, Ice Maker Connection, Microwave, Pantry
- Bedroom Description:4 Bedrooms Same Level, All Bedrooms Down, Guest Bedroom Apart, Guest Bedroom on Main Level, Primary Bedroom Apart, Primary Bedroom/Main Level
- Living area:2,070 sq. ft.
Structure and exterior
- Roof:Architectural Shingle
- Year built:2026
- Building area:2,070 sq. ft.
- Lot area:0.24 Acres
- Lot Features:Cul-de-sac, In Subdivision, Level
- Architectural Style:Traditional
- Construction Materials:Brick, Metal/Vinyl Siding
- Exterior Features:Patio, Porch
- Foundation Description:Slab
- Levels:1 Story
Utilities
- Water:Water Heater-Gas, Water-Public
- Sewer:Sewer-Public
Finances and disclosures
- Price:$385,000
- Price per sq. ft.:$185.99
- Tax amount:$1,147 (2025)
Features and amenities
- Appliances:Dishwasher, Disposal, Gas Range, Ice Maker Connection, Microwave
- Laundry features:Dryer Connection-Electric, Laundry Room, Washer Connection
- Amenities:Built-Ins, Sheet Rock, Sheet Rock Ceiling, Smoke Detector(s), Walk-In Closet(s), Walk-in Shower
Parking
- Parking description:Garage, Two Car
New listings near 4845 Coronell Way
- New
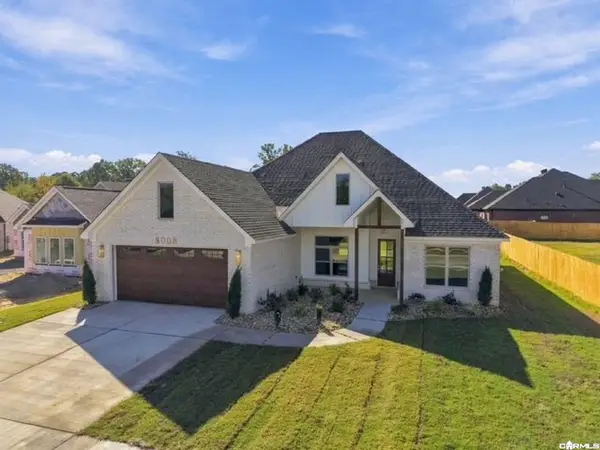 $432,000Active4 beds 3 baths2,296 sq. ft.
8008 Creek Rock Cove, Alexander, AR 72002
MLS# 26043742Listed by: CBRPM BRYANT  $219,900Pending3 beds 2 baths1,355 sq. ft.
2204 Sam Tillery Drive, Alexander, AR 72002
MLS# 26043409Listed by: LENNAR REALTY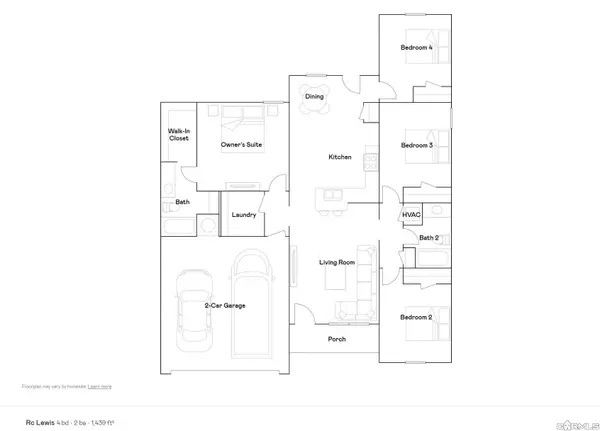 $227,900Pending4 beds 2 baths1,439 sq. ft.
2172 Sam Tillery Drive, Alexander, AR 72002
MLS# 26043413Listed by: LENNAR REALTY $226,900Pending4 beds 2 baths1,439 sq. ft.
2133 Sam Tillery Drive, Alexander, AR 72002
MLS# 26043415Listed by: LENNAR REALTY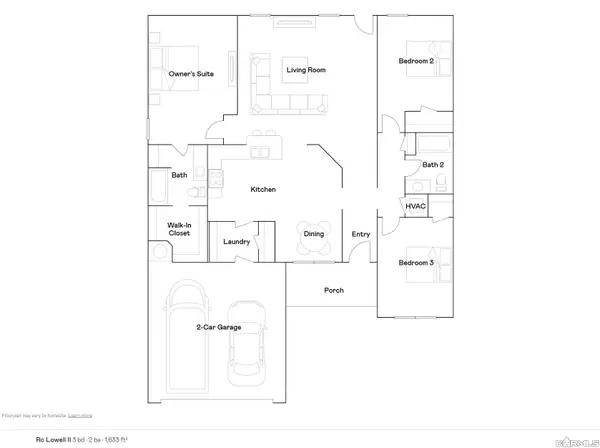 $236,900Pending3 beds 2 baths1,633 sq. ft.
2124 Sam Tillery Drive, Alexander, AR 72002
MLS# 26043426Listed by: LENNAR REALTY- Open Sun, 2 to 4pmNew
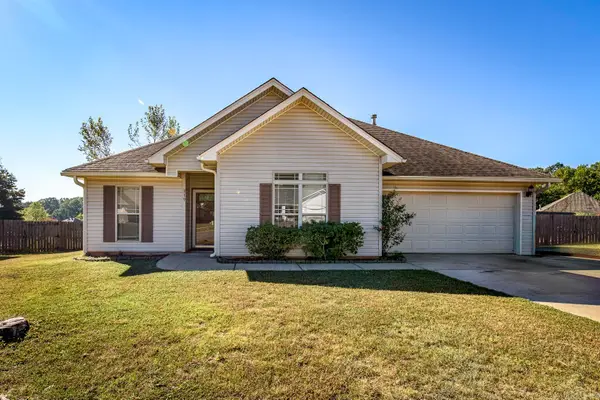 $235,000Active3 beds 2 baths1,505 sq. ft.
319 Sherry Ann Court, Alexander, AR 72002
MLS# 26042810Listed by: CBRPM GROUP - New
 $234,900Active4 beds 2 baths2,016 sq. ft.
14418 Pikewood Drive, Alexander, AR 72002
MLS# 26042768Listed by: PORCHLIGHT REALTY - NLR - New
 $399,900Active3 beds 3 baths2,764 sq. ft.
17100 Vimy Ridge Road, Alexander, AR 72002
MLS# 26042749Listed by: BAXLEY-PENFIELD-MOUDY REALTORS - New
 $739,900Active5 beds 5 baths3,300 sq. ft.
325 Heritage Grove, Alexander, AR 72002
MLS# 26042751Listed by: CRYE-LEIKE REALTORS BRYANT


Protect your home and budget from life's surprises with an Assurant Home Warranty, backed by a partner that supports you through every step of homeownership. Explore Plans.
©2026 Century 21 Real Estate LLC. All rights reserved. CENTURY 21®, the CENTURY 21 Logo and C21® are service marks owned by Century 21 Real Estate LLC. Century 21 Real Estate LLC fully supports the principles of the Fair Housing Act and the Equal Opportunity Act. Each office is independently owned and operated. Listing information is deemed reliable but not guaranteed accurate.