
14914 E Azalea Drive, Alexander, AR 72002
Local realty services provided by:CENTURY 21 Perry Real Estate
14914 E Azalea Drive,Alexander, AR 72002
$90,000
- 3 Beds
- 2 Baths
- 1,152 sq. ft.
- Mobile / Manufactured
- Active
Listed by: gloria quezada
Office: truman ball real estate
MLS#:26017519
Source:AR_CARMLS
Price summary
- Price:$90,000
- Price per sq. ft.:$78.13
About this home
Attention, First Home Buyers, or investors, this could be great property. Bryant schools, close to I-30 and from there Benton is 10 min away, Outlet Mall 10 min away. This home has had several updates. Is clean and ready to move in. 3 bedrooms, 2 bathrooms, good size yard. Come see it to appreciate it. Roof is metal and has been inspected and in good condition. Tambien informacion en Español!!! AGENTS SEE REMARKS.
Contact an agent
Home facts
- Year built:1979
- Subdivision & Development:Ranchette Homesites II
- Listing ID #:26017519
- Added:184 day(s) ago
- Updated:November 02, 2026 at 05:24 PM
Rooms and interior
- Bedrooms:3
- Total bathrooms:2
- Full bathrooms:2
- Flooring:Vinyl
- Dining Description:Kitchen/Dining Combo
- Kitchen Description:Built-In Stove, Refrigerator-Stays
- Bedroom Description:3 Bedrooms Same Level
- Living area:1,152 sq. ft.
Structure and exterior
- Roof:Metal
- Year built:1979
- Building area:1,152 sq. ft.
- Lot area:0.31 Acres
- Lot Features:Level, Sloped
- Construction Materials:Frame
- Foundation Description:Crawl Space
- Levels:1 Story
Utilities
- Water:Water-Public
- Sewer:Sewer-Public
Finances and disclosures
- Price:$90,000
- Price per sq. ft.:$78.13
- Tax amount:$208
Features and amenities
- Appliances:Built-In Stove
- Laundry features:Dryer Connection-Electric, Washer Connection
Parking
- Parking description:Four Car or More, Parking Pads
New listings near 14914 E Azalea Drive
- New
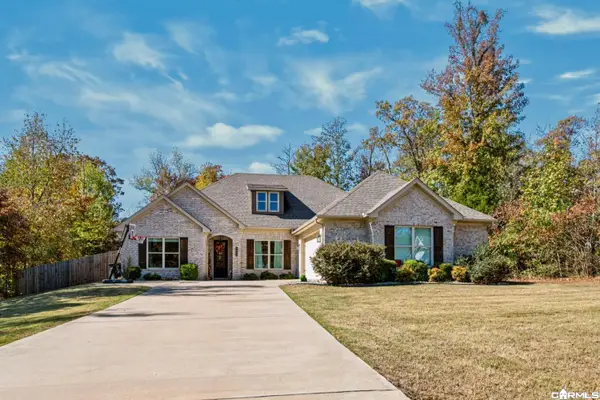 $475,000Active4 beds 3 baths2,600 sq. ft.
6049 Kamden Cove, Alexander, AR 72002
MLS# 26043986Listed by: LPT REALTY NLR - New
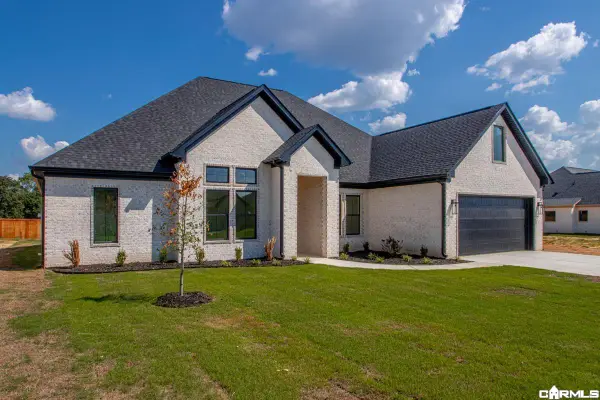 $547,895Active4 beds 5 baths2,836 sq. ft.
7030 Star Dust Lane, Alexander, AR 72002
MLS# 26043990Listed by: MICHELE PHILLIPS & CO. REALTORS - New
 $385,000Active4 beds 2 baths2,070 sq. ft.
4845 Coronell Way, Alexander, AR 72002
MLS# 26043801Listed by: REALTY ONE GROUP - PINNACLE - New
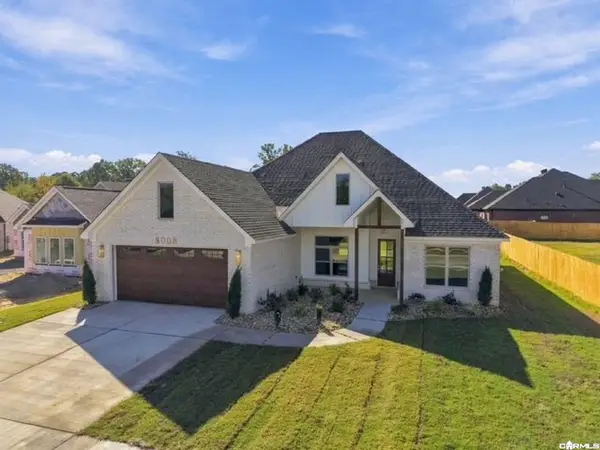 $432,000Active4 beds 3 baths2,296 sq. ft.
8008 Creek Rock Cove, Alexander, AR 72002
MLS# 26043742Listed by: CBRPM BRYANT  $219,900Pending3 beds 2 baths1,355 sq. ft.
2204 Sam Tillery Drive, Alexander, AR 72002
MLS# 26043409Listed by: LENNAR REALTY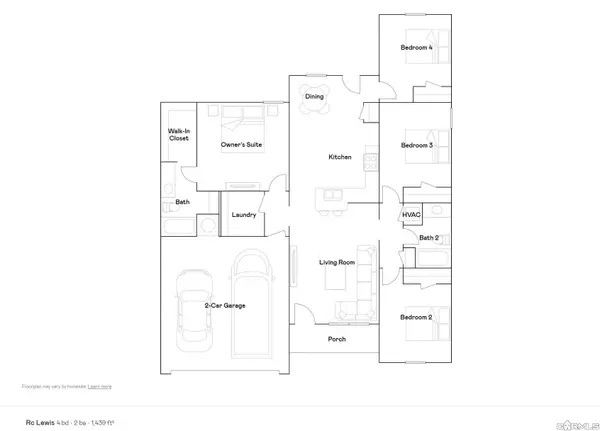 $227,900Pending4 beds 2 baths1,439 sq. ft.
2172 Sam Tillery Drive, Alexander, AR 72002
MLS# 26043413Listed by: LENNAR REALTY $226,900Pending4 beds 2 baths1,439 sq. ft.
2133 Sam Tillery Drive, Alexander, AR 72002
MLS# 26043415Listed by: LENNAR REALTY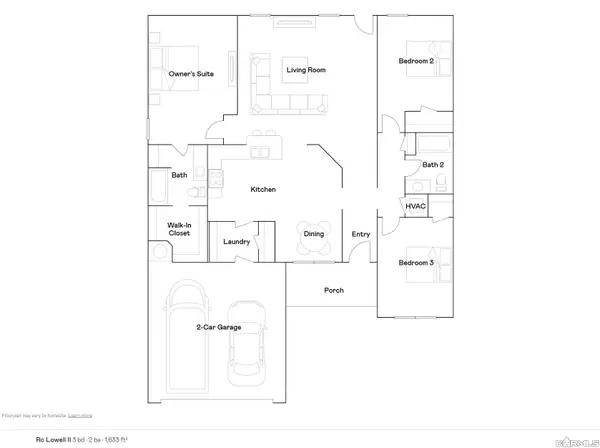 $236,900Pending3 beds 2 baths1,633 sq. ft.
2124 Sam Tillery Drive, Alexander, AR 72002
MLS# 26043426Listed by: LENNAR REALTY- New
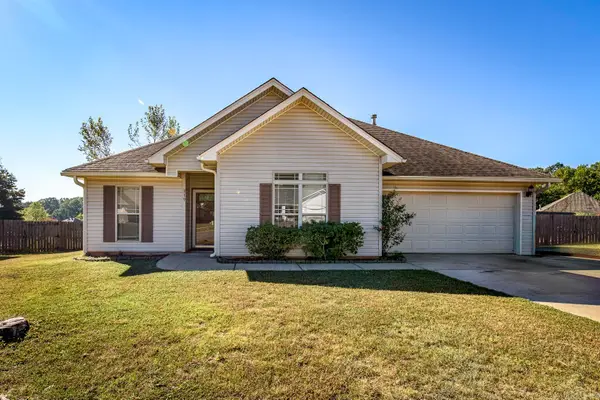 $235,000Active3 beds 2 baths1,505 sq. ft.
319 Sherry Ann Court, Alexander, AR 72002
MLS# 26042810Listed by: CBRPM GROUP - New
 $234,900Active4 beds 2 baths2,016 sq. ft.
14418 Pikewood Drive, Alexander, AR 72002
MLS# 26042768Listed by: PORCHLIGHT REALTY - NLR


Protect your home and budget from life's surprises with an Assurant Home Warranty, backed by a partner that supports you through every step of homeownership. Explore Plans.
©2026 Century 21 Real Estate LLC. All rights reserved. CENTURY 21®, the CENTURY 21 Logo and C21® are service marks owned by Century 21 Real Estate LLC. Century 21 Real Estate LLC fully supports the principles of the Fair Housing Act and the Equal Opportunity Act. Each office is independently owned and operated. Listing information is deemed reliable but not guaranteed accurate.