
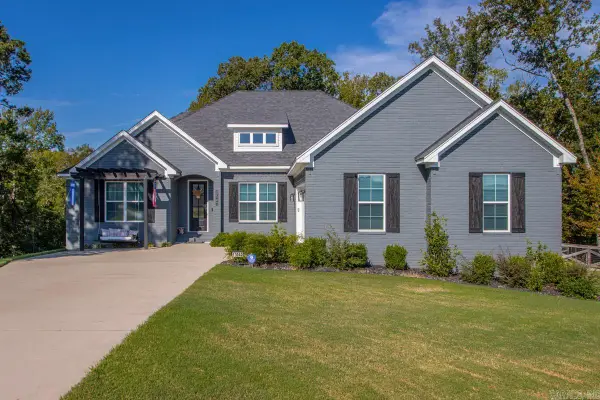
3101 Avilla Manor, Alexander, AR 72002
Local realty services provided by:CENTURY 21 Combs & Associates Real Estate
3101 Avilla Manor,Alexander, AR 72002
$743,600
- 5 Beds
- 4 Baths
- 3,304 sq. ft.
- Single family
- Pending
Listed by: denise hipskind
Office: irealty arkansas - benton
MLS#:26037579
Source:AR_CARMLS
Price summary
- Price:$743,600
- Price per sq. ft.:$225.06
About this home
Pre-sold
Contact an agent
Home facts
- Year built:2026
- Subdivision & Development:AVILLA MANOR
- Listing ID #:26037579
- Added:1 day(s) ago
- Updated:September 16, 2026 at 10:28 AM
Rooms and interior
- Bedrooms:5
- Total bathrooms:4
- Full bathrooms:4
- Flooring:Tile, Wood
- Dining Description:Breakfast Bar, Separate Dining Room
- Kitchen Description:Dishwasher, Disposal, Double Oven, Gas Range, Microwave, Pantry
- Bedroom Description:2 Bedrooms Same Level, Primary Bedroom/Main Level
- Living area:3,304 sq. ft.
Heating and cooling
- Cooling:Central Cool-Electric, Zoned Units
- Heating:Central Heat-Gas, Zoned Units
Structure and exterior
- Roof:Architectural Shingle
- Year built:2026
- Building area:3,304 sq. ft.
- Lot area:1 Acres
- Lot Features:In Subdivision, Level, Wooded
- Architectural Style:Craftsman
- Construction Materials:Brick
- Exterior Features:Guttering, Patio, Porch
- Foundation Description:Slab
- Levels:2 Stories
Utilities
- Water:Water Heater-Electric, Water-Public
- Sewer:Septic
Finances and disclosures
- Price:$743,600
- Price per sq. ft.:$225.06
- Tax amount:$6,000
Features and amenities
- Appliances:Dishwasher, Disposal, Gas Range, Microwave
- Laundry features:Laundry Room, Washer Connection
- Amenities:Balcony/Loft, Built-Ins, Floored Attic, Smoke Detector(s), Walk-In Closet(s), Walk-in Shower
Parking
- Parking description:Garage, Side Entry, Three Car
New listings near 3101 Avilla Manor
- New
 $299,000Active4 beds 2 baths1,798 sq. ft.
326 Everest Street, Alexander, AR 72002
MLS# 26037637Listed by: TRUMAN BALL REAL ESTATE - New
 $470,000Active4 beds 2 baths2,629 sq. ft.
5204 Castaway Bay Drive, Alexander, AR 72002
MLS# 26037391Listed by: IREALTY ARKANSAS - BENTON - New
 $159,500Active5 beds 3 baths2,240 sq. ft.
13121 Sioux Valley Cove, Alexander, AR 72002
MLS# 26037352Listed by: ARCADIAN REALTY - New
 $998,000Active4 beds 7 baths5,000 sq. ft.
8414 Keystone Cove, Alexander, AR 72002
MLS# 26037336Listed by: CRYE-LEIKE REALTORS BRYANT - New
 $229,000Active3 beds 2 baths1,534 sq. ft.
3981 Palomino Cove, Alexander, AR 72002
MLS# 26037158Listed by: ENGEL & VOLKERS - New
 $485,000Active4 beds 3 baths2,545 sq. ft.
13040 Avilla Hills Cove, Alexander, AR 72002
MLS# 26037097Listed by: IREALTY ARKANSAS - SHERWOOD - New
 $819,900Active4 beds 4 baths3,915 sq. ft.
2009 Sunstone Drive, Alexander, AR 72002
MLS# 26037014Listed by: BAILEY & COMPANY REAL ESTATE - New
 $454,800Active4 beds 3 baths2,430 sq. ft.
7081 Cold Creek Drive, Alexander, AR 72002
MLS# 26036919Listed by: SIGNATURE PROPERTIES - New
 $375,800Active3 beds 3 baths2,211 sq. ft.
6841 Rudolph Road, Alexander, AR 72002
MLS# 26036920Listed by: SIGNATURE PROPERTIES


Protect your home and budget from life's surprises with an Assurant Home Warranty, backed by a partner that supports you through every step of homeownership. Explore Plans.
©2026 Century 21 Real Estate LLC. All rights reserved. CENTURY 21®, the CENTURY 21 Logo and C21® are service marks owned by Century 21 Real Estate LLC. Century 21 Real Estate LLC fully supports the principles of the Fair Housing Act and the Equal Opportunity Act. Each office is independently owned and operated. Listing information is deemed reliable but not guaranteed accurate.