8414 Keystone Cove, Alexander, AR 72002
Local realty services provided by:CENTURY 21 Combs & Associates Real Estate
8414 Keystone Cove,Alexander, AR 72002
$998,000
- 4 Beds
- 7 Baths
- 5,000 sq. ft.
- Single family
- Active
Listed by: toni knowles
Office: crye-leike realtors bryant
MLS#:26037336
Source:AR_CARMLS
Price summary
- Price:$998,000
- Price per sq. ft.:$199.6
About this home
Tucked away on a private 2.67-acre estate encompassing two lots, this beautiful custom home offers exceptional space, privacy, and amenities. Featuring 4 bedrooms, 4 full baths, and 3 half baths, the home boasts a spacious main-level primary suite with a safe room, bonus room, office, flex space, large family room, separate den, and chef’s kitchen,oversized pantry and butler’s pantry. Tall ceilings, fireplace, tankless water heater, whole home generator and sprinkler system add to the thoughtful design. The outdoor living space is offers a stunning saltwater pool with new lights, new pool pump, fountain, pool house with half bath and full circular driveway. The 5-car garage provides abundant parking and storage. Recent updates include a new AC system, Sonic ice maker, new flooring, and fresh paint. A rare opportunity to own a private estate with incredible indoor and outdoor living spaces!
Contact an agent
Home facts
- Year built:2013
- Subdivision & Development:STONEHILL
- Listing ID #:26037336
- Added:1 day(s) ago
- Updated:September 13, 2026 at 10:25 AM
Rooms and interior
- Bedrooms:4
- Total bathrooms:7
- Full bathrooms:4
- Half bathrooms:3
- Flooring:Tile, Wood
- Dining Description:Breakfast Bar, Separate Breakfast Room, Separate Dining Room
- Kitchen Description:Double Oven, Gas Range, Ice Maker Connection, Microwave, Pantry, Refrigerator-Stays
- Bedroom Description:3 Bedrooms Same Level, Primary Bedroom/Main Level
- Living area:5,000 sq. ft.
Heating and cooling
- Cooling:Central Cool-Electric
Structure and exterior
- Roof:Architectural Shingle
- Year built:2013
- Building area:5,000 sq. ft.
- Lot area:2.67 Acres
- Lot Features:Extra Landscaping, In Subdivision, Level, Sloped, Wooded
- Architectural Style:Traditional
- Construction Materials:Brick, Stone
- Exterior Features:Guttering, Lawn Sprinkler, Patio, Porch
- Foundation Description:Slab
- Levels:2 Stories
Schools
- High school:Bryant
- Middle school:Bethel
Utilities
- Water:Water Heater-Gas, Water-Public
- Sewer:Sewer-Public
Finances and disclosures
- Price:$998,000
- Price per sq. ft.:$199.6
- Tax amount:$6,913 (2025)
Features and amenities
- Appliances:Gas Range, Ice Maker Connection, Microwave
- Laundry features:Laundry Room, Washer Connection
- Amenities:Floored Attic, Sheet Rock, Smoke Detector(s), Walk-in Shower, Wet Bar, Wired for Highspeed Inter
- Pool features:Inground Pool
Parking
- Parking description:Garage, Side Entry
New listings near 8414 Keystone Cove
- New
 $229,000Active3 beds 2 baths1,534 sq. ft.
3981 Palomino Cove, Alexander, AR 72002
MLS# 26037158Listed by: ENGEL & VOLKERS - New
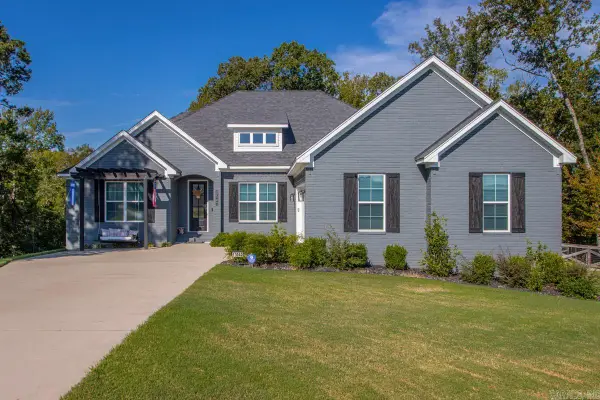 $485,000Active4 beds 3 baths2,545 sq. ft.
13040 Avilla Hills Cove, Alexander, AR 72002
MLS# 26037097Listed by: IREALTY ARKANSAS - SHERWOOD - Open Sun, 2 to 4pmNew
 $819,900Active4 beds 4 baths3,915 sq. ft.
2009 Sunstone Drive, Alexander, AR 72002
MLS# 26037014Listed by: BAILEY & COMPANY REAL ESTATE - New
 $454,800Active4 beds 3 baths2,430 sq. ft.
7081 Cold Creek Drive, Alexander, AR 72002
MLS# 26036919Listed by: SIGNATURE PROPERTIES - New
 $375,800Active3 beds 3 baths2,211 sq. ft.
6841 Rudolph Road, Alexander, AR 72002
MLS# 26036920Listed by: SIGNATURE PROPERTIES - New

 $360,000Active3 beds 2 baths1,530 sq. ft.
11307 Samples Road, Alexander, AR 72002
MLS# 26036895Listed by: CENTURY 21 PARKER & SCROGGINS REALTY - HOT SPRINGS - New
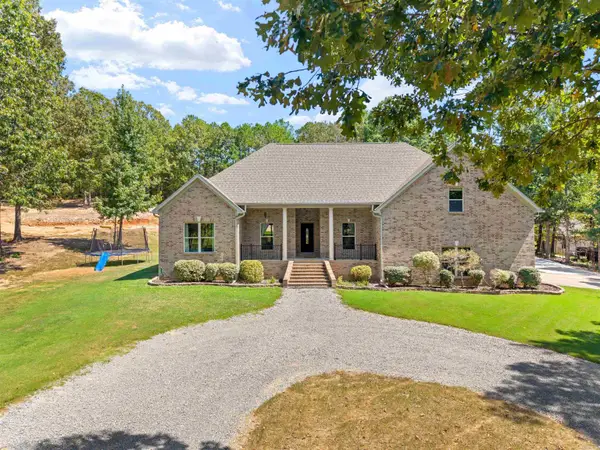 $599,900Active4 beds 3 baths3,016 sq. ft.
234 E Ridgewood Drive, Alexander, AR 72002
MLS# 26036751Listed by: CENTURY 21 PARKER & SCROGGINS REALTY - BRYANT - New
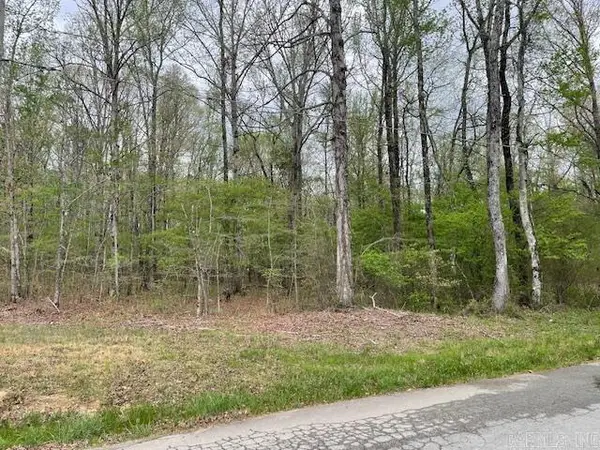 $88,000Active2.64 Acres
000 Sparks, Alexander, AR 72002
MLS# 26036697Listed by: CENTURY 21 PARKER & SCROGGINS REALTY - BENTON - New
 $335,000Active20 Acres
000 Reed Road, Alexander, AR 72002
MLS# 26036495Listed by: CENTURY 21 PARKER & SCROGGINS REALTY - BRYANT


Protect your home and budget from life's surprises with an Assurant Home Warranty, backed by a partner that supports you through every step of homeownership. Explore Plans.
©2026 Century 21 Real Estate LLC. All rights reserved. CENTURY 21®, the CENTURY 21 Logo and C21® are service marks owned by Century 21 Real Estate LLC. Century 21 Real Estate LLC fully supports the principles of the Fair Housing Act and the Equal Opportunity Act. Each office is independently owned and operated. Listing information is deemed reliable but not guaranteed accurate.