
377 Reuben Drive, Alexander, AR 72002
Local realty services provided by:CENTURY 21 United
377 Reuben Drive,Alexander, AR 72002
$330,000
- 3 Beds
- 2 Baths
- 1,811 sq. ft.
- Single family
- Active
Listed by: angelica rogers
Office: cbrpm group
MLS#:26040235
Source:AR_CARMLS
Price summary
- Price:$330,000
- Price per sq. ft.:$182.22
About this home
Looking for room to spread out without sacrificing modern conveniences? This exceptional open concept home sits on nearly an acre and is loaded with high-tech features throughout like an outlet to charge your EV, Google Home system & projection screen in living room. The primary suite offers enhanced comfort with a dedicated mini-split system, while the expansive backyard provides endless possibilities. Whether you're entertaining, gardening, or enjoying your own backyard flock, you'll love the fabulous chicken condo and the extra space this property provides. A rare blend of modern living and country charm! Agents see remarks.
Contact an agent
Home facts
- Year built:2019
- Subdivision & Development:PINEWOOD ESTATES
- Listing ID #:26040235
- Added:7 day(s) ago
- Updated:October 13, 2026 at 10:34 AM
Rooms and interior
- Bedrooms:3
- Total bathrooms:2
- Full bathrooms:2
- Flooring:Carpet, Tile, Wood
- Dining Description:Breakfast Bar, Kitchen/Dining Combo, Living/Dining Combo
- Kitchen Description:Dishwasher, Disposal, Electric Range, Free-Standing Stove, Ice Maker Connection, Microwave, Pantry, Refrigerator-Stays, Water Filter
- Bedroom Description:3 Bedrooms Same Level, Guest Bedroom on Main Level, Primary Bedroom/Main Level
- Living area:1,811 sq. ft.
Structure and exterior
- Roof:Architectural Shingle
- Year built:2019
- Building area:1,811 sq. ft.
- Lot area:0.92 Acres
- Lot Features:Extra Landscaping, In Subdivision, Level, Rural Property, Wooded
- Architectural Style:Contemporary
- Construction Materials:Brick, Metal/Vinyl Siding
- Exterior Features:Covered Patio, Guttering, Patio, Video Surveillance
- Foundation Description:Slab
- Levels:1 Story
Schools
- High school:Bryant
- Middle school:Bethel
- Elementary school:Springhill
Utilities
- Water:Water Heater-Electric, Water-Public
- Sewer:Community Sewer
Finances and disclosures
- Price:$330,000
- Price per sq. ft.:$182.22
- Tax amount:$2,538 (2026)
Features and amenities
- Appliances:Dishwasher, Disposal, Electric Range, Free-Standing Stove, Ice Maker Connection, Microwave
- Laundry features:Dryer Connection-Electric, Laundry Room, Washer Connection
- Amenities:Security System, Sheet Rock, Sheet Rock Ceiling, Smoke Detector(s), TV-Cable, Telephone-Private, Tray Ceiling, Walk-In Closet(s), Walk-in Shower, Window Treatments, Wired for Highspeed Inter
Parking
- Parking description:Auto Door Opener, Garage, Two Car
New listings near 377 Reuben Drive
- New
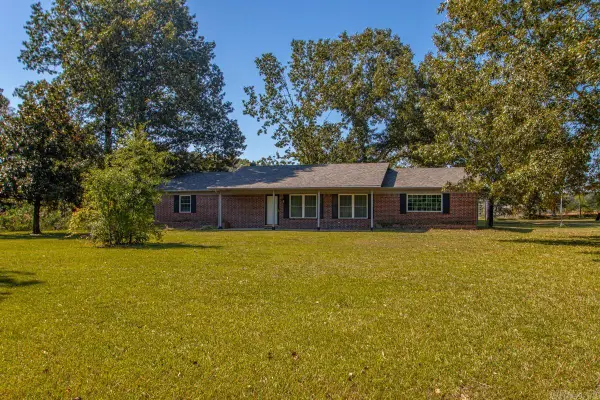 $249,900Active3 beds 2 baths1,608 sq. ft.
17139 S Alexander Road, Alexander, AR 72002
MLS# 26041220Listed by: RE/MAX PROPERTIES - New
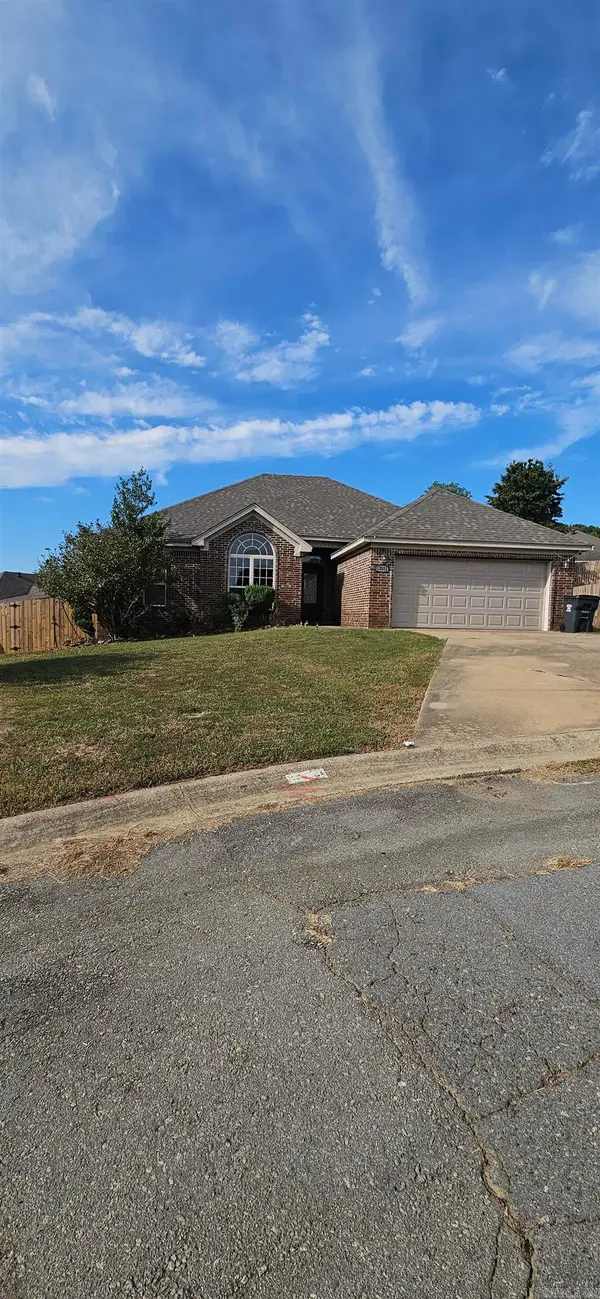 $225,000Active3 beds 2 baths1,534 sq. ft.
13511 Dynasty Drive, Alexander, AR 72002
MLS# 26041171Listed by: TRUMAN BALL REAL ESTATE - New
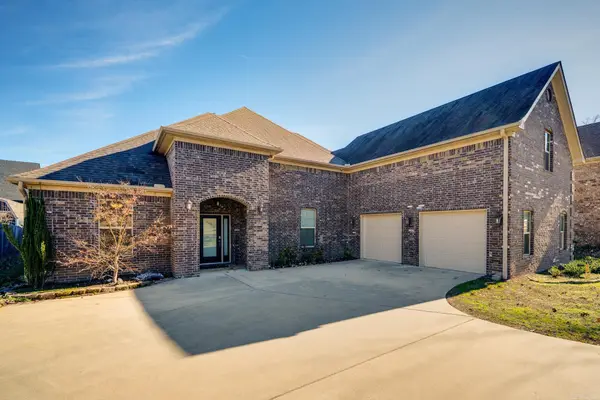 $349,999Active4 beds 2 baths2,765 sq. ft.
6899 Grace Village Drive, Alexander, AR 72002
MLS# 26041133Listed by: ERA TEAM REAL ESTATE - New
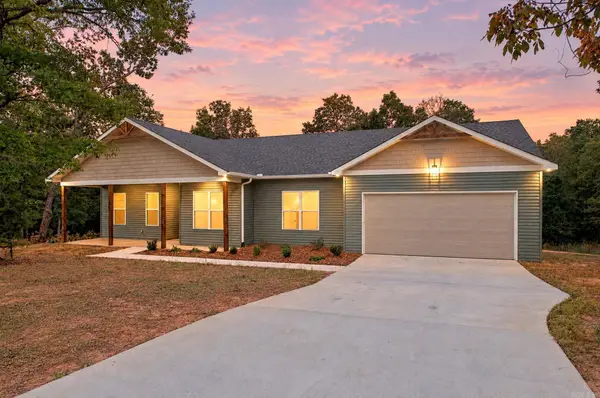 $410,000Active4 beds 3 baths2,078 sq. ft.
5844 Falcon Cove, Alexander, AR 72002
MLS# 26041140Listed by: CRYE-LEIKE REALTORS BENTON BRANCH - New
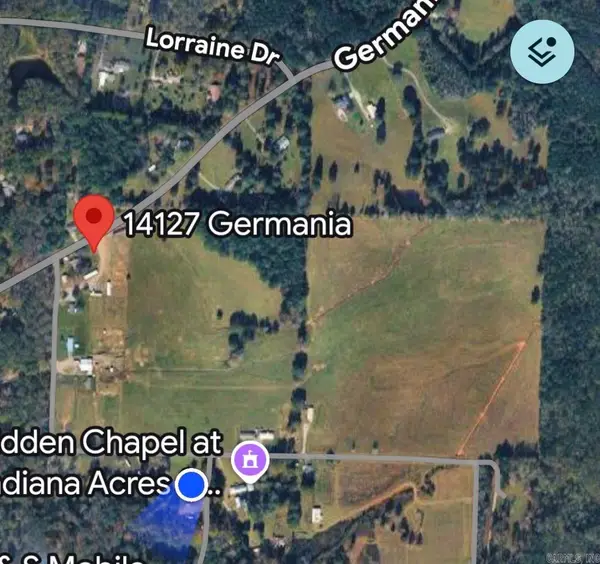 $2,300,000Active77 Acres
14127 Germania, Alexander, AR 72002
MLS# 26041070Listed by: HALSEY REAL ESTATE - BENTON - New
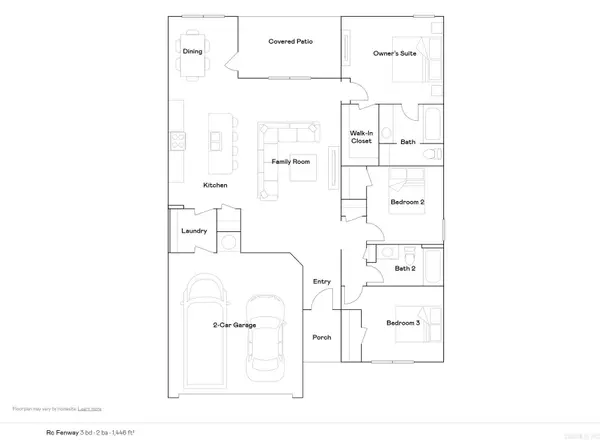 $230,900Active3 beds 2 baths1,446 sq. ft.
2165 Sam Tillery Drive, Alexander, AR 72002
MLS# 26041024Listed by: LENNAR REALTY - New
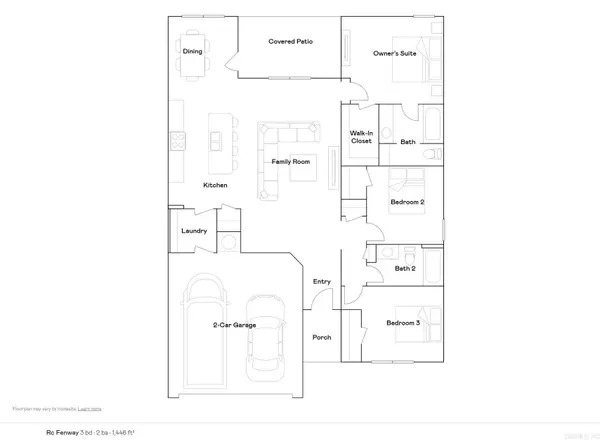 $231,900Active3 beds 2 baths1,446 sq. ft.
2125 Sam Tillery Drive, Alexander, AR 72002
MLS# 26041028Listed by: LENNAR REALTY - New
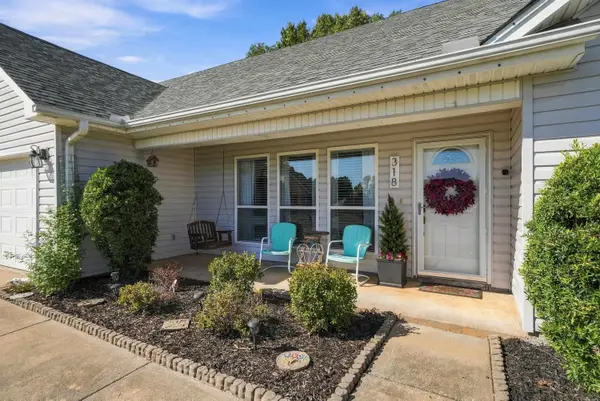 $245,000Active3 beds 2 baths1,450 sq. ft.
318 Sherry Ann Court, Alexander, AR 72002
MLS# 26040789Listed by: CBRPM GROUP - New
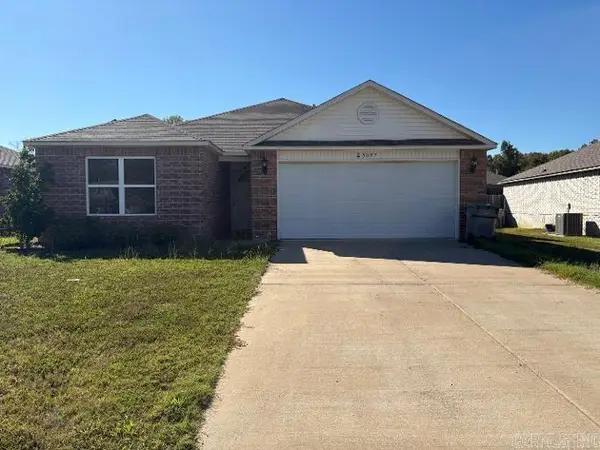 $230,000Active3 beds 2 baths1,594 sq. ft.
5097 Woodstream Drive, Alexander, AR 72002
MLS# 26040754Listed by: KELLER WILLIAMS REALTY - New
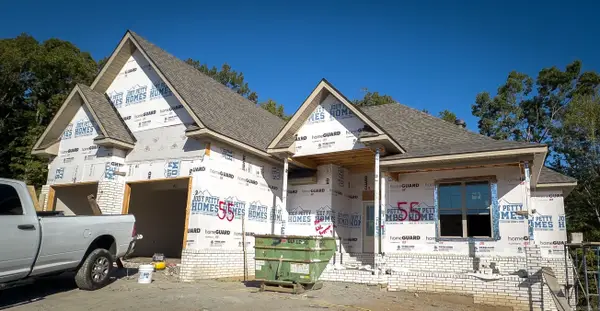 $403,850Active3 beds 2 baths2,183 sq. ft.
Address Withheld By Seller, Alexander, AR 72002
MLS# 26040627Listed by: ANCHOR & OAK REALTY GROUP


Protect your home and budget from life's surprises with an Assurant Home Warranty, backed by a partner that supports you through every step of homeownership. Explore Plans.
©2026 Century 21 Real Estate LLC. All rights reserved. CENTURY 21®, the CENTURY 21 Logo and C21® are service marks owned by Century 21 Real Estate LLC. Century 21 Real Estate LLC fully supports the principles of the Fair Housing Act and the Equal Opportunity Act. Each office is independently owned and operated. Listing information is deemed reliable but not guaranteed accurate.