
496 Windrush Pt, Alexander, AR 72002
Local realty services provided by:CENTURY 21 United
496 Windrush Pt,Alexander, AR 72002
$375,000
- 4 Beds
- 2 Baths
- 1,824 sq. ft.
- Single family
- Active
Listed by: shelby duke
Office: old south realty
MLS#:26034308
Source:AR_CARMLS
Price summary
- Price:$375,000
- Price per sq. ft.:$205.59
About this home
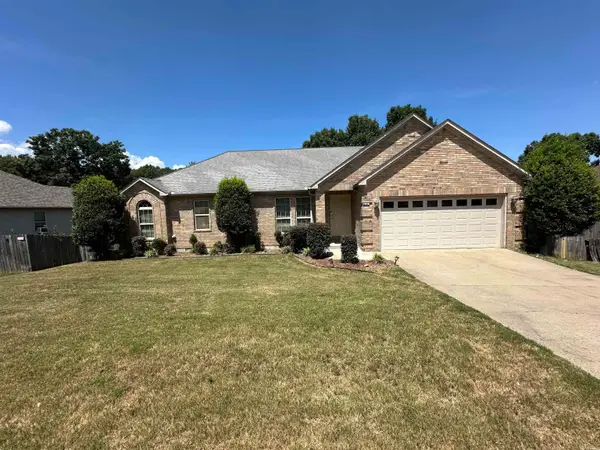
Welcome to 496 Windrush in Alexander! Tucked away on a quiet cul-de-sac, this beautifully maintained 4-bedroom, 2-bath home offers the space, style, and updates buyers are looking for. Inside, you’ll find a bright, inviting layout with updated finishes, spacious living areas, and a gorgeous kitchen with plenty of cabinet and counter space. The central HVAC was replaced in December 2020, and the garage is heated and cooled with a ductless mini-split system, also installed in December 2020. Step outside to a large backyard with plenty of room to play, entertain, garden, or simply relax. The covered porch and charming curb appeal make this home feel welcoming from the moment you arrive. With four bedrooms, two full baths, a cul-de-sac location, generous outdoor space, and thoughtful updates throughout, this one is ready for its next owner!
Contact an agent
Home facts
- Year built:2017
- Subdivision & Development:Highland Village
- Listing ID #:26034308
- Added:1 day(s) ago
- Updated:August 22, 2026 at 08:18 PM
Rooms and interior
- Bedrooms:4
- Total bathrooms:2
- Full bathrooms:2
- Flooring:Carpet, Luxury Vinyl, Tile
- Dining Description:Breakfast Bar, Living/Dining Combo, Separate Dining Room
- Kitchen Description:Free-Standing Stove
- Bedroom Description:4 Bedrooms Same Level
- Living area:1,824 sq. ft.
Heating and cooling
- Cooling:Central Cool-Electric
- Heating:Central Heat-Electric
Structure and exterior
- Roof:Architectural Shingle
- Year built:2017
- Building area:1,824 sq. ft.
- Lot area:0.29 Acres
- Lot Features:Cul-de-sac, In Subdivision, Level
- Architectural Style:Traditional
- Exterior Features:Guttering, Patio
- Foundation Description:Slab
- Levels:1 Story
Utilities
- Water:Water-Public
- Sewer:Sewer-Public
Finances and disclosures
- Price:$375,000
- Price per sq. ft.:$205.59
- Tax amount:$2,582 (2025)
Features and amenities
- Appliances:Free-Standing Stove
- Laundry features:Dryer Connection-Electric, Laundry Room, Washer Connection
- Amenities:Built-Ins, Floored Attic, Smoke Detector(s), Walk-In Closet(s), Walk-in Shower
Parking
- Parking description:Two Car
New listings near 496 Windrush Pt
- New
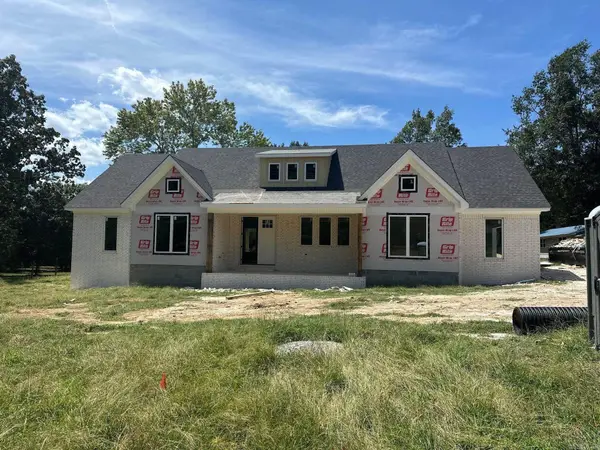 $525,000Active4 beds 3 baths2,484 sq. ft.
9305 Zuber, Alexander, AR 72002
MLS# 26034221Listed by: BAXLEY-PENFIELD-MOUDY REALTORS 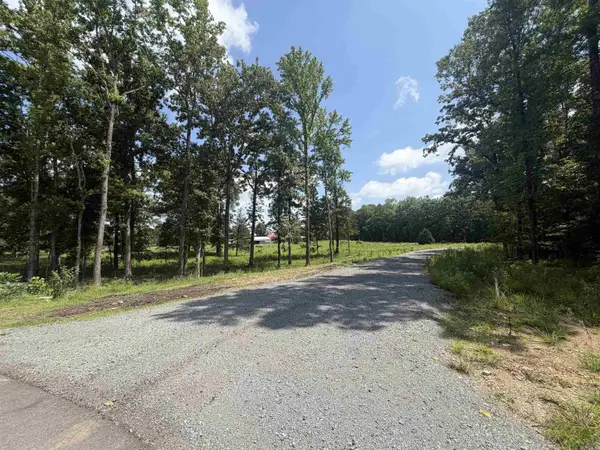 $119,900Active2.14 Acres
Lot 6 Avilla Manor Subdivision, Alexander, AR 72002
MLS# 26025628Listed by: BAXLEY-PENFIELD-MOUDY REALTORS- New
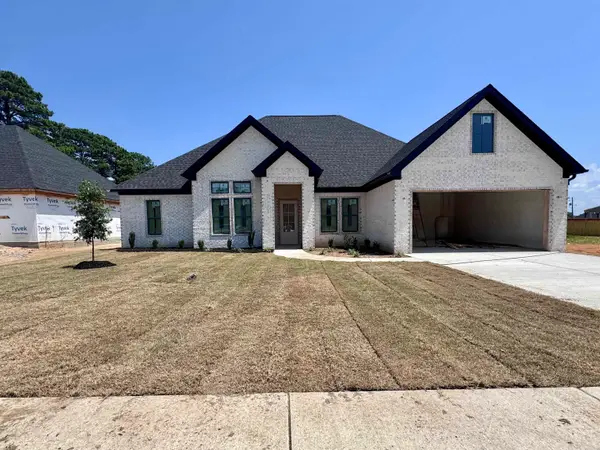 $572,872Active4 beds 5 baths2,836 sq. ft.
7030 Star Dust Lane, Alexander, AR 72002
MLS# 26033911Listed by: MICHELE PHILLIPS & CO. REALTORS - New
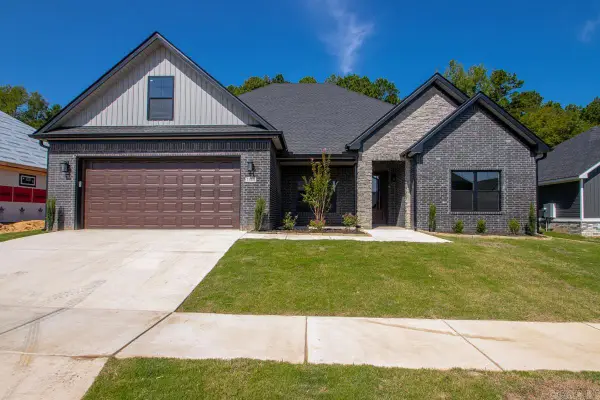 $534,900Active4 beds 3 baths2,802 sq. ft.
7065 Cold Creek Drive, Alexander, AR 72002
MLS# 26033757Listed by: TRUMAN BALL REAL ESTATE - New
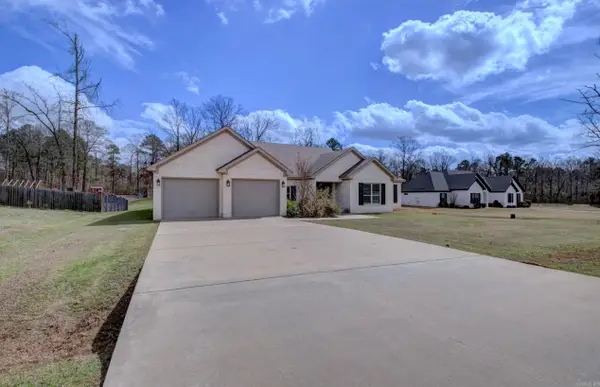 $465,000Active4 beds 3 baths2,710 sq. ft.
9024 Greenstone Drive, Alexander, AR 72002
MLS# 26033669Listed by: CRYE-LEIKE REALTORS FINANCIAL CENTRE BRANCH - New
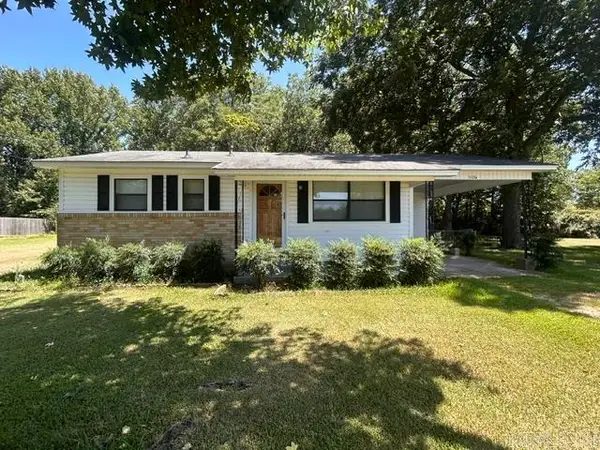 $124,900Active2 beds 1 baths1,041 sq. ft.
5106 Madison Street, Alexander, AR 72002
MLS# 26033530Listed by: CBRPM BRYANT - New
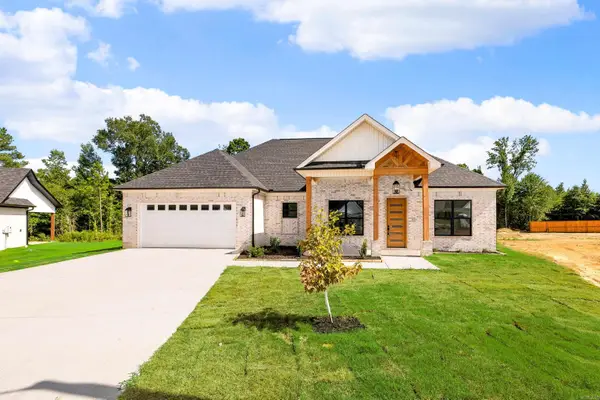 $459,000Active3 beds 3 baths2,200 sq. ft.
8024 Creek Rock Cove, Alexander, AR 72002
MLS# 26033357Listed by: ANCHOR & OAK REALTY GROUP - New
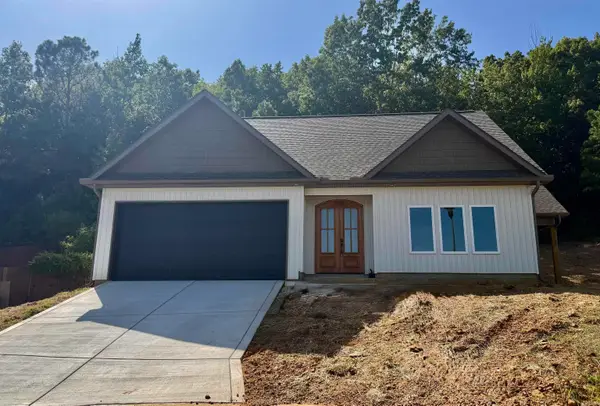 $265,000Active3 beds 3 baths1,565 sq. ft.
1015 Clinton Court, Alexander, AR 72002
MLS# 26033313Listed by: HALSEY REAL ESTATE - BENTON - New
 $299,900Active3 beds 3 baths2,283 sq. ft.
13616 Dynasty Drive, Alexander, AR 72002
MLS# 26033247Listed by: FAITH REALTY & ASSOCIATES


Protect your home and budget from life's surprises with an Assurant Home Warranty, backed by a partner that supports you through every step of homeownership. Explore Plans.
©2026 Century 21 Real Estate LLC. All rights reserved. CENTURY 21®, the CENTURY 21 Logo and C21® are service marks owned by Century 21 Real Estate LLC. Century 21 Real Estate LLC fully supports the principles of the Fair Housing Act and the Equal Opportunity Act. Each office is independently owned and operated. Listing information is deemed reliable but not guaranteed accurate.