5192 Peace Lane, Alexander, AR 72002
Local realty services provided by:CENTURY 21 H.S.V. Realty
5192 Peace Lane,Alexander, AR 72002
$510,000
- 5 Beds
- 4 Baths
- 2,683 sq. ft.
- Single family
- Active
Listed by: jeannie johnson
Office: lpt realty
MLS#:26030920
Source:AR_CARMLS
Price summary
- Price:$510,000
- Price per sq. ft.:$190.09
About this home
Better than new, built in 2025, this 5-bedroom, 3.5-bath home offers the perfect blend of luxury, comfort, and function. The flexible floor plan includes a private office plus an oversized bonus room with a full bath and walk-in closet that can serve as a fifth bedroom. The spacious living room features soaring 11-foot ceilings and a gas log fireplace, while the chef's kitchen boasts a gas range, walk-in pantry, and abundant storage. Every bedroom and even the office have walk-in closets. Relax year-round in the sunroom or enjoy the peaceful backyard with no neighbors behind or on one side, where deer are frequent visitors. Additional features include an oversized garage with epoxy flooring, tankless water heater, floored attic storage, storage shed, built-in dog door, professionally designed low-maintenance landscaping, and epoxy-coated front entry, walkway, and back patio. Move-in ready with all new appliances!
Contact an agent
Home facts
- Year built:2025
- Subdivision & Development:Grace Village
- Listing ID #:26030920
- Added:44 day(s) ago
- Updated:September 12, 2026 at 02:29 PM
Rooms and interior
- Bedrooms:5
- Total bathrooms:4
- Full bathrooms:3
- Half bathrooms:1
- Flooring:Luxury Vinyl, Tile
- Dining Description:Breakfast Bar, Eat-In Kitchen
- Kitchen Description:Built-In Stove, Dishwasher, Disposal, Gas Range, Ice Maker Connection, Microwave, Pantry
- Bedroom Description:4 Bedrooms Same Level, Guest Bedroom on Main Level, Primary Bedroom/Main Level
- Living area:2,683 sq. ft.
Heating and cooling
- Cooling:Central Cool-Electric
- Heating:Central Heat-Gas
Structure and exterior
- Roof:Architectural Shingle
- Year built:2025
- Building area:2,683 sq. ft.
- Lot area:0.24 Acres
- Lot Features:Cleared, Extra Landscaping, In Subdivision, Level, Sloped
- Architectural Style:Traditional
- Construction Materials:Brick
- Exterior Features:Lawn Sprinkler, Patio, Porch
- Foundation Description:Slab
- Levels:1.5 Stories
Utilities
- Water:Water-Public
- Sewer:Sewer-Public
Finances and disclosures
- Price:$510,000
- Price per sq. ft.:$190.09
- Tax amount:$983
Features and amenities
- Appliances:Built-In Stove, Dishwasher, Disposal, Gas Range, Ice Maker Connection, Microwave
- Laundry features:Dryer Connection-Electric, Washer Connection
- Amenities:Walk-In Closet(s), Walk-in Shower, Window Treatments
Parking
- Parking description:Auto Door Opener, Garage, Two Car
New listings near 5192 Peace Lane
- New
 $229,000Active3 beds 2 baths1,534 sq. ft.
3981 Palomino Cove, Alexander, AR 72002
MLS# 26037158Listed by: ENGEL & VOLKERS - New
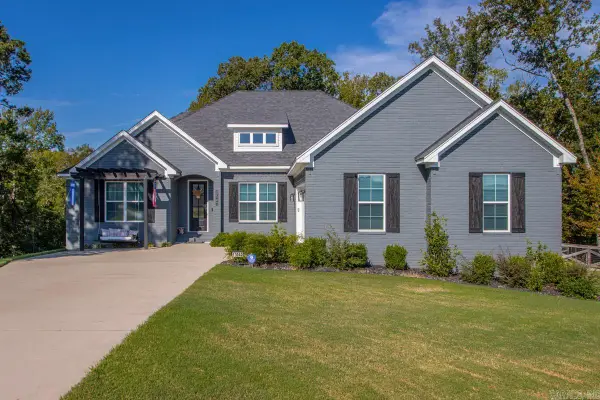 $485,000Active4 beds 3 baths2,545 sq. ft.
13040 Avilla Hills Cove, Alexander, AR 72002
MLS# 26037097Listed by: IREALTY ARKANSAS - SHERWOOD - Open Sun, 2 to 4pmNew
 $819,900Active4 beds 4 baths3,915 sq. ft.
2009 Sunstone Drive, Alexander, AR 72002
MLS# 26037014Listed by: BAILEY & COMPANY REAL ESTATE - New
 $454,800Active4 beds 3 baths2,430 sq. ft.
7081 Cold Creek Drive, Alexander, AR 72002
MLS# 26036919Listed by: SIGNATURE PROPERTIES - New
 $375,800Active3 beds 3 baths2,211 sq. ft.
6841 Rudolph Road, Alexander, AR 72002
MLS# 26036920Listed by: SIGNATURE PROPERTIES - New

 $360,000Active3 beds 2 baths1,530 sq. ft.
11307 Samples Road, Alexander, AR 72002
MLS# 26036895Listed by: CENTURY 21 PARKER & SCROGGINS REALTY - HOT SPRINGS - New
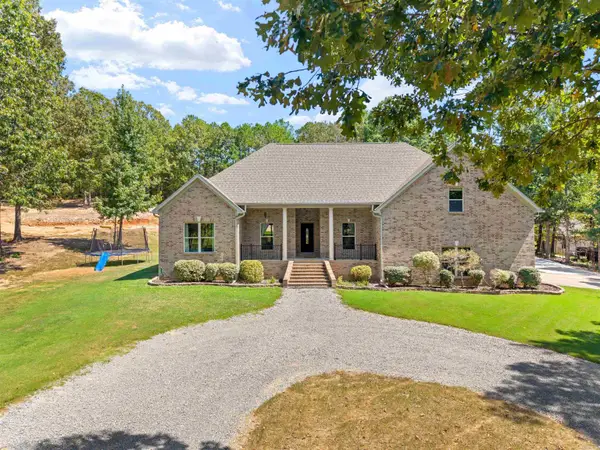 $599,900Active4 beds 3 baths3,016 sq. ft.
234 E Ridgewood Drive, Alexander, AR 72002
MLS# 26036751Listed by: CENTURY 21 PARKER & SCROGGINS REALTY - BRYANT - New
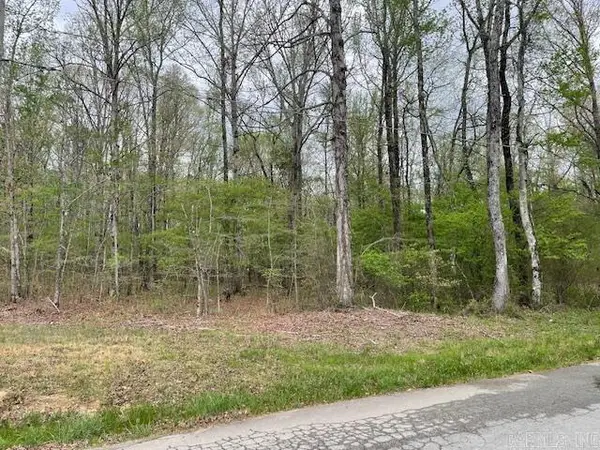 $88,000Active2.64 Acres
000 Sparks, Alexander, AR 72002
MLS# 26036697Listed by: CENTURY 21 PARKER & SCROGGINS REALTY - BENTON - New
 $335,000Active20 Acres
000 Reed Road, Alexander, AR 72002
MLS# 26036495Listed by: CENTURY 21 PARKER & SCROGGINS REALTY - BRYANT - New
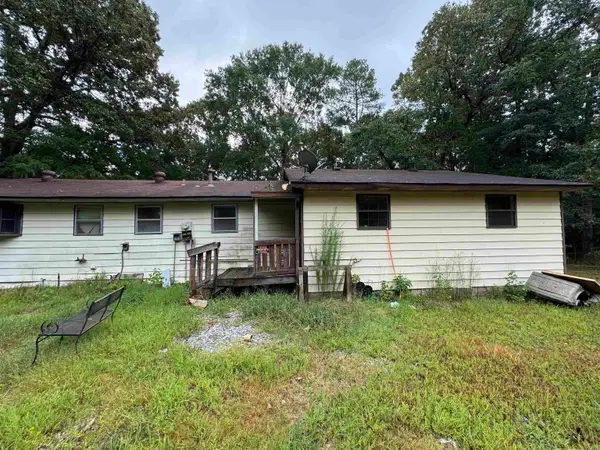 $199,000Active3 beds 2 baths2,362 sq. ft.
13938 E Polk Road, Alexander, AR 72002
MLS# 26036312Listed by: EXP REALTY


Protect your home and budget from life's surprises with an Assurant Home Warranty, backed by a partner that supports you through every step of homeownership. Explore Plans.
©2026 Century 21 Real Estate LLC. All rights reserved. CENTURY 21®, the CENTURY 21 Logo and C21® are service marks owned by Century 21 Real Estate LLC. Century 21 Real Estate LLC fully supports the principles of the Fair Housing Act and the Equal Opportunity Act. Each office is independently owned and operated. Listing information is deemed reliable but not guaranteed accurate.