6405 Amalie Dr, Alexander, AR 72002
Local realty services provided by:CENTURY 21 H.S.V. Realty
6405 Amalie Dr,Alexander, AR 72002
$234,900
- 3 Beds
- 2 Baths
- 1,468 sq. ft.
- Single family
- Active
Listed by: robert richardson
Office: crye-leike realtors kanis branch
MLS#:26032213
Source:AR_CARMLS
Price summary
- Price:$234,900
- Price per sq. ft.:$160.01
About this home
Solar panels and whole-home battery backup system convey with the property and will be paid off at closing! Enjoy the benefits of energy efficiency and peace of mind with no solar loan to assume. This beautifully maintained, move-in ready home offers 3 bedrooms, 2 bathrooms, and a desirable open, split floor plan designed for comfortable everyday living. Luxury vinyl flooring flows throughout the home, creating a modern, low-maintenance living space with no carpet. The spacious kitchen opens seamlessly to the living room and features a convenient breakfast bar, making it perfect for entertaining or staying connected with family and guests. The private primary suite is thoughtfully separated from the secondary bedrooms for added privacy. Step outside to a fully fenced backyard, ideal for pets, kids, or relaxing evenings outdoors. Immaculately maintained and truly turnkey, this Bryant home is ready for its next owner. Schedule your private showing today! Some photos have been virtually staged....
Contact an agent
Home facts
- Year built:2020
- Subdivision & Development:BENJAMIN GROVE
- Listing ID #:26032213
- Added:63 day(s) ago
- Updated:October 09, 2026 at 03:08 PM
Rooms and interior
- Bedrooms:3
- Total bathrooms:2
- Full bathrooms:2
- Flooring:Carpet, Luxury Vinyl
- Dining Description:Breakfast Bar, Eat-In Kitchen
- Kitchen Description:Dishwasher, Disposal, Electric Range, Free-Standing Stove, Ice Maker Connection, Pantry
- Bedroom Description:3 Bedrooms Same Level, Primary Bedroom Apart, Primary Bedroom/Main Level
- Living area:1,468 sq. ft.
Structure and exterior
- Roof:Composition
- Year built:2020
- Building area:1,468 sq. ft.
- Lot area:0.23 Acres
- Lot Features:In Subdivision, Level
- Architectural Style:Traditional
- Construction Materials:Brick & Frame Combo
- Exterior Features:Guttering, Patio
- Foundation Description:Slab
- Levels:1 Story
Utilities
- Water:Water Heater-Electric, Water-Public
- Sewer:Sewer-Public
Finances and disclosures
- Price:$234,900
- Price per sq. ft.:$160.01
- Tax amount:$1,688 (2025)
Features and amenities
- Appliances:Dishwasher, Disposal, Electric Range, Free-Standing Stove, Ice Maker Connection
- Laundry features:Dryer Connection-Electric, Laundry Room, Washer Connection
- Amenities:Sheet Rock, Solar, Walk-In Closet(s)
Parking
- Parking description:Garage, Two Car
New listings near 6405 Amalie Dr
- New
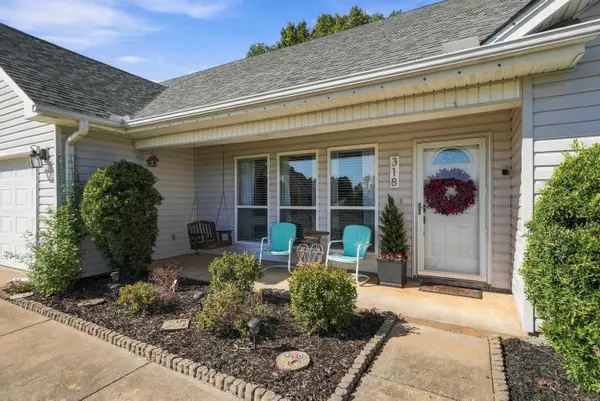 $245,000Active3 beds 2 baths1,450 sq. ft.
318 Sherry Ann Court, Alexander, AR 72002
MLS# 26040789Listed by: CBRPM GROUP - New
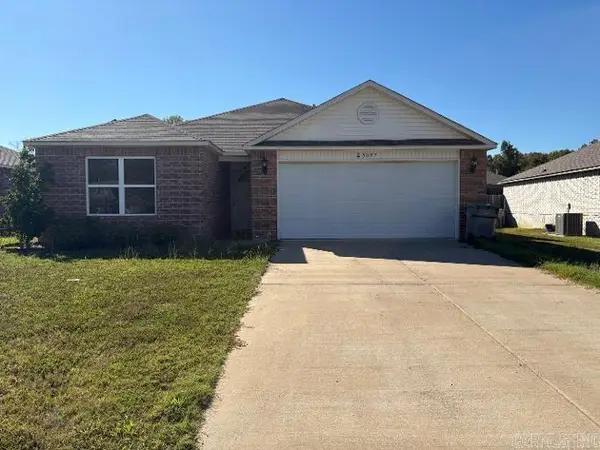 $230,000Active3 beds 2 baths1,594 sq. ft.
5097 Woodstream Drive, Alexander, AR 72002
MLS# 26040754Listed by: KELLER WILLIAMS REALTY - New
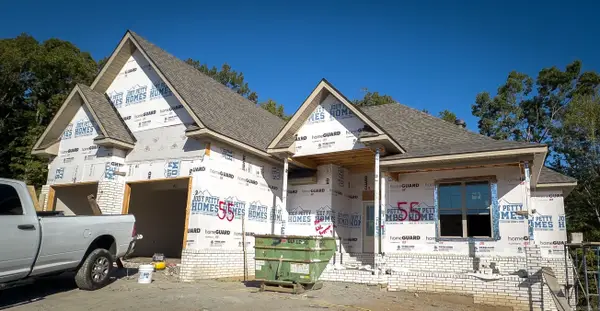 $403,850Active3 beds 2 baths2,183 sq. ft.
Address Withheld By Seller, Alexander, AR 72002
MLS# 26040627Listed by: ANCHOR & OAK REALTY GROUP - New
 $125,000Active5 Acres
00 Kelley, Alexander, AR 72002
MLS# 26040630Listed by: CENTURY 21 PARKER & SCROGGINS REALTY - BRYANT - New
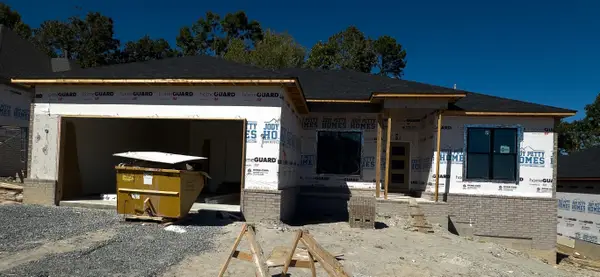 $395,900Active4 beds 3 baths2,140 sq. ft.
Address Withheld By Seller, Alexander, AR 72002
MLS# 26040590Listed by: ANCHOR & OAK REALTY GROUP - New
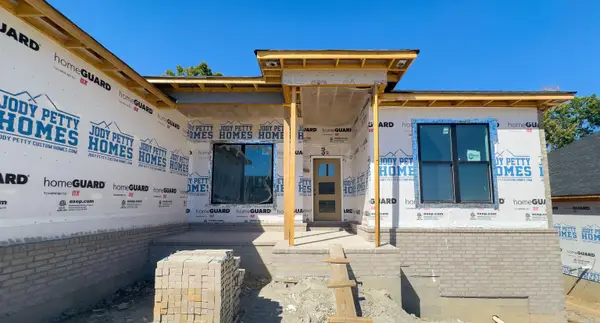 $446,220Active4 beds 3 baths2,412 sq. ft.
Address Withheld By Seller, Alexander, AR 72002
MLS# 26040595Listed by: ANCHOR & OAK REALTY GROUP - Open Sun, 2 to 4pmNew
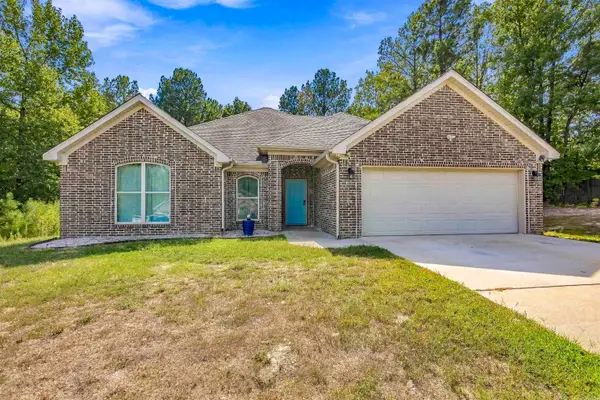 $330,000Active3 beds 2 baths1,811 sq. ft.
377 Reuben Drive, Alexander, AR 72002
MLS# 26040235Listed by: CBRPM GROUP - New
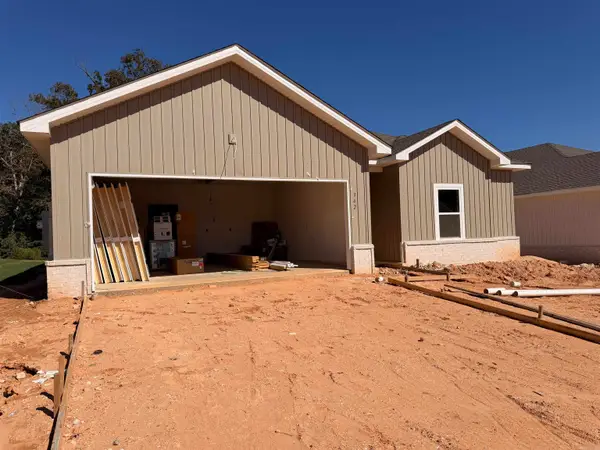 $299,000Active4 beds 2 baths1,798 sq. ft.
342 Everest Street, Alexander, AR 72002
MLS# 26040148Listed by: TRUMAN BALL REAL ESTATE - New
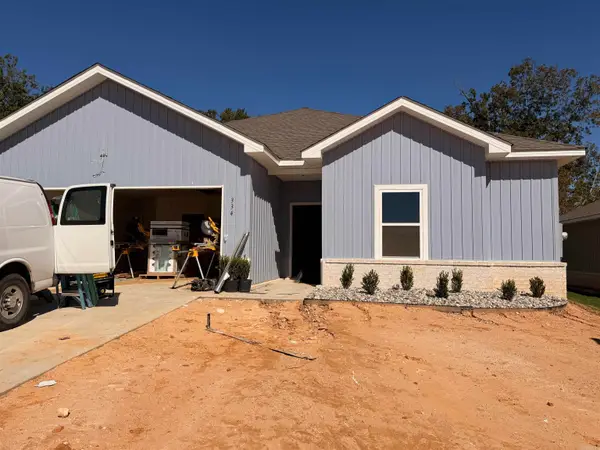 $299,000Active4 beds 2 baths1,798 sq. ft.
334 Everest Street, Alexander, AR 72002
MLS# 26040149Listed by: TRUMAN BALL REAL ESTATE - New
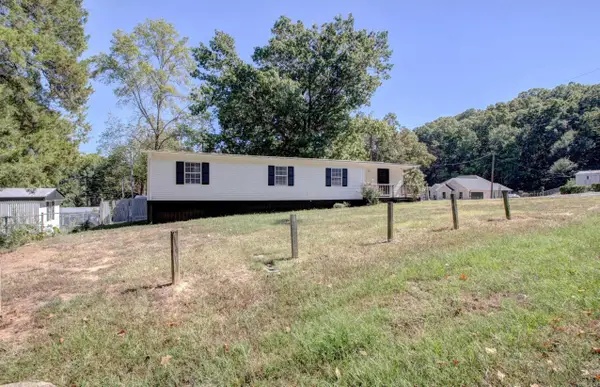 $154,000Active3 beds 2 baths1,440 sq. ft.
15520 Birch Drive, Alexander, AR 72002
MLS# 26039777Listed by: MID SOUTH REALTY


Protect your home and budget from life's surprises with an Assurant Home Warranty, backed by a partner that supports you through every step of homeownership. Explore Plans.
©2026 Century 21 Real Estate LLC. All rights reserved. CENTURY 21®, the CENTURY 21 Logo and C21® are service marks owned by Century 21 Real Estate LLC. Century 21 Real Estate LLC fully supports the principles of the Fair Housing Act and the Equal Opportunity Act. Each office is independently owned and operated. Listing information is deemed reliable but not guaranteed accurate.