6496 Amalie Drive, Alexander, AR 72002
Local realty services provided by:CENTURY 21 PORTFOLIO
6496 Amalie Drive,Alexander, AR 72002
$222,000
- 3 Beds
- 2 Baths
- 1,422 sq. ft.
- Single family
- Active
Listed by: rocky herman
Office: access realty, inc.
MLS#:26034365
Source:AR_CARMLS
Price summary
- Price:$222,000
- Price per sq. ft.:$156.12
- Monthly HOA dues:$10
About this home
Estate Sale. Sale of property is subject to court approval. Well-cared for and very clean 3-bedroom, 2 bath home in a friendly neighborhood where the neighbors speak and wave hello. Two (2) schools are located close to the home, Bethel Middle School and Springhill Elementary school. Refrigerator to remain with the property. Agents, please check remarks section.
Contact an agent
Home facts
- Year built:2019
- Subdivision & Development:BENJAMIN GROVE
- Listing ID #:26034365
- Added:48 day(s) ago
- Updated:October 10, 2026 at 10:19 AM
Rooms and interior
- Bedrooms:3
- Total bathrooms:2
- Full bathrooms:2
- Flooring:Carpet, Luxury Vinyl, Tile
- Dining Description:Breakfast Bar, Kitchen/Dining Combo
- Kitchen Description:Dishwasher, Disposal, Electric Range, Free-Standing Stove, Ice Maker Connection, Microwave, Pantry, Refrigerator-Stays
- Bedroom Description:3 Bedrooms Same Level, Primary Bedroom Apart
- Living area:1,422 sq. ft.
Structure and exterior
- Roof:Architectural Shingle, Composition
- Year built:2019
- Building area:1,422 sq. ft.
- Lot area:0.18 Acres
- Lot Features:Extra Landscaping, In Subdivision, Level
- Architectural Style:Traditional
- Construction Materials:Brick & Frame Combo, Metal/Vinyl Siding
- Exterior Features:Guttering, Patio
- Foundation Description:Slab
- Levels:1 Story
Utilities
- Water:Water Heater-Electric, Water-Public
- Sewer:Sewer-Public
Finances and disclosures
- Price:$222,000
- Price per sq. ft.:$156.12
- Tax amount:$1,700
Features and amenities
- Appliances:Dishwasher, Disposal, Electric Range, Free-Standing Stove, Ice Maker Connection, Microwave
- Laundry features:Laundry Room, Washer Connection
- Amenities:Fitness/Bike Trail, Picnic Area, Sheet Rock, Smoke Detector(s), Walk-In Closet(s)
Parking
- Parking description:Auto Door Opener, Garage, Two Car
New listings near 6496 Amalie Drive
- New
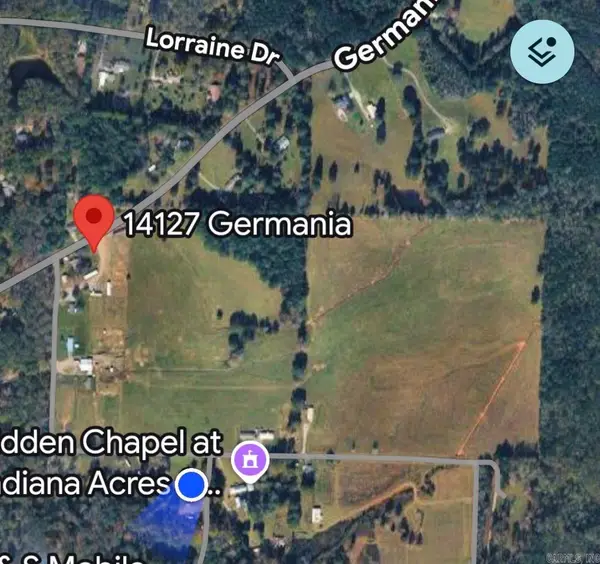 $2,300,000Active77 Acres
14127 Germania, Alexander, AR 72002
MLS# 26041070Listed by: HALSEY REAL ESTATE - BENTON - New
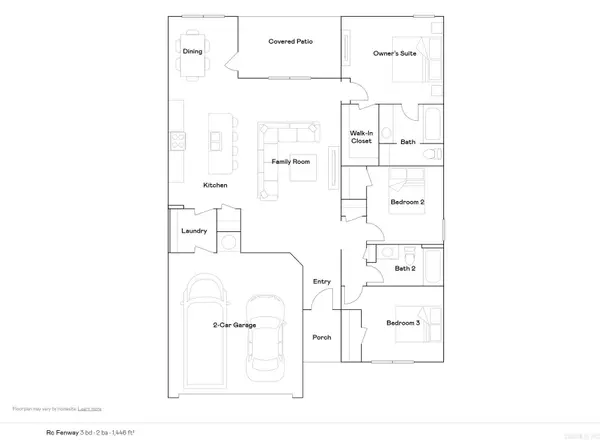 $230,900Active3 beds 2 baths1,446 sq. ft.
2165 Sam Tillery Drive, Alexander, AR 72002
MLS# 26041024Listed by: LENNAR REALTY - New
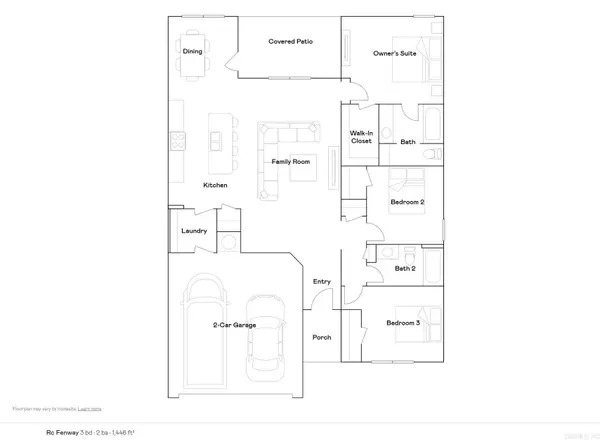 $231,900Active3 beds 2 baths1,446 sq. ft.
2125 Sam Tillery Drive, Alexander, AR 72002
MLS# 26041028Listed by: LENNAR REALTY - New
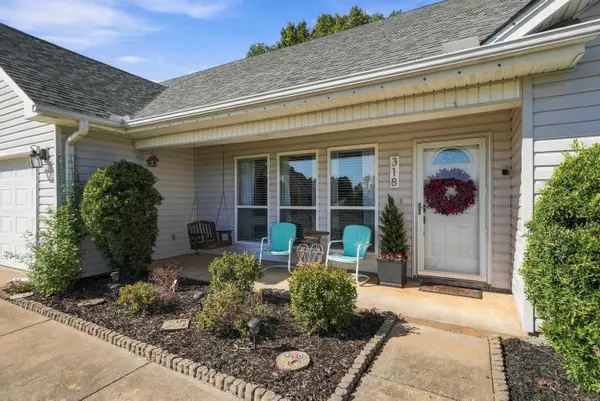 $245,000Active3 beds 2 baths1,450 sq. ft.
318 Sherry Ann Court, Alexander, AR 72002
MLS# 26040789Listed by: CBRPM GROUP - New
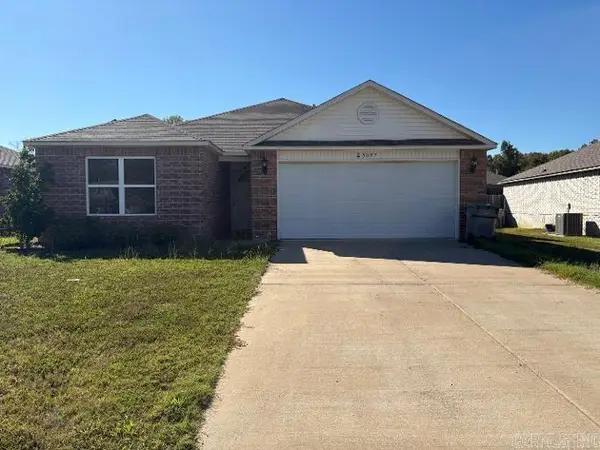 $230,000Active3 beds 2 baths1,594 sq. ft.
5097 Woodstream Drive, Alexander, AR 72002
MLS# 26040754Listed by: KELLER WILLIAMS REALTY - New
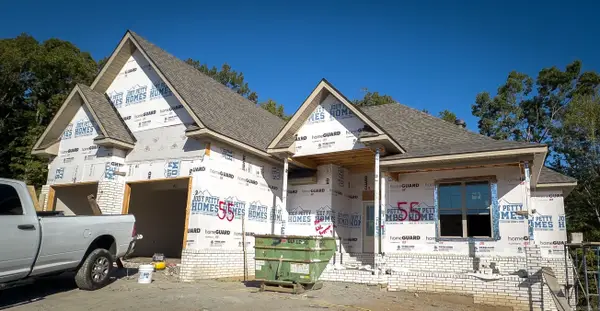 $403,850Active3 beds 2 baths2,183 sq. ft.
Address Withheld By Seller, Alexander, AR 72002
MLS# 26040627Listed by: ANCHOR & OAK REALTY GROUP - New
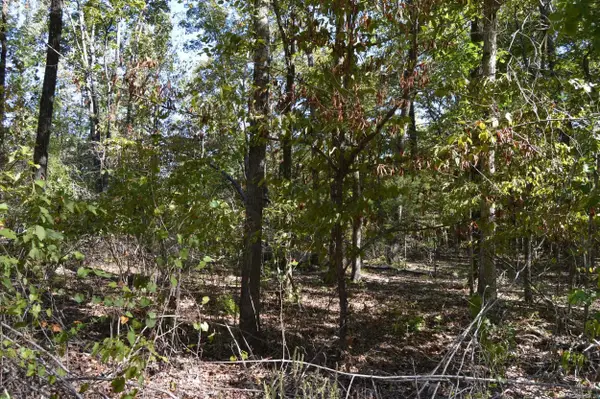
 $125,000Active5 Acres
00 Kelley, Alexander, AR 72002
MLS# 26040630Listed by: CENTURY 21 PARKER & SCROGGINS REALTY - BRYANT - New
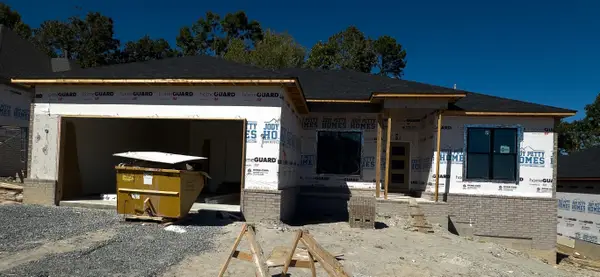 $395,900Active4 beds 3 baths2,140 sq. ft.
Address Withheld By Seller, Alexander, AR 72002
MLS# 26040590Listed by: ANCHOR & OAK REALTY GROUP - New
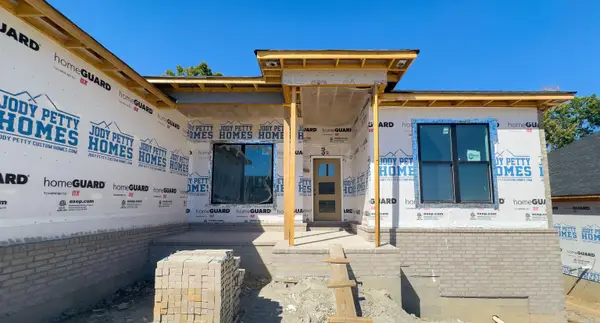 $446,220Active4 beds 3 baths2,412 sq. ft.
Address Withheld By Seller, Alexander, AR 72002
MLS# 26040595Listed by: ANCHOR & OAK REALTY GROUP - Open Sun, 2 to 4pmNew
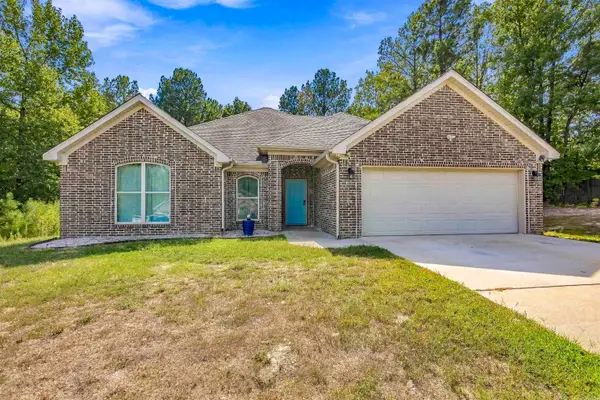 $330,000Active3 beds 2 baths1,811 sq. ft.
377 Reuben Drive, Alexander, AR 72002
MLS# 26040235Listed by: CBRPM GROUP


Protect your home and budget from life's surprises with an Assurant Home Warranty, backed by a partner that supports you through every step of homeownership. Explore Plans.
©2026 Century 21 Real Estate LLC. All rights reserved. CENTURY 21®, the CENTURY 21 Logo and C21® are service marks owned by Century 21 Real Estate LLC. Century 21 Real Estate LLC fully supports the principles of the Fair Housing Act and the Equal Opportunity Act. Each office is independently owned and operated. Listing information is deemed reliable but not guaranteed accurate.