6821 Lombard Road, Alexander, AR 72002
Local realty services provided by:CENTURY 21 United
6821 Lombard Road,Alexander, AR 72002
$530,000
- 3 Beds
- 2 Baths
- 3,148 sq. ft.
- Single family
- Active
Listed by: pragya mathur
Office: axen realty
MLS#:26031799
Source:AR_CARMLS
Price summary
- Price:$530,000
- Price per sq. ft.:$168.36
About this home
Welcome to your own slice of country paradise! This stunning 2,428 sq ft brick-and-stone estate sits on 1.7 total acres, surrounded by mature hardwoods with frequent deer sightings. Built in 2019 and remodeled in 2026, with a new 2024 roof (Class 4 shingles) and an enclosed sunroom bringing the total to 3,168 heated & cooled sq ft. Inside: abundant natural light, elegant finishes, deluxe custom trim, granite counters, custom cabinetry, stainless appliances, and a butler's pantry. The living room boasts a 12-ft tray ceiling and gas-log fireplace. The luxurious master suite offers a whirlpool tub, rain shower, and a 120 sq ft walk-in closet. Split floor plan includes two oversized bedrooms with a Jack-and-Jill bath. Enjoy mornings in the heated & cooled sunroom with its own fireplace. Outside: a plumbed unfinished pool room, a 20'x30' heated & cooled spray-foam shop with 2-car garage door, LED lighting, fenced backyard, blackberry bushes, dogwoods, and a scenic ~100-yard driveway. Country charm meets modern luxury — don't miss this exceptional estate!...
Contact an agent
Home facts
- Year built:2019
- Subdivision & Development:Not In List
- Listing ID #:26031799
- Added:65 day(s) ago
- Updated:October 09, 2026 at 03:08 PM
Rooms and interior
- Bedrooms:3
- Total bathrooms:2
- Full bathrooms:2
- Flooring:Concrete, Tile
- Dining Description:Kitchen/Dining Combo
- Kitchen Description:Dishwasher, Disposal, Electric Range, Ice Maker Connection, Microwave, Pantry
- Bedroom Description:3 Bedrooms Same Level
- Living area:3,148 sq. ft.
Structure and exterior
- Roof:Architectural Shingle
- Year built:2019
- Building area:3,148 sq. ft.
- Lot area:1.7 Acres
- Architectural Style:Traditional
- Construction Materials:Brick, Stone
- Foundation Description:Slab
- Levels:1 Story
Utilities
- Water:Water Heater-Electric
- Sewer:Septic
Finances and disclosures
- Price:$530,000
- Price per sq. ft.:$168.36
- Tax amount:$3,103
Features and amenities
- Appliances:Dishwasher, Disposal, Electric Range, Ice Maker Connection, Microwave
- Laundry features:Dryer Connection-Electric, Washer Connection
- Amenities:Security System, Smoke Detector(s), Walk-In Closet(s), Walk-in Shower
Parking
- Parking description:Garage
New listings near 6821 Lombard Road
- New
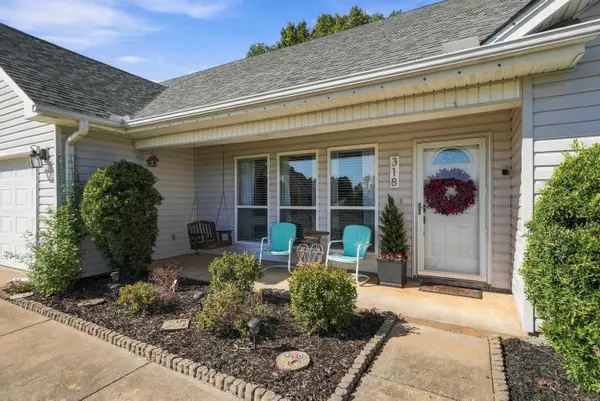 $245,000Active3 beds 2 baths1,450 sq. ft.
318 Sherry Ann Court, Alexander, AR 72002
MLS# 26040789Listed by: CBRPM GROUP - New
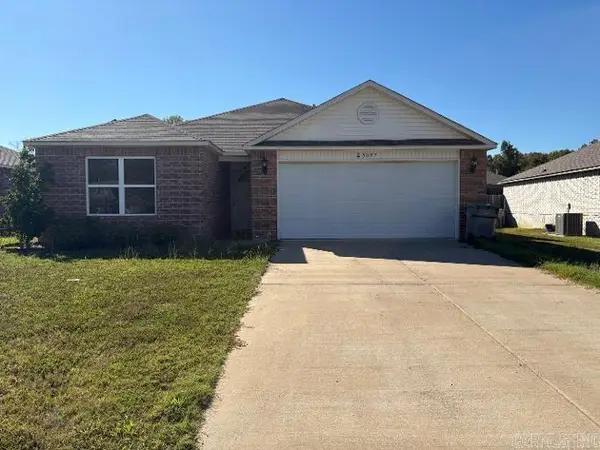 $230,000Active3 beds 2 baths1,594 sq. ft.
5097 Woodstream Drive, Alexander, AR 72002
MLS# 26040754Listed by: KELLER WILLIAMS REALTY - New
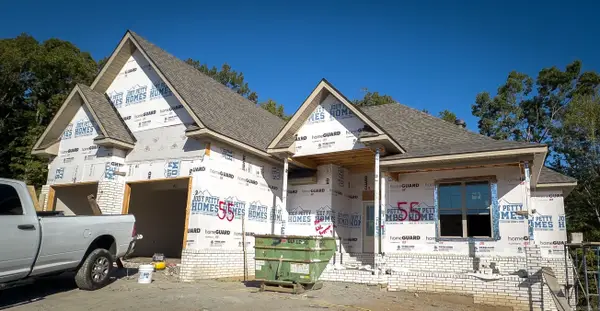 $403,850Active3 beds 2 baths2,183 sq. ft.
Address Withheld By Seller, Alexander, AR 72002
MLS# 26040627Listed by: ANCHOR & OAK REALTY GROUP - New
 $125,000Active5 Acres
00 Kelley, Alexander, AR 72002
MLS# 26040630Listed by: CENTURY 21 PARKER & SCROGGINS REALTY - BRYANT - New
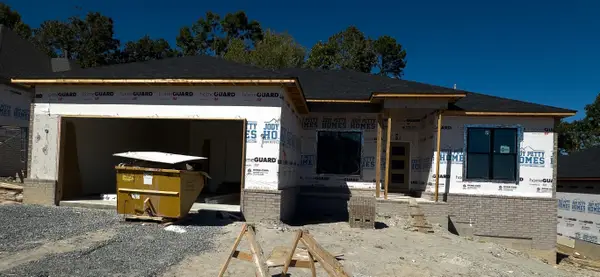 $395,900Active4 beds 3 baths2,140 sq. ft.
Address Withheld By Seller, Alexander, AR 72002
MLS# 26040590Listed by: ANCHOR & OAK REALTY GROUP - New
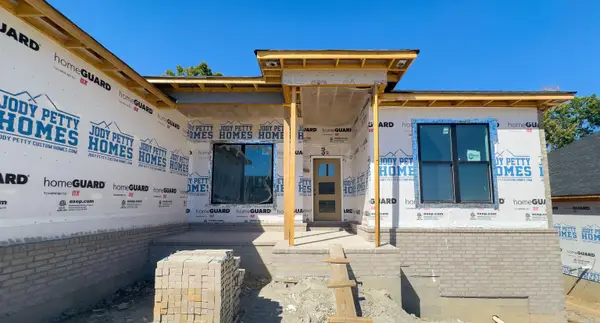 $446,220Active4 beds 3 baths2,412 sq. ft.
Address Withheld By Seller, Alexander, AR 72002
MLS# 26040595Listed by: ANCHOR & OAK REALTY GROUP - Open Sun, 2 to 4pmNew
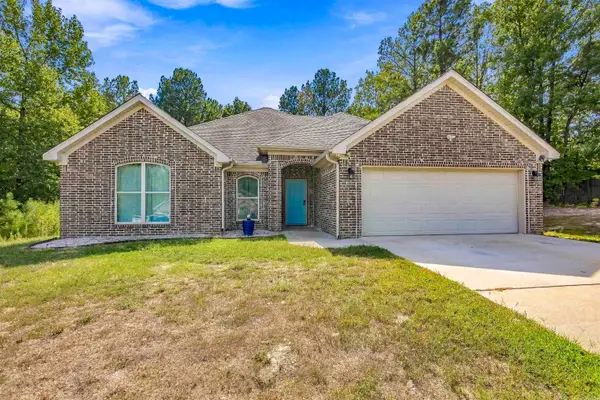 $330,000Active3 beds 2 baths1,811 sq. ft.
377 Reuben Drive, Alexander, AR 72002
MLS# 26040235Listed by: CBRPM GROUP - New
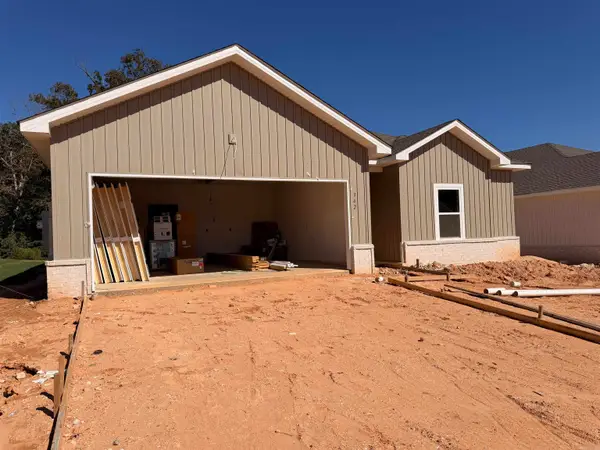 $299,000Active4 beds 2 baths1,798 sq. ft.
342 Everest Street, Alexander, AR 72002
MLS# 26040148Listed by: TRUMAN BALL REAL ESTATE - New
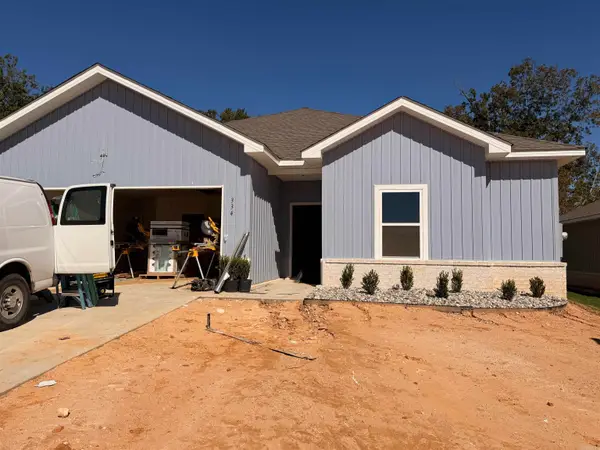 $299,000Active4 beds 2 baths1,798 sq. ft.
334 Everest Street, Alexander, AR 72002
MLS# 26040149Listed by: TRUMAN BALL REAL ESTATE - New
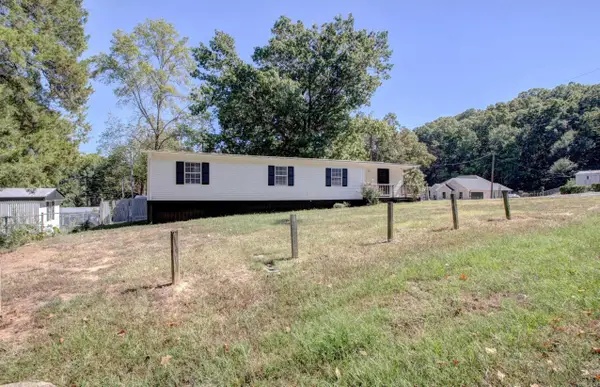 $154,000Active3 beds 2 baths1,440 sq. ft.
15520 Birch Drive, Alexander, AR 72002
MLS# 26039777Listed by: MID SOUTH REALTY


Protect your home and budget from life's surprises with an Assurant Home Warranty, backed by a partner that supports you through every step of homeownership. Explore Plans.
©2026 Century 21 Real Estate LLC. All rights reserved. CENTURY 21®, the CENTURY 21 Logo and C21® are service marks owned by Century 21 Real Estate LLC. Century 21 Real Estate LLC fully supports the principles of the Fair Housing Act and the Equal Opportunity Act. Each office is independently owned and operated. Listing information is deemed reliable but not guaranteed accurate.