
1235 Sunny Slope Drive, Alma, AR 72921
Local realty services provided by:CENTURY 21 First Choice Realty
Listed by: carie holloway
Office: coldwell banker fleming-lau-ft.smith
MLS#:1092575
Source:AR_FSBOR
Price summary
- Price:$299,900
- Price per sq. ft.:$109.53
About this home
Spacious One-Level Home on 2 Acres in Alma, Arkansas!
Welcome to this inviting 2,738 sq. ft. home offering space, comfort, and functionality, all on one level! Featuring 4 bedrooms, including two primary suites, and 3 full bathrooms, this home offers a versatile layout to accommodate a variety of living arrangements. The bathrooms include three showers and a relaxing whirlpool tub. The family room centers around a beautiful wood-burning fireplace, creating a warm and welcoming gathering space. The cook’s kitchen is designed with convenience in mind, featuring a custom island and a lazy Susan for added storage and organization. Enjoy the ease of a 2-car carport, along with the extra room to spread out on 2 acres of property. A barn adds even more versatility for storage, hobbies, or country living. If you’re looking for a spacious home with room to enjoy both indoors and out, this property is one to see!
Contact an agent
Home facts
- Year built:1984
- Subdivision & Development:.
- Listing ID #:1092575
- Added:1 day(s) ago
- Updated:October 23, 2026 at 05:04 PM
Rooms and interior
- Bedrooms:4
- Total bathrooms:3
- Full bathrooms:3
- Flooring:Carpet, Ceramic Tile, Laminate
- Kitchen Description:Disposal, Microwave, Plumbed For Ice Maker, Range, Smooth Cooktop
- Living area:2,738 sq. ft.
Heating and cooling
- Cooling:Central Air, Electric
- Heating:Central, Gas
- Central air:Yes
Structure and exterior
- Roof:Asphalt, Shingle
- Year built:1984
- Building area:2,738 sq. ft.
- Lot area:2 Acres
- Lot Features:Cleared, Level, Open Lot, Rural Lot
- Architectural Style:Traditional
- Construction Materials:Brick
- Exterior Features:Patio, Porch
- Levels:1 Story
Schools
- High school:Van Buren
- Middle school:Butterfield Junior High
- Elementary school:Tate Elementary
Utilities
- Water:Public
- Sewer:Septic Tank
Finances and disclosures
- Price:$299,900
- Price per sq. ft.:$109.53
- Tax amount:$1,110
Features and amenities
- Appliances:Electric Water Heater, Gas Water Heater, Microwave, Range
- Amenities:Ceiling Fans, Double Pane Windows, Pantry, Vinyl Window, Walk In Closets
Parking
- Parking description:Attached, Garage
- Garage:Yes
New listings near 1235 Sunny Slope Drive
- New
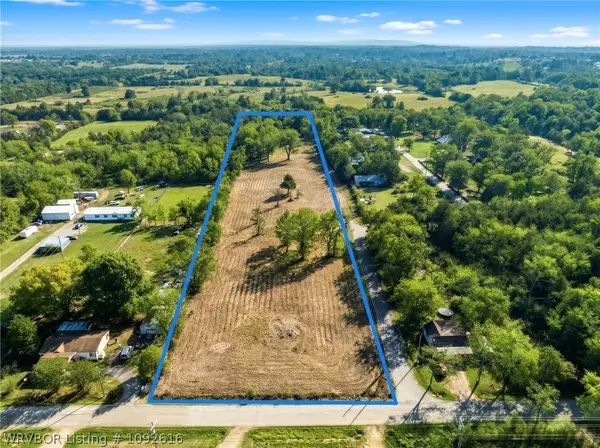 $85,000Active5.68 Acres
TBD N Cedar Avenue, Alma, AR 72921
MLS# 1092616Listed by: KEVIN CLIFTON REAL ESTATE, INC. - New
 $40,000Active4.57 Acres
924 Waterfront Road, Alma, AR 72921
MLS# 1365806Listed by: LIVE. LOVE. ARKANSAS - Open Sun, 2 to 4pmNew
 $315,000Active3 beds 2 baths1,974 sq. ft.
2809 Coral Circle, Alma, AR 72921
MLS# 1092487Listed by: KELLER WILLIAMS PLATINUM REALTY - Open Sun, 2 to 4pmNew
 $480,000Active3 beds 2 baths2,136 sq. ft.
451 Hidden Valley, Alma, AR 72921
MLS# 1092474Listed by: LINSEY & CO. REALTORS  $485,000Pending3 beds 3 baths2,204 sq. ft.
4424 N Mountain Grove Road, Alma, AR 72921
MLS# 1092432Listed by: SAGELY & EDWARDS REALTORS- New
 $1Active2 beds 1 baths1,320 sq. ft.
405 Cedar Avenue, Alma, AR 72921
MLS# 1092407Listed by: LOOPER AUCTION & REALTY II, LLC  $335,000Active3 beds 2 baths1,873 sq. ft.
1906 Brookhaven Drive, Alma, AR 72921
MLS# 1092383Listed by: THE HERITAGE GROUP REAL ESTATE - BARLING $640,000Active5 beds 4 baths4,240 sq. ft.
1510 Springhills Drive, Alma, AR 72921
MLS# 1092082Listed by: RIVERSTONE REALTY $285,000Active3 beds 2 baths1,582 sq. ft.
422 Hidden Oaks Road, Alma, AR 72921
MLS# 1092137Listed by: THE HERITAGE GROUP REAL ESTATE CO.-VAN BUREN


Protect your home and budget from life's surprises with an Assurant Home Warranty, backed by a partner that supports you through every step of homeownership. Explore Plans.
©2026 Century 21 Real Estate LLC. All rights reserved. CENTURY 21®, the CENTURY 21 Logo and C21® are service marks owned by Century 21 Real Estate LLC. Century 21 Real Estate LLC fully supports the principles of the Fair Housing Act and the Equal Opportunity Act. Each office is independently owned and operated. Listing information is deemed reliable but not guaranteed accurate.