
4424 N Mountain Grove Road, Alma, AR 72921
Local realty services provided by:CENTURY 21 First Choice Realty
Listed by: renee tedford
Office: sagely & edwards realtors
MLS#:1092432
Source:AR_FSBOR
Price summary
- Price:$485,000
- Price per sq. ft.:$220.05
About this home
Beautiful secluded property on 4.39 acres with cleared area for homesteading. Pass through stately Pine trees and the property opens up to a spacious 2-story home with a wrap-around covered porch and fenced-in salt water inground pool. Pool pump, liner, sand filter, TREX-synthetic decking and cover are 2 years old. Patio has 220 wiring for hot tub. Home boasts 3 bedrooms, 2 and 1/2 baths, two living areas, open floor plan with fireplace, wired for sound with 4 speakers and soaring 25-ft cathedral ceiling. Kitchen upgrades include pull-out drawers, hardware, quiet running dishwasher, stove, microwave, refrigerator and remodeled closet for added pantry space. Primary bedroom and bath are downstairs along with half bath, laundry (washer and dryer remain), large living room and eat-in kitchen. Upstairs are two spacious bedrooms, full bath and a second living area/office space with open loft. Two detached garages, one with additional 8x20 workshop with window AC. Second garage has an AC split unit and an additional lean-to. Both have 220 wiring. Greenhouse has a buried water line for watering and fenced to keep the deer out. Storm cellar recently resealed. New fencing added for dog run and around the back. This total electric home also includes a portable propane tank for the fireplace....
Contact an agent
Home facts
- Year built:2007
- Subdivision & Development:Alma
- Listing ID #:1092432
- Added:8 day(s) ago
- Updated:October 22, 2026 at 08:47 PM
Rooms and interior
- Bedrooms:3
- Total bathrooms:3
- Full bathrooms:2
- Half bathrooms:1
- Flooring:Carpet, Ceramic Tile, Vinyl
- Kitchen Description:Dishwasher, Microwave, Range, Refrigerator
- Living area:2,204 sq. ft.
Heating and cooling
- Cooling:Central Air, Electric
- Heating:Central, Electric
- Central air:Yes
Structure and exterior
- Roof:Architectural, Shingle
- Year built:2007
- Building area:2,204 sq. ft.
- Lot area:4.39 Acres
- Lot Features:Not In Subdivision, Secluded
- Architectural Style:Country
- Construction Materials:Brick, Vinyl Siding
- Exterior Features:Covered, Patio, Porch
- Levels:2 Story
Schools
- High school:Alma
- Middle school:Alma
- Elementary school:Alma
Utilities
- Water:Public
- Sewer:Septic Tank
Finances and disclosures
- Price:$485,000
- Price per sq. ft.:$220.05
- Tax amount:$2,100
Features and amenities
- Appliances:Electric Water Heater, Microwave, Range, Refrigerator, Washer
- Laundry features:Dryer, Washer
- Amenities:Blinds, Cathedral Ceilings, Ceiling Fans, Fire Alarm, Programmable Thermostat, Security System, Smoke Detectors, Storm Shelter, Walk In Closets
- Pool features:In Ground, Pool, Private
Parking
- Parking description:Garage, Garage Door Opener
New listings near 4424 N Mountain Grove Road
- New
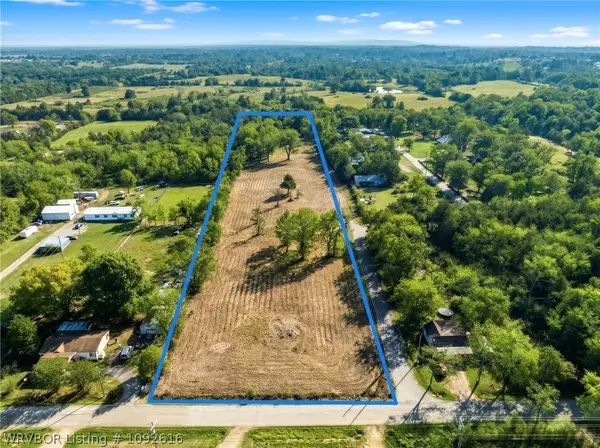 $85,000Active5.68 Acres
TBD N Cedar Avenue, Alma, AR 72921
MLS# 1092616Listed by: KEVIN CLIFTON REAL ESTATE, INC. - New
 $299,900Active4 beds 3 baths2,738 sq. ft.
1235 Sunny Slope Drive, Alma, AR 72921
MLS# 1092575Listed by: COLDWELL BANKER FLEMING-LAU-FT.SMITH - New
 $40,000Active4.57 Acres
924 Waterfront Road, Alma, AR 72921
MLS# 1365806Listed by: LIVE. LOVE. ARKANSAS - Open Sun, 2 to 4pmNew
 $315,000Active3 beds 2 baths1,974 sq. ft.
2809 Coral Circle, Alma, AR 72921
MLS# 1092487Listed by: KELLER WILLIAMS PLATINUM REALTY - Open Sun, 2 to 4pmNew
 $480,000Active3 beds 2 baths2,136 sq. ft.
451 Hidden Valley, Alma, AR 72921
MLS# 1092474Listed by: LINSEY & CO. REALTORS - New
 $1Active2 beds 1 baths1,320 sq. ft.
405 Cedar Avenue, Alma, AR 72921
MLS# 1092407Listed by: LOOPER AUCTION & REALTY II, LLC  $335,000Active3 beds 2 baths1,873 sq. ft.
1906 Brookhaven Drive, Alma, AR 72921
MLS# 1092383Listed by: THE HERITAGE GROUP REAL ESTATE - BARLING $640,000Active5 beds 4 baths4,240 sq. ft.
1510 Springhills Drive, Alma, AR 72921
MLS# 1092082Listed by: RIVERSTONE REALTY $285,000Active3 beds 2 baths1,582 sq. ft.
422 Hidden Oaks Road, Alma, AR 72921
MLS# 1092137Listed by: THE HERITAGE GROUP REAL ESTATE CO.-VAN BUREN


Protect your home and budget from life's surprises with an Assurant Home Warranty, backed by a partner that supports you through every step of homeownership. Explore Plans.
©2026 Century 21 Real Estate LLC. All rights reserved. CENTURY 21®, the CENTURY 21 Logo and C21® are service marks owned by Century 21 Real Estate LLC. Century 21 Real Estate LLC fully supports the principles of the Fair Housing Act and the Equal Opportunity Act. Each office is independently owned and operated. Listing information is deemed reliable but not guaranteed accurate.