3239 Highway 186, Altus, AR 72821
Local realty services provided by:CENTURY 21 Action Realty
Listed by: kristie morrison
Office: remax real estate results
MLS#:1365934
Source:AR_NWAR
Price summary
- Price:$150,000
- Price per sq. ft.:$103.95
About this home
Stone charm, wide-open space, and room to make it your own! This sturdy home sits on 5.9 (+/-) acres and offers a great opportunity for buyers looking to add their personal touch. The home needs a few updates, but its solid construction and acreage make it worth a closer look. A standout feature is the impressive 1,500-square-foot storage building with utilities. It offers plenty of room for equipment, hobbies, a workshop, or all the extras that come with country living. If you’re looking for land, a home with character, and space to spread out, this property is full of possibilities!
Contact an agent
Home facts
- Year built:1960
- Subdivision & Development:Metes and Bounds
- Listing ID #:1365934
- Added:1 day(s) ago
- Updated:October 24, 2026 at 02:17 PM
Rooms and interior
- Bedrooms:3
- Total bathrooms:1
- Full bathrooms:1
- Flooring:Luxury Vinyl Plank
- Kitchen Description:Dishwasher, Electric Oven, Gas Water Heater, Pantry, Smooth Cooktop
- Bedroom Description:Split Bedrooms
- Basement:Yes
- Basement Description:Crawl Space
- Living area:1,443 sq. ft.
Heating and cooling
- Cooling:Window Units
- Heating:Gas
Structure and exterior
- Roof:Asphalt, Shingle
- Year built:1960
- Building area:1,443 sq. ft.
- Lot area:5.9 Acres
- Lot Features:Level, Not In Subdivision
- Construction Materials:Rock
- Exterior Features:Patio
- Foundation Description:Crawlspace
- Levels:1 Story
Utilities
- Water:Public, Water Available, Well
- Sewer:Public Sewer, Sewer Available
Finances and disclosures
- Price:$150,000
- Price per sq. ft.:$103.95
- Tax amount:$269
Features and amenities
- Appliances:Dishwasher, Electric Oven, Gas Water Heater
- Laundry features:Dryer Hookup, Washer Hookup
- Amenities:Ceiling Fans, Pantry, Smoke Detectors, Split Bedrooms
Parking
- Parking description:Detached Carport, Gravel Driveway
New listings near 3239 Highway 186
- New
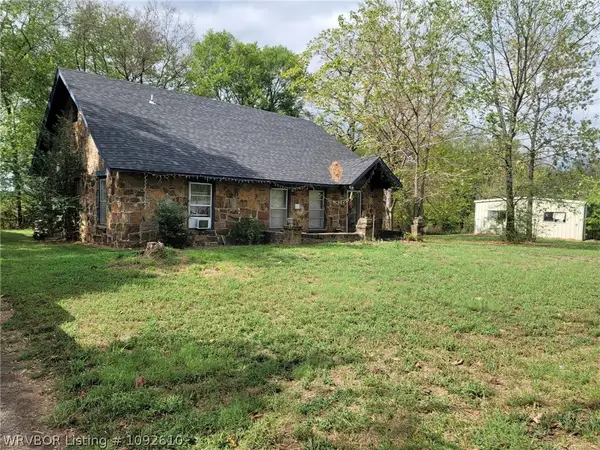 $150,000Active3 beds 1 baths1,443 sq. ft.
3239 Ar 186, Altus, AR 72821
MLS# 1092610Listed by: REMAX REAL ESTATE RESULTS - New
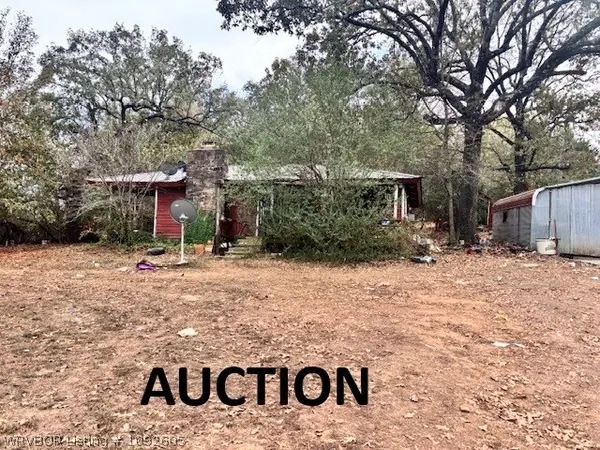
 $50,000Active2 beds 1 baths936 sq. ft.
9729 Wandering, Altus, AR 72821
MLS# 1092605Listed by: CENTURY 21 FIRST CHOICE REALTY  $130,442Active22.5 Acres
Address Withheld By Seller, Altus, AR 72821
MLS# 26040758Listed by: MIDWEST LAND GROUP, LLC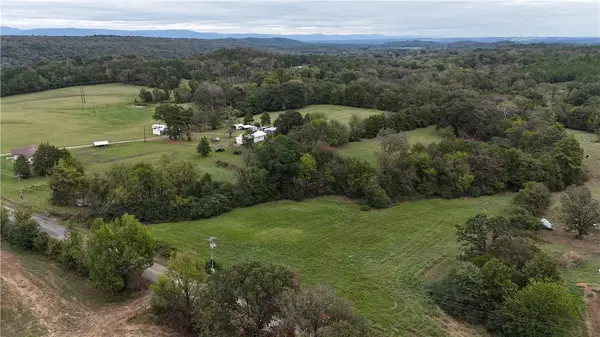 $130,442Active22.5 Acres
2262 County Road 3020, Altus, AR 72821
MLS# 1364547Listed by: MIDWEST LAND GROUP, LLC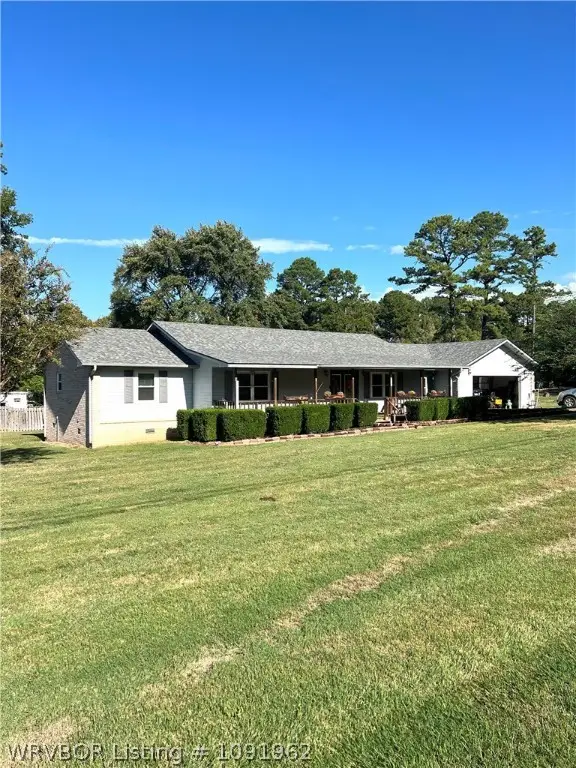 $244,900Pending3 beds 2 baths1,933 sq. ft.
6837 Robin Way, Ozark, AR 72949
MLS# 1091962Listed by: CROCKER REAL ESTATE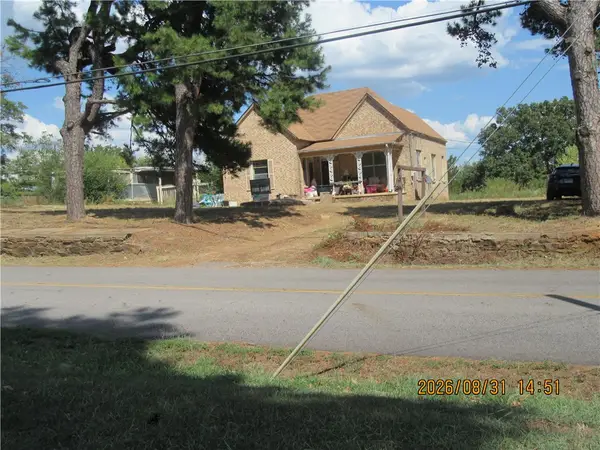 $60,000Pending2 beds 2 baths1,907 sq. ft.
1022 N Roseville Street, Altus, AR 72821
MLS# 1361060Listed by: SIMPLICITY REAL ESTATE SOLUTIONS $139,500Active3 beds 2 baths1,300 sq. ft.
117 Pr 2025, Altus, AR 72821
MLS# 1091577Listed by: HILLBILLY REALTY $167,000Active3 beds 3 baths2,224 sq. ft.
610 W Logan Street, Altus, AR 72821
MLS# 1091523Listed by: 5 STAR REALTY & AUCTIONS $20,000Active1.37 Acres
1204 W College St, Altus, AR 72821
MLS# 1358162Listed by: LIVE. LOVE. ARKANSAS


Protect your home and budget from life's surprises with an Assurant Home Warranty, backed by a partner that supports you through every step of homeownership. Explore Plans.
©2026 Century 21 Real Estate LLC. All rights reserved. CENTURY 21®, the CENTURY 21 Logo and C21® are service marks owned by Century 21 Real Estate LLC. Century 21 Real Estate LLC fully supports the principles of the Fair Housing Act and the Equal Opportunity Act. Each office is independently owned and operated. Listing information is deemed reliable but not guaranteed accurate.