
124 N Hill Street, Amity, AR 71921
Local realty services provided by:CENTURY 21 Combs & Associates Real Estate
124 N Hill Street,Amity, AR 71921
$199,900
- 3 Beds
- 2 Baths
- 1,816 sq. ft.
- Single family
- Active
Listed by: heather vaughn, amber mack
Office: lake hamilton realty, inc.
MLS#:26026867
Source:AR_CARMLS
Price summary
- Price:$199,900
- Price per sq. ft.:$110.08
About this home
Homes like this aren't built anymore—and that's exactly what makes this one so special. Built in 1932, this Tudor-style home is filled with timeless character and situated on approximately 1.25± acres within the Amity city limits. Offering 3 bedrooms, 2 bathrooms, and a den, this home showcases distinctive architectural details, including a striking brick exterior, steep gabled rooflines, an arched covered front porch, decorative textured walls, vintage chandeliers, French doors, gas fireplace, and a built-in wall ironing board that offers a glimpse into the home's history. A brand-new roof provides added peace of mind, while the carport and spacious lot add everyday convenience. If you've been searching for a home with personality, craftsmanship, and historic appeal, this one is ready for its next chapter
Contact an agent
Home facts
- Year built:1932
- Subdivision & Development:Metes & Bounds
- Listing ID #:26026867
- Added:110 day(s) ago
- Updated:October 21, 2026 at 02:34 PM
Rooms and interior
- Bedrooms:3
- Total bathrooms:2
- Full bathrooms:2
- Flooring:Vinyl, Wood
- Dining Description:Separate Dining Room
- Kitchen Description:Electric Range, Free-Standing Stove
- Bedroom Description:3 Bedrooms Same Level
- Living area:1,816 sq. ft.
Structure and exterior
- Roof:Composition
- Year built:1932
- Building area:1,816 sq. ft.
- Lot area:1.25 Acres
- Lot Features:Cleared
- Architectural Style:Tudor
- Exterior Features:Porch
- Foundation Description:Crawl Space
- Levels:1 Story
Schools
- High school:Centerpoint
- Middle school:Centerpoint
- Elementary school:Centerpoint
Utilities
- Water:Water Heater-Electric, Water-Public
- Sewer:Sewer-Public
Finances and disclosures
- Price:$199,900
- Price per sq. ft.:$110.08
- Tax amount:$848
Features and amenities
- Appliances:Electric Range, Free-Standing Stove
- Laundry features:Laundry Room, Washer Connection
Parking
- Parking description:Carport
New listings near 124 N Hill Street
- New
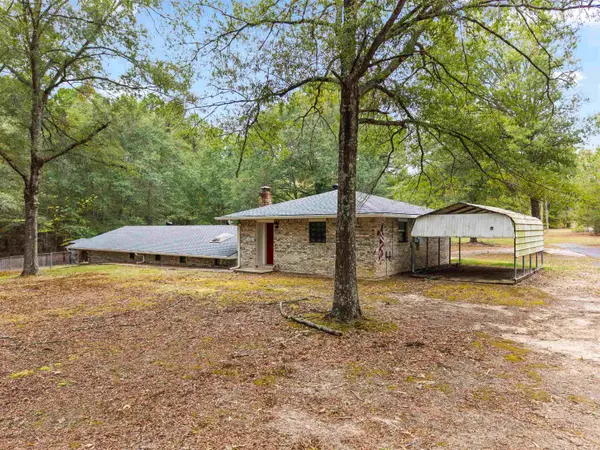 $500,000Active3 beds 2 baths1,720 sq. ft.
3150 Hwy 84, Amity, AR 71921
MLS# 26042207Listed by: MCGRAW REALTORS - HS - New
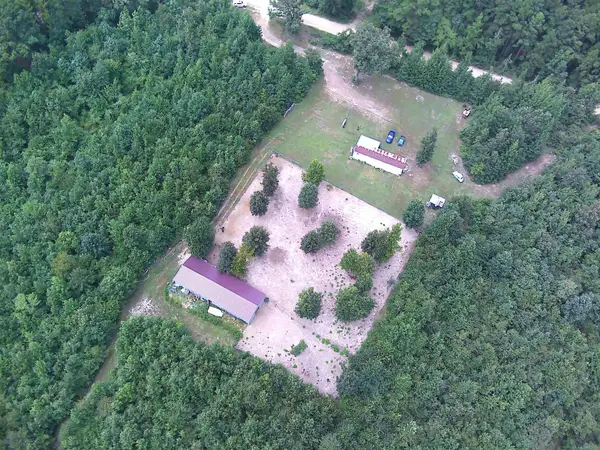 $89,500Active2 beds 1 baths700 sq. ft.
1417 Skyline Dr, Amity, AR 71921
MLS# 26042213Listed by: CRYE*LEIKE PRO ELITE REALTY - New
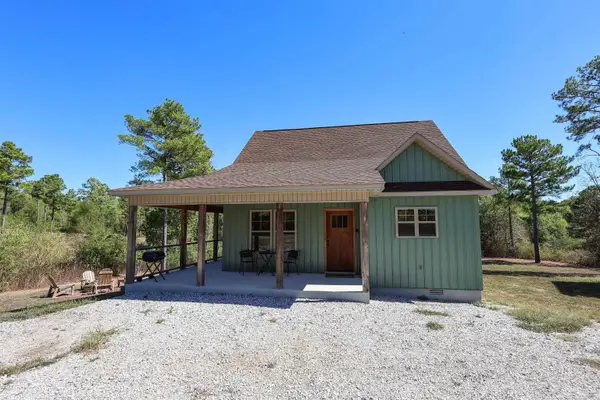 $229,900Active2 beds 1 baths832 sq. ft.
118 Anderson Loop, Amity, AR 71921
MLS# 26041672Listed by: CADDO RIVER REALTY, INC. - New
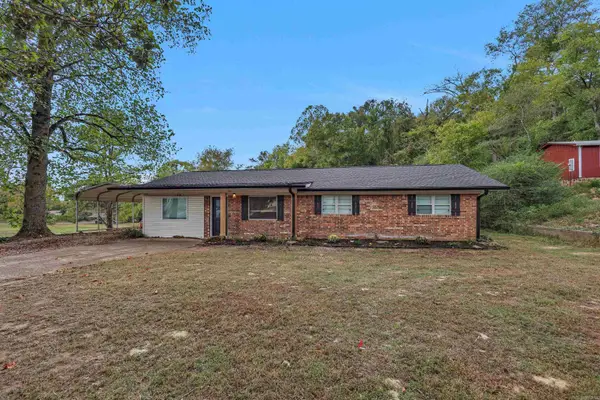 $180,000Active3 beds 1 baths1,560 sq. ft.
405 N Main Street, Amity, AR 71921
MLS# 26041610Listed by: PARTNERS REALTY - GLENWOOD 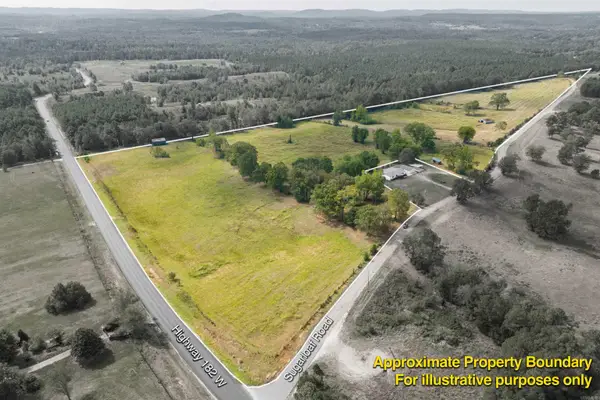 $370,000Active42.89 Acres
42.89 Acres Sugar Loaf Road, Amity, AR 71921
MLS# 26040441Listed by: PARTNERS REALTY - GLENWOOD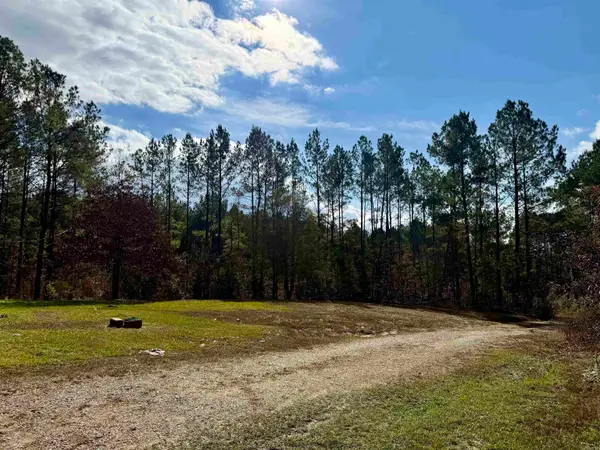 $96,000Active16.01 Acres
2470 Highway 84, Amity, AR 71921
MLS# 26039950Listed by: CADDO RIVER REALTY, INC.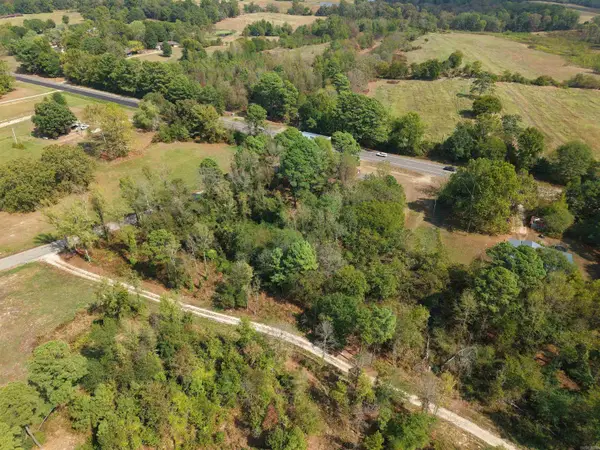 $15,000Active1.08 Acres
2715 Hwy 70 W, Amity, AR 71921
MLS# 26039845Listed by: CADDO RIVER REALTY, INC.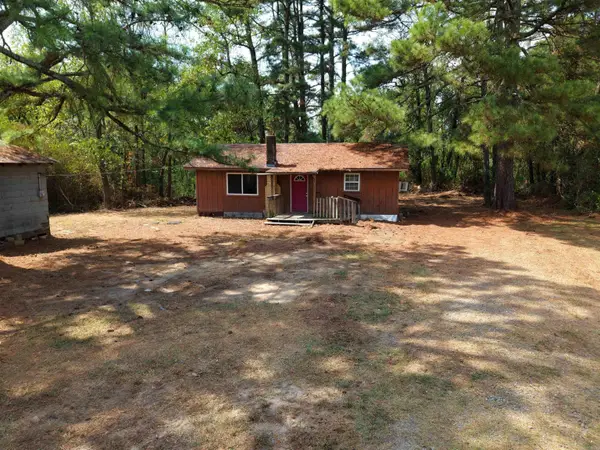 $45,000Active3 beds 2 baths1,296 sq. ft.
2715 Hwy 70 W, Amity, AR 71921
MLS# 26039846Listed by: CADDO RIVER REALTY, INC.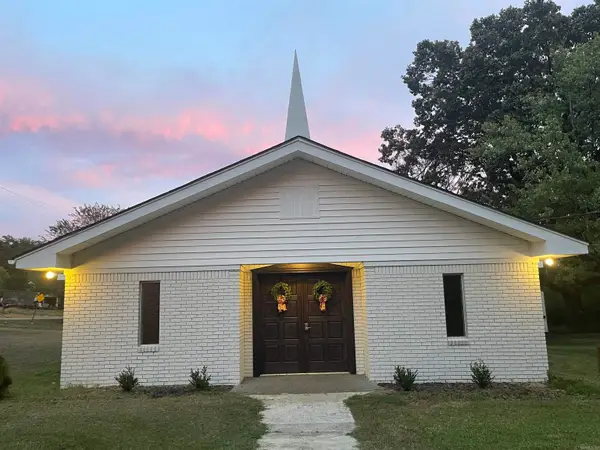 $95,000Active2 beds 2 baths2,750 sq. ft.
222 N. Hickory, Amity, AR 71921
MLS# 26038723Listed by: HOLLY SPRINGS REAL ESTATE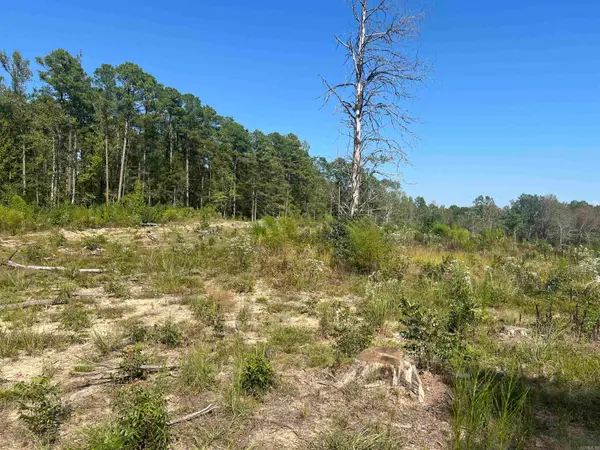 $259,350Active36.76 Acres
2367 Hwy 346, Amity, AR 71921
MLS# 26038535Listed by: MACK-REYNOLDS REALTY COMPANY


Protect your home and budget from life's surprises with an Assurant Home Warranty, backed by a partner that supports you through every step of homeownership. Explore Plans.
©2026 Century 21 Real Estate LLC. All rights reserved. CENTURY 21®, the CENTURY 21 Logo and C21® are service marks owned by Century 21 Real Estate LLC. Century 21 Real Estate LLC fully supports the principles of the Fair Housing Act and the Equal Opportunity Act. Each office is independently owned and operated. Listing information is deemed reliable but not guaranteed accurate.