
1417 Skyline Dr, Amity, AR 71921
Local realty services provided by:CENTURY 21 Combs & Associates Real Estate
1417 Skyline Dr,Amity, AR 71921
$99,500
- 2 Beds
- 1 Baths
- 700 sq. ft.
- Mobile / Manufactured
- Active
Listed by: alannah mcneese
Office: crye*leike pro elite realty
MLS#:26030217
Source:AR_CARMLS
Price summary
- Price:$99,500
- Price per sq. ft.:$142.14
About this home
***Beautiful 7.78 Acre Property with New 24x70 Shop Building on Scenic Skyline Drive*** Multiple locations to build a new home, cabin or hunting retreat while living in the mobile home. The interior of the mobile home has been updated and is super cute and cozy with a spacious kitchen and living area. For hunters, there is a covered area with water and electricity for cleaning game as well as "shooting lanes" and multiple places for deer stands. The new 24x70 metal building has overhead doors on each side for pull through convenience and to store all of your toys and equipment. High speed fiber internet by South Central Co-op lets you stay connected while also enjoying the country life!30 minutes from Hot Springs, Arkadelphia and I30. 15 minutes to DeGray Lake.
Contact an agent
Home facts
- Subdivision & Development:Not In List
- Listing ID #:26030217
- Added:49 day(s) ago
- Updated:September 12, 2026 at 03:08 PM
Rooms and interior
- Bedrooms:2
- Total bathrooms:1
- Full bathrooms:1
- Flooring:Vinyl
- Dining Description:Eat-In Kitchen
- Kitchen Description:Built-In Stove, Dishwasher, Electric Range
- Bedroom Description:2 Bedrooms Same Level
- Living area:700 sq. ft.
Heating and cooling
- Cooling:Window Units
- Heating:Central Heat-Electric, Window Units
Structure and exterior
- Roof:Metal
- Building area:700 sq. ft.
- Lot area:7.78 Acres
- Lot Features:Cleared, Level, Not in Subdivision, Rural Property, Wooded
- Architectural Style:Country, Traditional
- Construction Materials:Metal/Vinyl Siding
- Exterior Features:Porch
- Foundation Description:Not Permanent
- Levels:1 Story
Utilities
- Water:Water Heater-Electric, Water-Public
- Sewer:Septic
Finances and disclosures
- Price:$99,500
- Price per sq. ft.:$142.14
- Tax amount:$160 (2025)
Features and amenities
- Appliances:Built-In Stove, Dishwasher, Electric Range
- Laundry features:Dryer Connection-Electric, Washer Connection
- Amenities:Sheet Rock
New listings near 1417 Skyline Dr
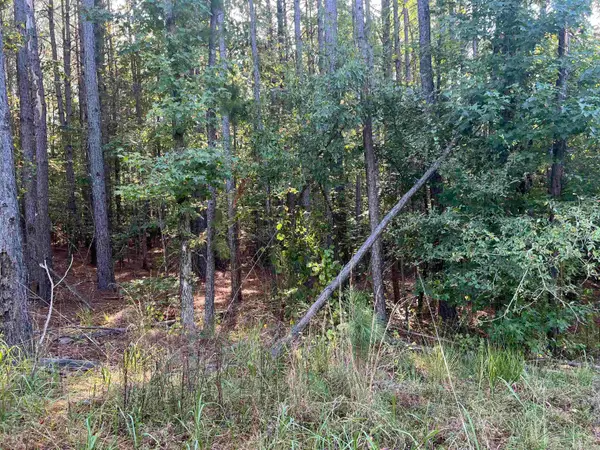 $52,500Active6.26 Acres
xx 1 & 2 Rosboro Loop, Amity, AR 71921
MLS# 26033862Listed by: MACK-REYNOLDS REALTY COMPANY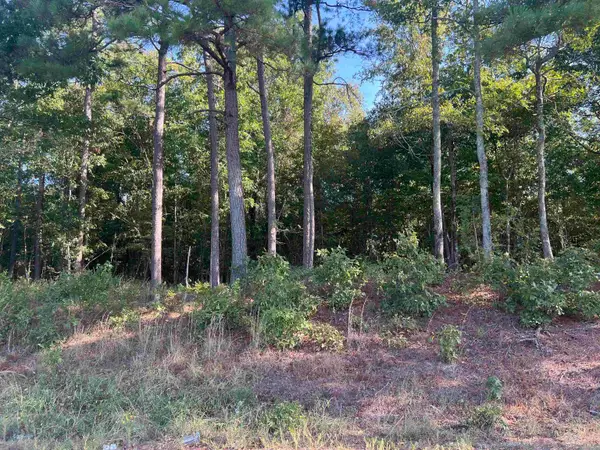 $27,000Active4.59 Acres
Address Withheld By Seller, Amity, AR 71921
MLS# 26033908Listed by: MACK-REYNOLDS REALTY COMPANY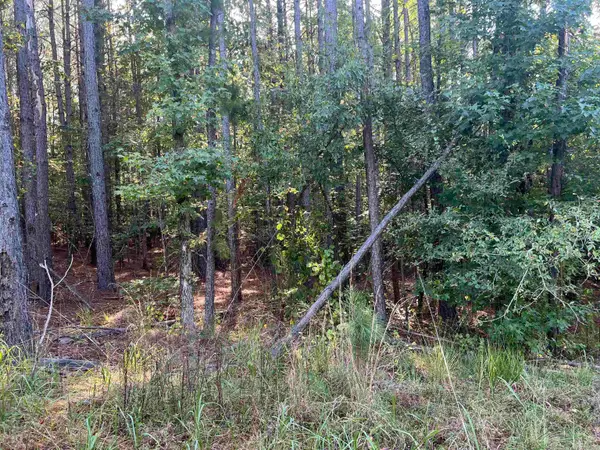 $22,000Active3.71 Acres
xx #6 Castle Road, Amity, AR 71921
MLS# 26033912Listed by: MACK-REYNOLDS REALTY COMPANY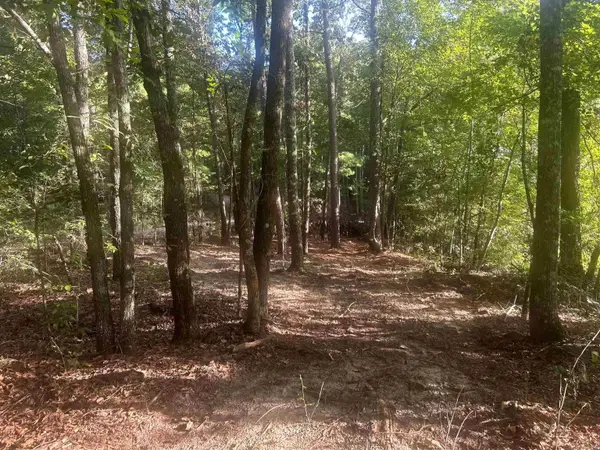 $160,000Active16.02 Acres
TBD Camden Lane, Amity, AR 71921
MLS# 26033591Listed by: BLUEBIRD REAL ESTATE, LLC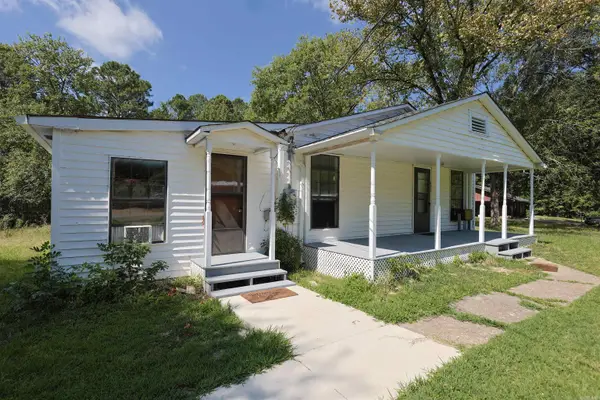 $60,000Active3 beds 1 baths1,218 sq. ft.
629 S Hill Street, Amity, AR 71921
MLS# 26033097Listed by: LAKE HAMILTON REALTY, INC.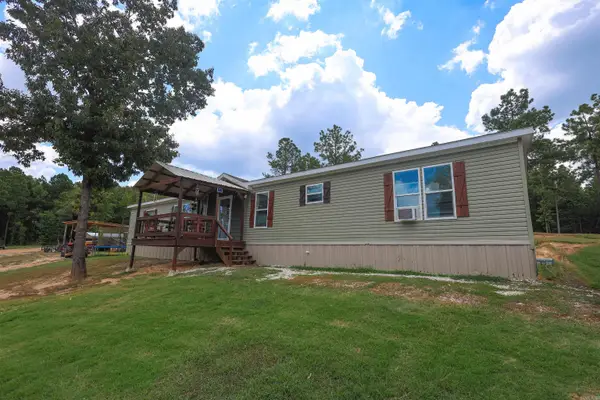 $285,000Active4 beds 2 baths2,128 sq. ft.
28 Mason, Amity, AR 71921
MLS# 26031703Listed by: LAKE HAMILTON REALTY, INC. $317,500Active3 beds 2 baths1,758 sq. ft.
2263 Shouse Ford Road, Amity, AR 71921
MLS# 26029671Listed by: CRYE-LEIKE REALTORS KANIS BRANCH $95,000Active4 beds 1 baths1,970 sq. ft.
720 Marvin Doster Road, Amity, AR 71921
MLS# 26027548Listed by: PINNACLE REALTY ADVISORS $199,900Active3 beds 2 baths1,816 sq. ft.
124 N Hill Street, Amity, AR 71921
MLS# 26026867Listed by: LAKE HAMILTON REALTY, INC.


Protect your home and budget from life's surprises with an Assurant Home Warranty, backed by a partner that supports you through every step of homeownership. Explore Plans.
©2026 Century 21 Real Estate LLC. All rights reserved. CENTURY 21®, the CENTURY 21 Logo and C21® are service marks owned by Century 21 Real Estate LLC. Century 21 Real Estate LLC fully supports the principles of the Fair Housing Act and the Equal Opportunity Act. Each office is independently owned and operated. Listing information is deemed reliable but not guaranteed accurate.