
1414 Country Club Road, Arkadelphia, AR 71923
Local realty services provided by:CENTURY 21 United
1414 Country Club Road,Arkadelphia, AR 71923
$309,900
- 3 Beds
- 3 Baths
- 2,786 sq. ft.
- Single family
- Active
Listed by: leslie clark
Office: america's best realty
MLS#:26038562
Source:AR_CARMLS
Price summary
- Price:$309,900
- Price per sq. ft.:$111.23
About this home
SPACIOUS 3 BR/2.5 BA brick home offering 2,786 sq. ft. on 1.22 acres. THIS HOME HAS SO MUCH CHARACTER!!! • TWO living areas • Brick fireplace with SPECIAL vaulted BEAMED ceiling in Living Room • Updated paint, luxury vinyl PLANK flooring and carpet • Beautiful WOODEN TRAY ceiling in kitchen • Formal dining room • Beautiful SPACIOUS Deck overlooking the BIG backyard • Laundry room with utility sink AND shower • Room for a POOL • New roof in 2023 • TWO-car garage BEAUTIFUL FLOOR TO CEILING -STYLE casement windows through-out the home! Conveniently located near colleges, shopping, medical facilities and the sports complex. Schedule your private showing today!
Contact an agent
Home facts
- Year built:1970
- Subdivision & Development:Not In List
- Listing ID #:26038562
- Added:1 day(s) ago
- Updated:September 24, 2026 at 02:36 PM
Rooms and interior
- Bedrooms:3
- Total bathrooms:3
- Full bathrooms:2
- Half bathrooms:1
- Flooring:Carpet, Luxury Vinyl
- Dining Description:Separate Dining Room
- Kitchen Description:Dishwasher, Disposal, Electric Range, Microwave
- Bedroom Description:Primary Bedroom Apart
- Basement Description:Outside Access/Walk-Out
- Living area:2,786 sq. ft.
Heating and cooling
- Cooling:Central Cool-Electric
- Heating:Central Heat-Electric
Structure and exterior
- Roof:Architectural Shingle
- Year built:1970
- Building area:2,786 sq. ft.
- Lot area:1.22 Acres
- Lot Features:Cleared, Extra Landscaping, Level, Sloped, Wooded
- Architectural Style:Victorian
- Construction Materials:Brick
- Exterior Features:Deck, Lawn Sprinkler, Porch
- Foundation Description:Crawl Space
- Levels:1 Story
Schools
- High school:ARKADELPHIA
- Middle school:ARKADELPHIA
- Elementary school:ARKADELPHIA
Utilities
- Water:Water-Public
- Sewer:Sewer-Public
Finances and disclosures
- Price:$309,900
- Price per sq. ft.:$111.23
- Tax amount:$3,517
Features and amenities
- Appliances:Dishwasher, Disposal, Electric Range, Microwave
- Laundry features:Dryer Connection-Electric, Laundry Room, Washer Connection
- Amenities:Security System, Tray Ceiling, Vault Ceiling, Walk-in Shower
Parking
- Parking description:Auto Door Opener, Side Entry, Two Car
New listings near 1414 Country Club Road
- New
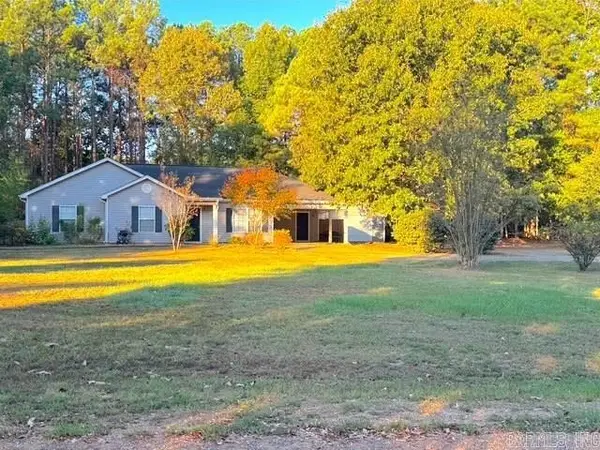 $199,000Active3 beds 2 baths1,500 sq. ft.
11 Southlake Road, Arkadelphia, AR 71923
MLS# 26038628Listed by: RE/MAX ENCORE - New
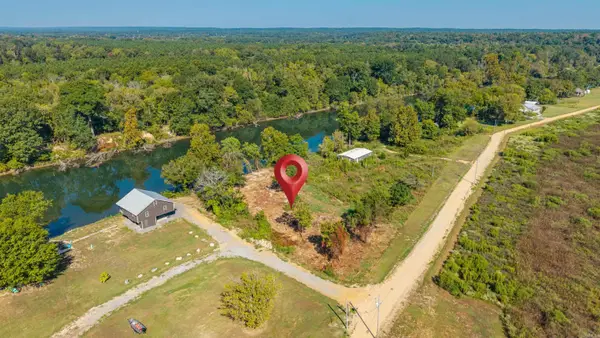 $120,000Active1.05 Acres
XXXX Witherspoon Road, Arkadelphia, AR 71923
MLS# 26038523Listed by: LAKE HAMILTON REALTY, INC. - New
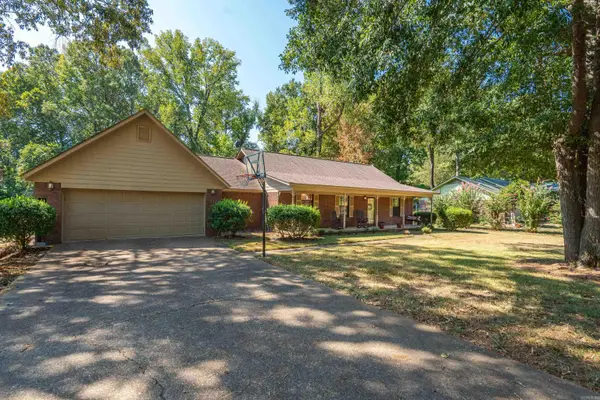 $269,000Active3 beds 2 baths1,838 sq. ft.
11 Edgewood Dr, Arkadelphia, AR 71923
MLS# 26038164Listed by: LAKE HAMILTON REALTY, INC. - New
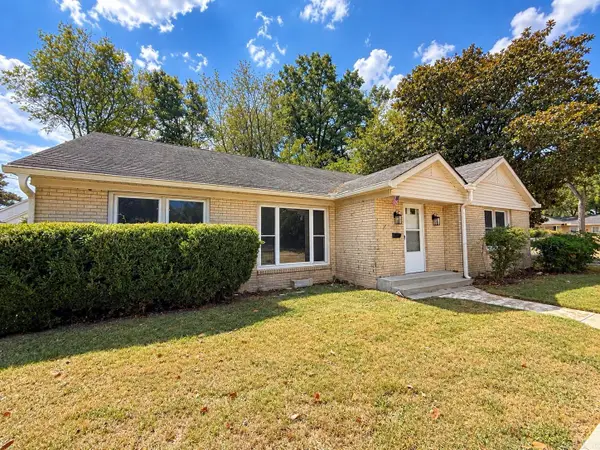 $169,900Active3 beds 2 baths2,083 sq. ft.
1007 Haddock Street, Arkadelphia, AR 71923
MLS# 26038060Listed by: KELLER WILLIAMS REALTY HOT SPRINGS - New
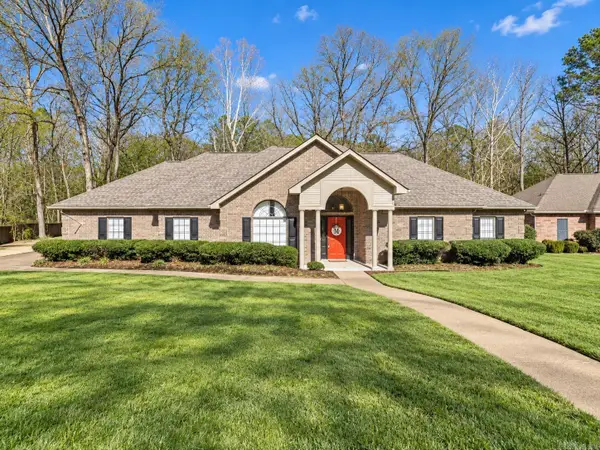 $325,000Active4 beds 2 baths2,413 sq. ft.
33 Timber Ridge Circle, Arkadelphia, AR 71923
MLS# 26037979Listed by: CRYE*LEIKE PRO ELITE REALTY - New
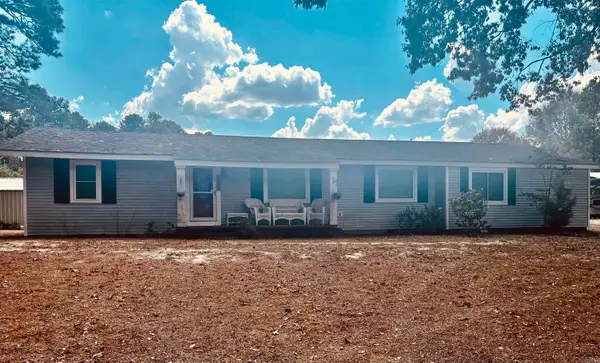 $199,000Active3 beds 2 baths2,194 sq. ft.
3444 Hwy 51 S Road, Arkadelphia, AR 71923
MLS# 26037540Listed by: FIRST NATIONAL REALTY - New
 $275,000Active4 beds 3 baths2,345 sq. ft.
1613 Millcreek Drive, Arkadelphia, AR 71923
MLS# 26037406Listed by: CRYE*LEIKE PRO ELITE REALTY  $40,000Active10 Acres
Address Withheld By Seller, Arkadelphia, AR 71923
MLS# 26037214Listed by: KELLER WILLIAMS REALTY HOT SPRINGS $235,000Active3 beds 2 baths1,781 sq. ft.
2707 Lynwood Drive, Arkadelphia, AR 71923
MLS# 26037176Listed by: BLUEBIRD REAL ESTATE, LLC


Protect your home and budget from life's surprises with an Assurant Home Warranty, backed by a partner that supports you through every step of homeownership. Explore Plans.
©2026 Century 21 Real Estate LLC. All rights reserved. CENTURY 21®, the CENTURY 21 Logo and C21® are service marks owned by Century 21 Real Estate LLC. Century 21 Real Estate LLC fully supports the principles of the Fair Housing Act and the Equal Opportunity Act. Each office is independently owned and operated. Listing information is deemed reliable but not guaranteed accurate.