
1834 Center Street, Arkadelphia, AR 71923
Local realty services provided by:CENTURY 21 Perry Real Estate
1834 Center Street,Arkadelphia, AR 71923
$190,000
- 3 Beds
- 2 Baths
- 1,520 sq. ft.
- Single family
- Active
Listed by: mandy ledbetter
Office: crye*leike pro elite realty
MLS#:26045300
Source:AR_CARMLS
Price summary
- Price:$190,000
- Price per sq. ft.:$125
About this home
Enjoy comfortable living in this beautifully updated 3-bedroom, 2-bath home! Featuring a spacious layout, this home offers a welcoming living area and a generously sized den that provides additional space for relaxing, entertaining, or everyday use. The kitchen features attractive granite countertops, combining style and functionality. The home's updates and improvements offer a refreshed feel while maintaining the comfort of a well-established home. Step outside to the back patio and enjoy the backyard, perfect for outdoor gatherings or simply unwinding at the end of the day. A storage building provides extra room for tools, equipment, and seasonal items. Conveniently designed with plenty of space and appealing features, this property is a great opportunity for buyers looking for an updated home with room to spread out.
Contact an agent
Home facts
- Subdivision & Development:Lakewood Heights
- Listing ID #:26045300
- Added:1 day(s) ago
- Updated:November 11, 2026 at 10:17 PM
Rooms and interior
- Bedrooms:3
- Total bathrooms:2
- Full bathrooms:2
- Flooring:Luxury Vinyl, Tile
- Dining Description:Kitchen/Dining Combo
- Kitchen Description:Dishwasher, Free-Standing Stove, Gas Range, Refrigerator-Stays
- Bedroom Description:3 Bedrooms Same Level
- Living area:1,520 sq. ft.
Structure and exterior
- Roof:3 Tab Shingles
- Building area:1,520 sq. ft.
- Lot area:0.3 Acres
- Lot Features:Cul-de-sac
- Architectural Style:Traditional
- Construction Materials:Brick
- Exterior Features:Patio
- Levels:1 Story
Utilities
- Water:Water Heater-Electric, Water-Public
- Sewer:Sewer-Public
Finances and disclosures
- Price:$190,000
- Price per sq. ft.:$125
- Tax amount:$1,770
Features and amenities
- Appliances:Dishwasher, Free-Standing Stove, Gas Range
- Laundry features:Dryer Connection-Electric, Laundry Room, Washer Connection
- Amenities:Sheet Rock, Sheet Rock Ceiling
Parking
- Parking description:Carport, Two Car
New listings near 1834 Center Street
- New
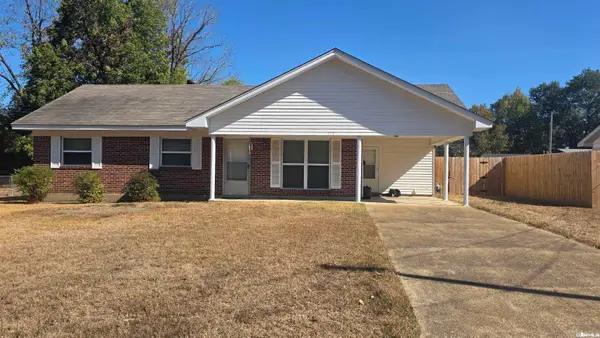 $162,900Active3 beds 2 baths1,240 sq. ft.
719 S 24th Street, Arkadelphia, AR 71923
MLS# 26045179Listed by: BLUEBIRD REAL ESTATE, LLC - New
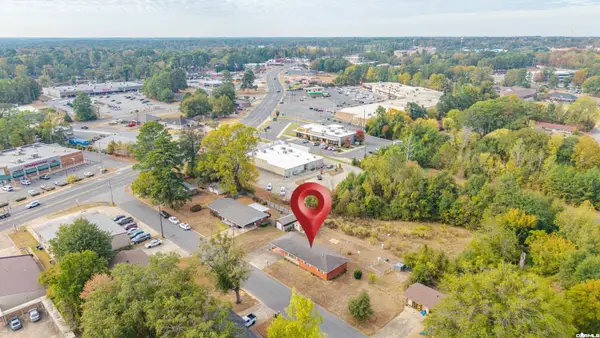 $149,000Active3 beds 2 baths1,393 sq. ft.
205 N 27th Street, Arkadelphia, AR 71923
MLS# 26044446Listed by: LAKE HAMILTON REALTY, INC. - New
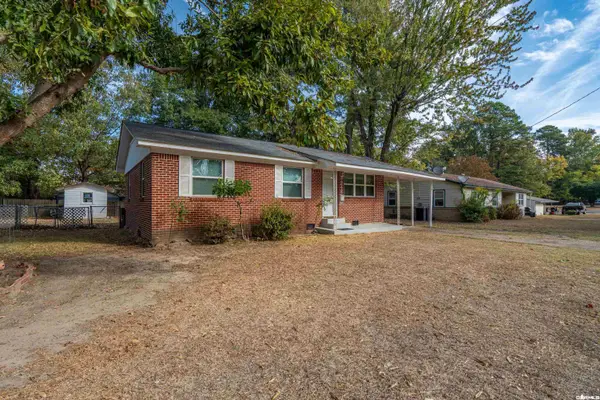 $139,000Active3 beds 1 baths1,087 sq. ft.
2616 Elaine Street, Arkadelphia, AR 71923
MLS# 26044448Listed by: LAKE HAMILTON REALTY, INC. - New
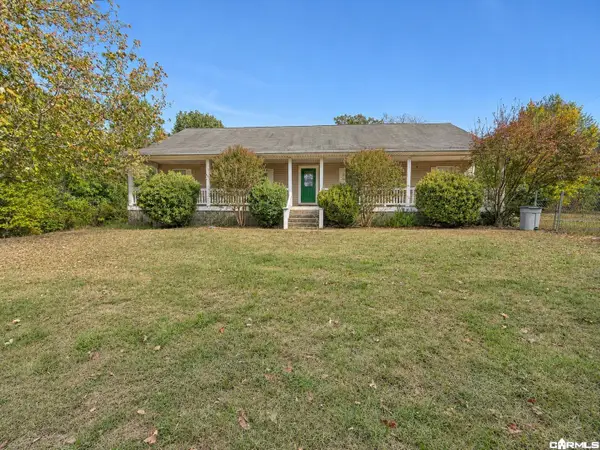 $234,900Active4 beds 3 baths2,108 sq. ft.
1399 Helms Road, Arkadelphia, AR 71923
MLS# 26044319Listed by: KELLER WILLIAMS REALTY HOT SPRINGS - New
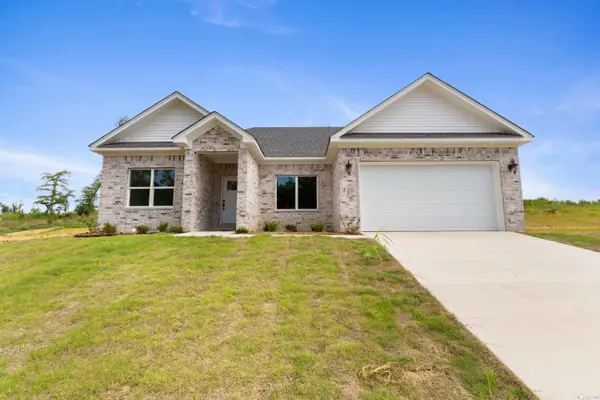 $263,900Active3 beds 2 baths1,293 sq. ft.
120 Southridge Boulevard, Arkadelphia, AR 71923
MLS# 26044059Listed by: CRYE*LEIKE PRO ELITE REALTY - New
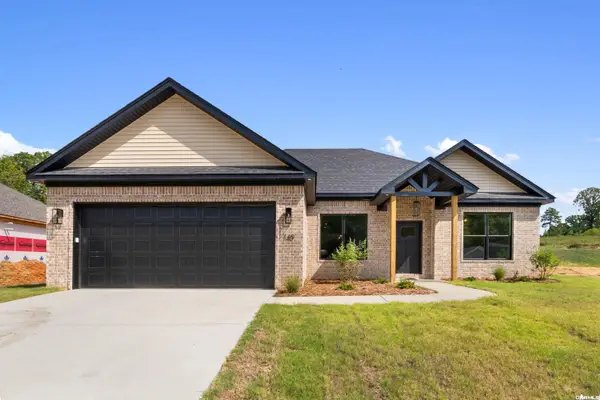 $304,900Active3 beds 2 baths1,491 sq. ft.
140 Southridge Boulevard, Arkadelphia, AR 71923
MLS# 26044060Listed by: CRYE*LEIKE PRO ELITE REALTY 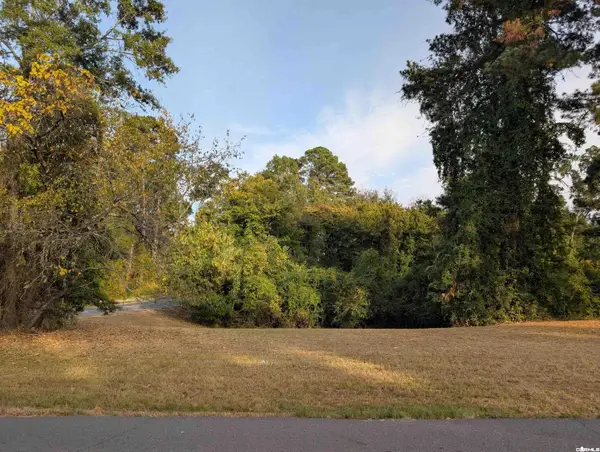 $20,000Active0.71 Acres
2217 Caddo Street, Arkadelphia, AR 71923
MLS# 26043658Listed by: KELLER WILLIAMS REALTY HOT SPRINGS $119,900Active1.81 Acres
Lot 7 Old Military Road, Arkadelphia, AR 71923
MLS# 26043583Listed by: BLUEBIRD REAL ESTATE, LLC $99,000Active1.79 Acres
Lot 5 Old Military Road, Arkadelphia, AR 71923
MLS# 26043584Listed by: BLUEBIRD REAL ESTATE, LLC


Protect your home and budget from life's surprises with an Assurant Home Warranty, backed by a partner that supports you through every step of homeownership. Explore Plans.
©2026 Century 21 Real Estate LLC. All rights reserved. CENTURY 21®, the CENTURY 21 Logo and C21® are service marks owned by Century 21 Real Estate LLC. Century 21 Real Estate LLC fully supports the principles of the Fair Housing Act and the Equal Opportunity Act. Each office is independently owned and operated. Listing information is deemed reliable but not guaranteed accurate.