
109 Lr 709, Ashdown, AR 71822
Local realty services provided by:CENTURY 21 Platinum Partners
Listed by: shelbie vaughn
Office: elite realty group
MLS#:205638
Source:AR_TMLS
Price summary
- Price:$340,000
- Price per sq. ft.:$172.68
About this home
Experience the perfect blend of peaceful country living and everyday convenience in this beautiful 3 bedroom, 2 bathroom brick home situated on approximately 3 acres in Ashdown, AR. Enjoy the privacy and tranquility of a rural setting while being just minutes from schools, shopping, restaurants, and all the amenities of town. Abundant wildlife frequently visits the property. Inside, the inviting living room features a cozy fireplace and wall to wall carpet, creating the perfect space to relax and unwind. The spacious kitchen offers an abundance of cabinet storage, a convenient breakfast bar, and a cozy breakfast nook, creating the perfect place to prepare meals and make lasting memories with family and friends. Just off the kitchen, the formal dining room provides additional space for holiday gatherings and special occasions. Down the hall is the primary bedroom featuring an en suite bathroom with double vanities, a walk in shower, and two walk in closets, providing plenty of storage and convenience. Continuing down the hall, you'll find the centrally located laundry room, the updated hall bathroom with a beautifully tiled shower and updated bathtub, and two additional bedrooms. The bedroom at the end of the hall has been updated with durable tile flooring, making it a great option for a bedroom, home office, or hobby space.The home also offers a 2 car attached garage and a fenced backyard ideal for pets, play, or entertaining. Outside, you'll find a 24x25 shop built in 2025, two additional storage buildings, and a carport behind the shop that is perfect for storing ATVs, a boat, or other toys. With room to spread out, plenty of storage, and a location that gives you the best of both worlds, this property is one you won't want to miss....
Contact an agent
Home facts
- Year built:1993
- Subdivision & Development:not in list
- Listing ID #:205638
- Added:49 day(s) ago
- Updated:September 13, 2026 at 01:50 PM
Rooms and interior
- Bedrooms:3
- Total bathrooms:2
- Full bathrooms:2
- Flooring:Carpet, Hardwood, Tile
- Bathrooms Description:Shower & Tub, Walk-in Closet(s)
- Kitchen Description:Dishwasher, Electric Range, Microwave, Refrigerator
- Living area:1,969 sq. ft.
Heating and cooling
- Cooling:Central Air, Heat Pump
- Heating:Heat Pump
- Central air:Yes
Structure and exterior
- Roof:Architectural Shingles
- Year built:1993
- Building area:1,969 sq. ft.
- Lot area:3 Acres
- Architectural Style:Traditional
- Construction Materials:Brick
- Exterior Features:Covered, Patio
- Foundation Description:Slab
- Levels:1 Story
Utilities
- Sewer:Septic Tank
Finances and disclosures
- Price:$340,000
- Price per sq. ft.:$172.68
- Tax amount:$509
Features and amenities
- Appliances:Dishwasher, Electric Range, Microwave, Refrigerator
- Laundry features:Inside
Parking
- Total parking spaces:2
- Garage spaces:2
New listings near 109 Lr 709
- New
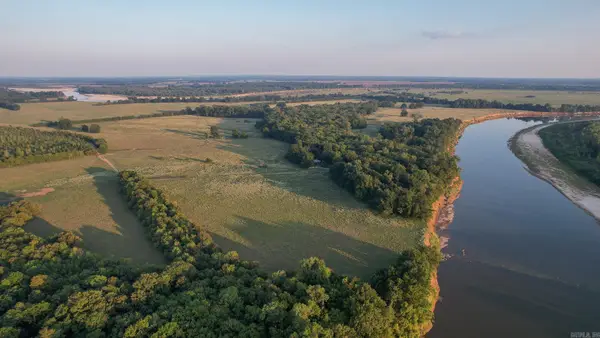 $2,114,250Active422.85 Acres
Address Withheld By Seller, Ashdown, AR 71822
MLS# 26036929Listed by: WHITETAIL PROPERTIES REAL ESTATE, LLC - New
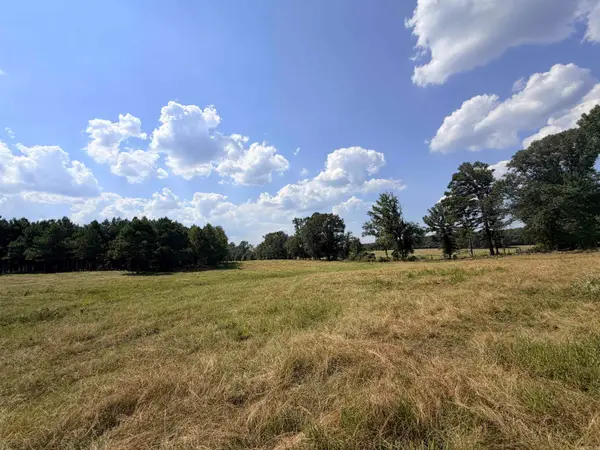 $832,000Active160 Acres
Little River 144, Ashdown, AR 71822
MLS# 26036231Listed by: SMITH & MOUNTS REALTY 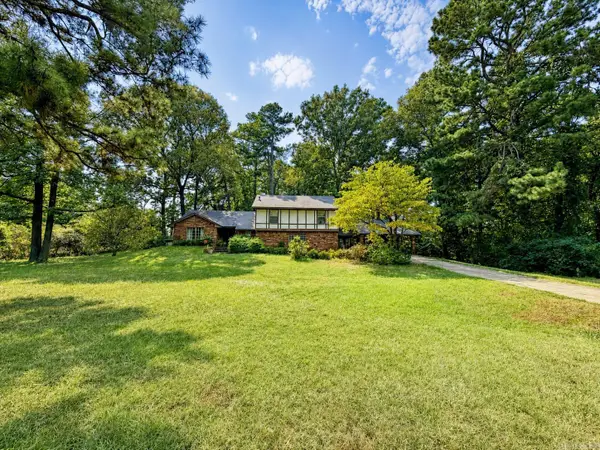 $275,000Active3 beds 3 baths2,622 sq. ft.
1211 Buck Wright Road, Ashdown, AR 71822
MLS# 26035010Listed by: SMITH & MOUNTS REALTY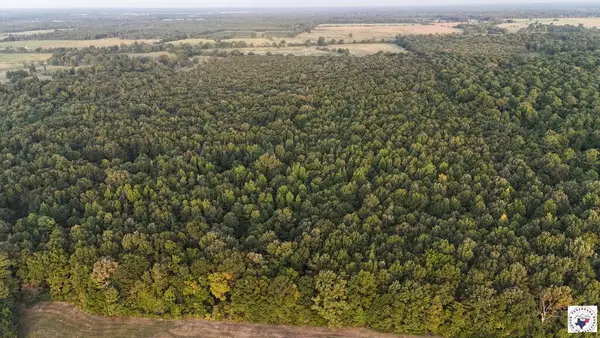 $346,715Active81.58 Acres
23 Lr County Road, Ashdown, AR 71822
MLS# 205883Listed by: United Country Real Estate Double Creek Land and Home $200,000Active55 Acres
Address Withheld By Seller, Ashdown, AR 71822
MLS# 26034812Listed by: SMITH & MOUNTS REALTY $315,000Active3 beds 2 baths1,732 sq. ft.
Address Withheld By Seller, Ashdown, AR 71822
MLS# 26033865Listed by: SMITH & MOUNTS REALTY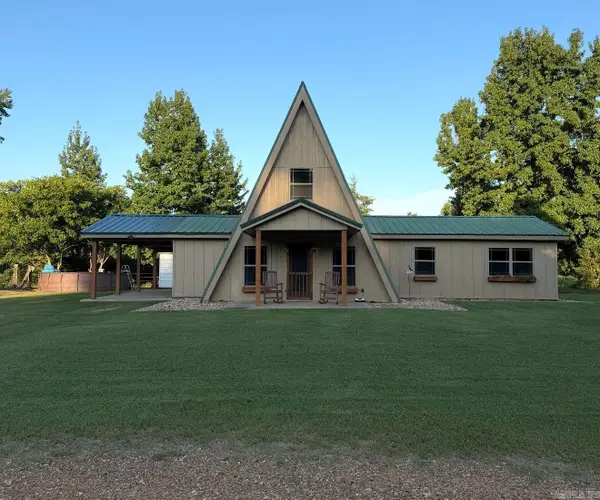 $240,000Active3 beds 2 baths1,448 sq. ft.
126 Little River 711, Ashdown, AR 71822
MLS# 26033632Listed by: SMITH & MOUNTS REALTY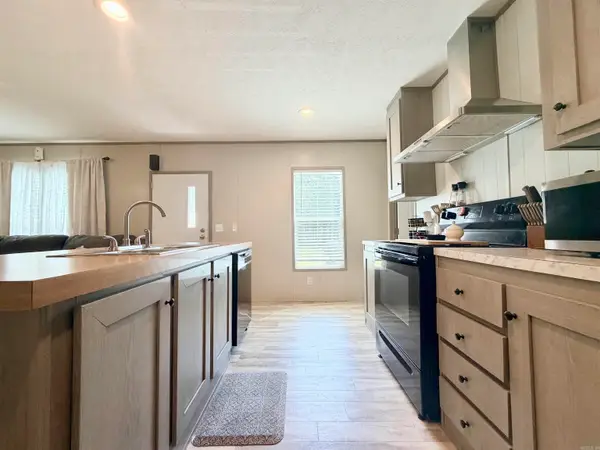 $130,000Active2 beds 2 baths900 sq. ft.
160 & 170 Honey Bee Road, Ashdown, AR 71822
MLS# 26033596Listed by: SMITH & MOUNTS REALTY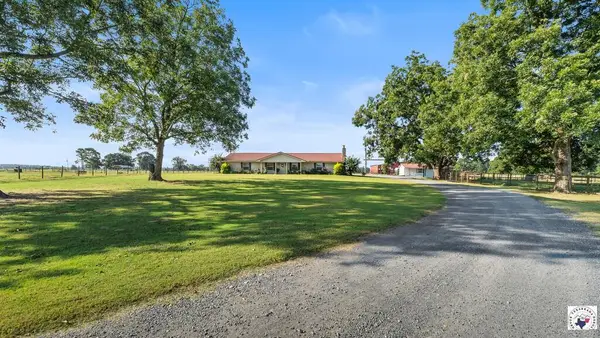 $529,000Active4 beds 2 baths1,902 sq. ft.
659 Highway 32, Ashdown, AR 71822
MLS# 205807Listed by: EXP REALTY, LLC- TX


Protect your home and budget from life's surprises with an Assurant Home Warranty, backed by a partner that supports you through every step of homeownership. Explore Plans.
©2026 Century 21 Real Estate LLC. All rights reserved. CENTURY 21®, the CENTURY 21 Logo and C21® are service marks owned by Century 21 Real Estate LLC. Century 21 Real Estate LLC fully supports the principles of the Fair Housing Act and the Equal Opportunity Act. Each office is independently owned and operated. Listing information is deemed reliable but not guaranteed accurate.