
Address Withheld By Seller, Ashdown, AR 71822
Local realty services provided by:CENTURY 21 PORTFOLIO
Address Withheld By Seller,Ashdown, AR 71822
$98,500
- 2 Beds
- 2 Baths
- 960 sq. ft.
- Mobile / Manufactured
- Active
Listed by: james mounts
Office: smith & mounts realty
MLS#:26041584
Source:AR_CARMLS
Sorry, we are unable to map this address
Price summary
- Price:$98,500
- Price per sq. ft.:$102.6
About this home
THIS HOME REALLY IS (MOVE IN READY) FEATURING 2 BEDROOMS 2 FULL BATHS, CH/A, FENCED YARD, DETACHED METAL CARPORT, LIKE NEW STORAGE BUILDING, AND YES, IT IS LOCATED IN A VERY GOOD AREA AT MILLWOOD LAKE.
Contact an agent
Home facts
- Year built:2024
- Subdivision & Development:MILLWOOD REVISED
- Listing ID #:26041584
- Added:7 day(s) ago
- Updated:October 22, 2026 at 04:59 AM
Rooms and interior
- Bedrooms:2
- Total bathrooms:2
- Full bathrooms:2
- Flooring:Laminate
- Dining Description:Breakfast Bar, Kitchen/Dining Combo, Living/Dining Combo
- Kitchen Description:Built-In Stove, Dishwasher, Electric Range
- Bedroom Description:Guest Bedroom on Main Level, Primary Bedroom/Main Level
- Living area:960 sq. ft.
Structure and exterior
- Roof:Composition
- Year built:2024
- Building area:960 sq. ft.
- Lot area:0.15 Acres
- Lot Features:Level
- Construction Materials:Metal/Vinyl Siding
- Exterior Features:Patio, Porch
- Levels:1 Story
Utilities
- Water:Water Heater-Electric, Water-Public
- Sewer:Community Sewer, Sewer-Public
Finances and disclosures
- Price:$98,500
- Price per sq. ft.:$102.6
- Tax amount:$404 (2025)
Features and amenities
- Appliances:Built-In Stove, Dishwasher, Electric Range
- Laundry features:Dryer Connection-Electric, Washer Connection
- Amenities:Sheet Rock, Window Treatments
Parking
- Parking description:Detached, One Car
New listings near 71822
- New
 $98,500Active2 beds 2 baths960 sq. ft.
Address Withheld By Seller, Ashdown, AR 71822
MLS# 26041584Listed by: SMITH & MOUNTS REALTY  $93,500Active3 beds 2 baths2,025 sq. ft.
1221 Rankin St Avenue, Ashdown, AR 71822
MLS# 26041004Listed by: SMITH & MOUNTS REALTY $20,000Active0.53 Acres
Address Withheld By Seller, Ashdown, AR 71822
MLS# 26040613Listed by: SMITH & MOUNTS REALTY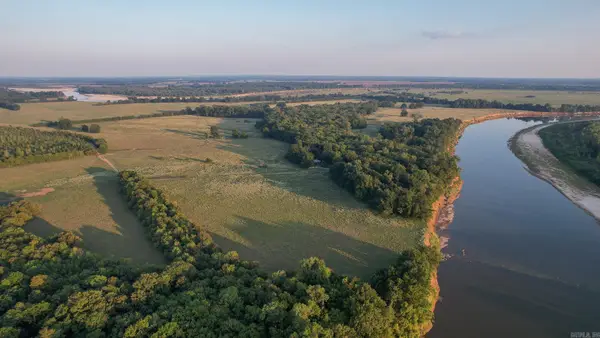 $2,114,250Active422.85 Acres
Address Withheld By Seller, Ashdown, AR 71822
MLS# 26036929Listed by: WHITETAIL PROPERTIES REAL ESTATE, LLC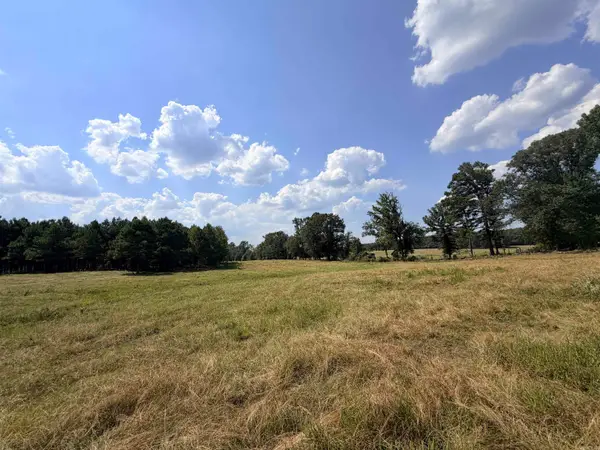 $832,000Active160 Acres
Little River 144, Ashdown, AR 71822
MLS# 26036231Listed by: SMITH & MOUNTS REALTY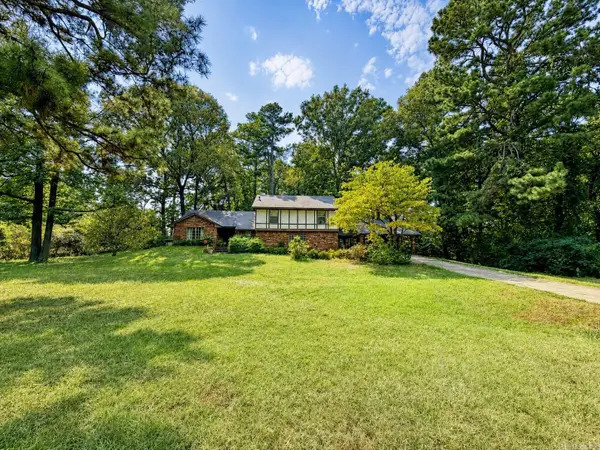 $275,000Active3 beds 3 baths2,622 sq. ft.
1211 Buck Wright Road, Ashdown, AR 71822
MLS# 26035010Listed by: SMITH & MOUNTS REALTY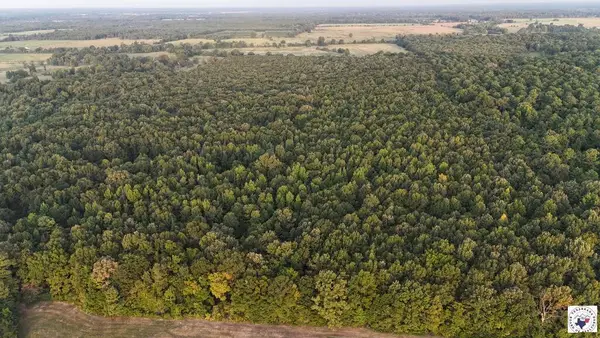 $346,715Active81.58 Acres
23 Lr County Road, Ashdown, AR 71822
MLS# 205883Listed by: United Country Real Estate Double Creek Land and Home $200,000Active55 Acres
Address Withheld By Seller, Ashdown, AR 71822
MLS# 26034812Listed by: SMITH & MOUNTS REALTY $299,000Active3 beds 2 baths1,732 sq. ft.
Address Withheld By Seller, Ashdown, AR 71822
MLS# 26033865Listed by: SMITH & MOUNTS REALTY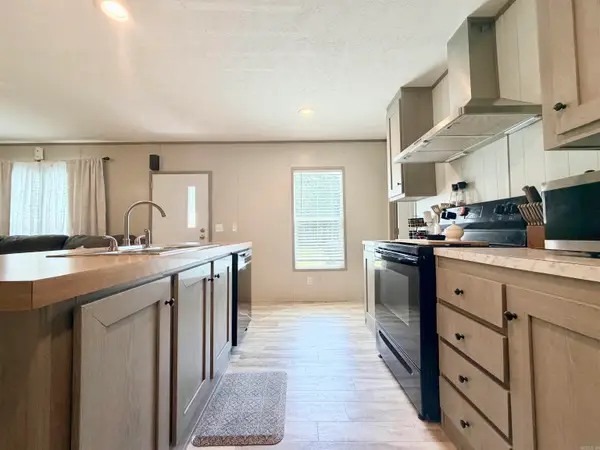 $130,000Active2 beds 2 baths900 sq. ft.
160 & 170 Honey Bee Road, Ashdown, AR 71822
MLS# 26033596Listed by: SMITH & MOUNTS REALTY


Protect your home and budget from life's surprises with an Assurant Home Warranty, backed by a partner that supports you through every step of homeownership. Explore Plans.
©2026 Century 21 Real Estate LLC. All rights reserved. CENTURY 21®, the CENTURY 21 Logo and C21® are service marks owned by Century 21 Real Estate LLC. Century 21 Real Estate LLC fully supports the principles of the Fair Housing Act and the Equal Opportunity Act. Each office is independently owned and operated. Listing information is deemed reliable but not guaranteed accurate.