
1652 N Constitution Avenue, Ashdown, AR 71822
Local realty services provided by:CENTURY 21 Combs & Associates Real Estate
1652 N Constitution Avenue,Ashdown, AR 71822
$97,500
- 3 Beds
- 2 Baths
- 1,800 sq. ft.
- Mobile / Manufactured
- Active
Listed by: james mounts
Office: smith & mounts realty
MLS#:26029978
Source:AR_CARMLS
Price summary
- Price:$97,500
- Price per sq. ft.:$54.17
About this home
Spacious 3-Bedroom, 2-Bath Double-Wide Home set on an impressive 90×191 lot with outstanding Highway 71 frontage — offering visibility, convenience, and room to grow. This property delivers the space buyers want and the accessibility they need. The oversized lot provides exceptional potential for expansion, outdoor living, additional parking, or future improvements. The owner is relocating and has priced this home aggressively for a fast sale, creating a rare opportunity for buyers seeking value, land, and location all in one package.
Contact an agent
Home facts
- Year built:2010
- Subdivision & Development:ASHDOWN ORIGINAL
- Listing ID #:26029978
- Added:50 day(s) ago
- Updated:September 12, 2026 at 02:29 PM
Rooms and interior
- Bedrooms:3
- Total bathrooms:2
- Full bathrooms:2
- Flooring:Vinyl
- Dining Description:Living/Dining Combo
- Kitchen Description:Free-Standing Stove, Microwave
- Bedroom Description:Guest Bedroom on Main Level, Primary Bedroom Apart, Primary Bedroom/Main Level
- Living area:1,800 sq. ft.
Heating and cooling
- Cooling:Central Cool-Electric
- Heating:Central Heat-Electric
Structure and exterior
- Year built:2010
- Building area:1,800 sq. ft.
- Lot area:0.39 Acres
- Lot Features:Level
- Exterior Features:Guttering, Porch
- Levels:1 Story
Utilities
- Water:Water-Public
- Sewer:Sewer-Public
Finances and disclosures
- Price:$97,500
- Price per sq. ft.:$54.17
- Tax amount:$487 (2024)
Features and amenities
- Appliances:Free-Standing Stove, Microwave
- Laundry features:Laundry Room, Washer Connection
- Amenities:Walk-In Closet(s)
Parking
- Parking description:Carport, Detached, Two Car
New listings near 1652 N Constitution Avenue
- New
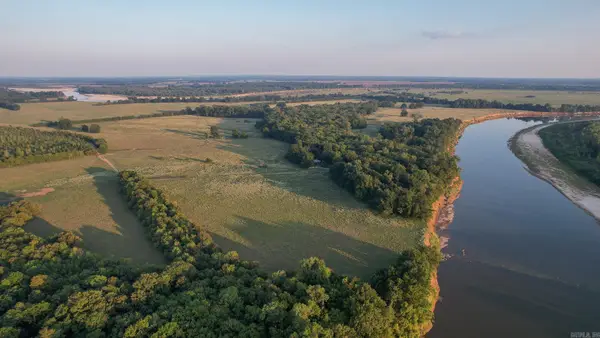 $2,114,250Active422.85 Acres
Address Withheld By Seller, Ashdown, AR 71822
MLS# 26036929Listed by: WHITETAIL PROPERTIES REAL ESTATE, LLC - New
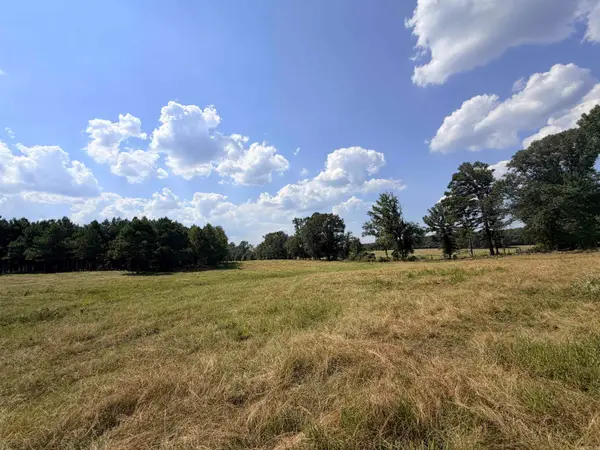 $832,000Active160 Acres
Little River 144, Ashdown, AR 71822
MLS# 26036231Listed by: SMITH & MOUNTS REALTY 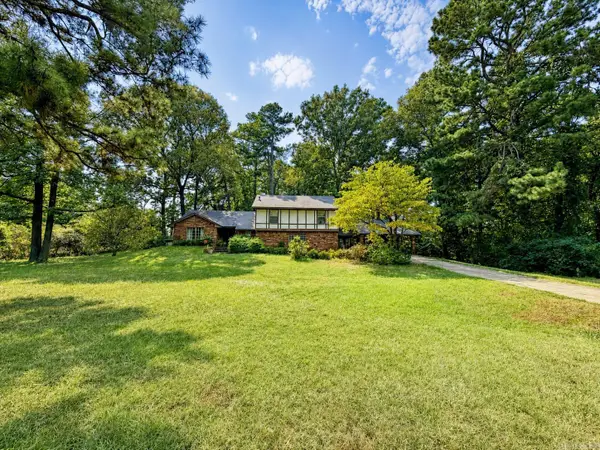 $275,000Active3 beds 3 baths2,622 sq. ft.
1211 Buck Wright Road, Ashdown, AR 71822
MLS# 26035010Listed by: SMITH & MOUNTS REALTY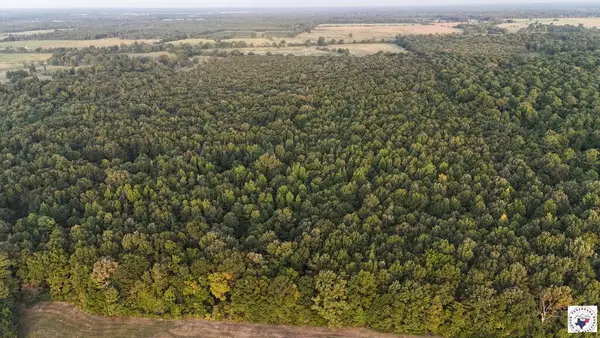 $346,715Active81.58 Acres
23 Lr County Road, Ashdown, AR 71822
MLS# 205883Listed by: United Country Real Estate Double Creek Land and Home $200,000Active55 Acres
Address Withheld By Seller, Ashdown, AR 71822
MLS# 26034812Listed by: SMITH & MOUNTS REALTY $315,000Active3 beds 2 baths1,732 sq. ft.
Address Withheld By Seller, Ashdown, AR 71822
MLS# 26033865Listed by: SMITH & MOUNTS REALTY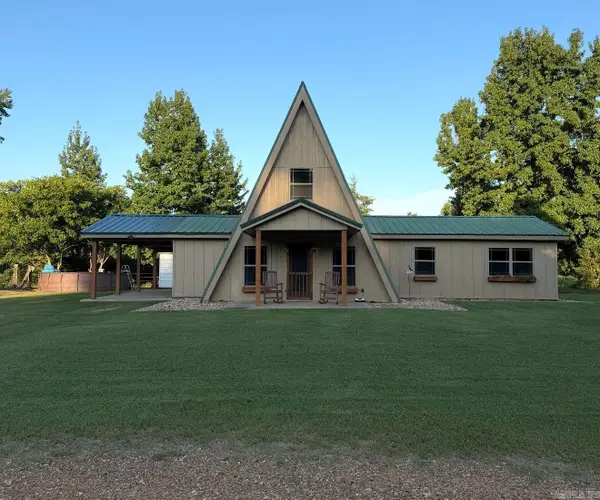 $240,000Active3 beds 2 baths1,448 sq. ft.
126 Little River 711, Ashdown, AR 71822
MLS# 26033632Listed by: SMITH & MOUNTS REALTY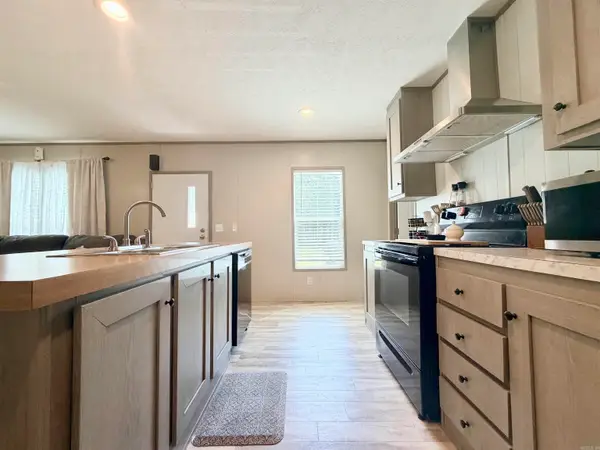 $130,000Active2 beds 2 baths900 sq. ft.
160 & 170 Honey Bee Road, Ashdown, AR 71822
MLS# 26033596Listed by: SMITH & MOUNTS REALTY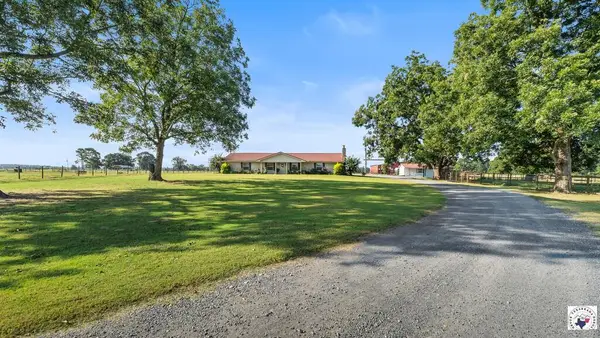 $529,000Active4 beds 2 baths1,902 sq. ft.
659 Highway 32, Ashdown, AR 71822
MLS# 205807Listed by: EXP REALTY, LLC- TX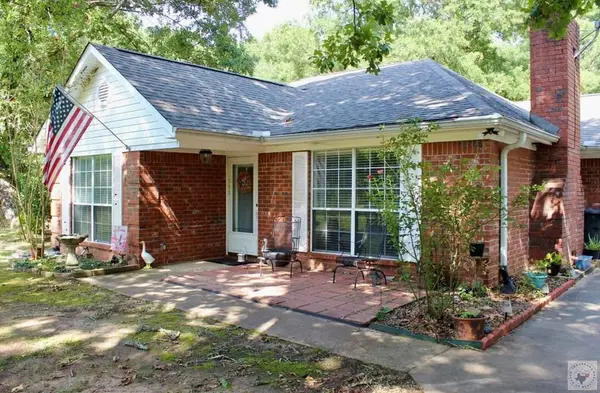 $340,000Active3 beds 2 baths1,969 sq. ft.
109 Lr 709, Ashdown, AR 71822
MLS# 205638Listed by: Elite Realty Group


Protect your home and budget from life's surprises with an Assurant Home Warranty, backed by a partner that supports you through every step of homeownership. Explore Plans.
©2026 Century 21 Real Estate LLC. All rights reserved. CENTURY 21®, the CENTURY 21 Logo and C21® are service marks owned by Century 21 Real Estate LLC. Century 21 Real Estate LLC fully supports the principles of the Fair Housing Act and the Equal Opportunity Act. Each office is independently owned and operated. Listing information is deemed reliable but not guaranteed accurate.