
240 Centerwood Rd, Ashdown, AR 71822
Local realty services provided by:CENTURY 21 Platinum Partners
Listed by: teresa liepman
Office: better homes & gardens real estate infinity
MLS#:206447
Source:AR_TMLS
Price summary
- Price:$389,000
- Price per sq. ft.:$252.6
About this home
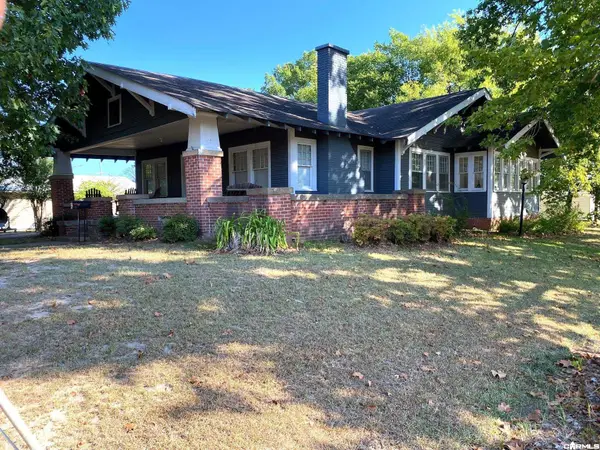
This custom-built country home is a rare opportunity. Set in an established neighborhood in the Ashdown area, just minutes from Millwood Lake, it sits on an oversized lot and is built to a higher standard than most. The construction is exceptional. The walls are framed with 2x6 lumber and super insulated for efficiency. Details include an extended concrete driveway and an extended back patio. Every porch has an inlaid wood ceiling and solid cedar posts. All doors are solid wood, including custom mahogany doors on the front and back porches. Inside, tall ceilings and a neutral palette create a bright, welcoming feel. Honed White Truffle granite runs throughout the home, and the custom, one-of-a-kind lighting is complemented by additional recessed fixtures. The vaulted living area centers on a Texas Rumble Stone fireplace with an electric insert, which adds both beauty and warmth. The open-concept layout lets the breakfast nook, bar, and kitchen flow seamlessly into the main living space. Luxury vinyl plank flooring covers the wet areas, while porcelain tile and custom tile showers finish the bathrooms. In the primary suite, a hand-painted, lighted dome crowns the bed. This is an all electric home. This compact, high-quality home is ideal for anyone who wants to downsize without giving up comfort or style, and it is designed for low maintenance. The oversized garage has built-in storage cabinets and a door to the patio, which makes it easy to welcome friends. Outdoor living is a highlight. A covered porch, an extended patio, and a Gazebo with lighting and USB ports for your media needs create a space made for relaxing and entertaining. Curtains add privacy, and all the patio furniture and the Solo firepit heater stay with the property. The primary suite also offers a touch of luxury, with an 8-foot granite vanity and a freestanding tub, an elegance most homes simply don't match. You won't find better value in a home this well built. Come see it for yourself....
Contact an agent
Home facts
- Year built:2024
- Subdivision & Development:Peacock Addition
- Listing ID #:206447
- Added:1 day(s) ago
- Updated:November 12, 2026 at 07:45 PM
Rooms and interior
- Bedrooms:2
- Total bathrooms:2
- Full bathrooms:2
- Flooring:Carpet, Ceramic Tile, Luxury Vinyl
- Bathrooms Description:Double Lavatories, Dressing Area, Separate Walk-in Closet, Shower & Tub, Shower Only, Walk-in Closet(s)
- Kitchen Description:Dishwasher, Disposal, Electric Cooktop, Electric Oven, Electric Range, Exhaust Fan, Granite Counters, Ice Maker, Kitchen Island, L-Shaped, Microwave, Pantry, Refrigerator, Self Cleaning Oven
- Bedroom Description:Split Guest Bedroom
- Living area:1,540 sq. ft.
Heating and cooling
- Cooling:Central Air, Electric
- Heating:Central, Electric
- Central air:Yes
Structure and exterior
- Roof:Architectural Shingles, Metal
- Year built:2024
- Building area:1,540 sq. ft.
- Lot area:0.84 Acres
- Architectural Style:Cottage, Ranch
- Construction Materials:Brick, Frame
- Exterior Features:Covered, Lighting, Patio, Porch, Rain Gutters
- Foundation Description:Slab
- Levels:1 Story
Utilities
- Water:Public
- Sewer:Public Sewer
Finances and disclosures
- Price:$389,000
- Price per sq. ft.:$252.6
- Tax amount:$872 (2026)
Features and amenities
- Appliances:Dishwasher, Disposal, Electric Cooktop, Electric Oven, Electric Range, Electric Water Heater, Exhaust Fan, Ice Maker, Microwave, Refrigerator, Self Cleaning Oven
- Laundry features:Electric Dryer Hookup, Washer Hookup
- Amenities:Attic Stairs, Ceiling Fan(s), H/S Detector, High Ceilings, Sheet Rock Walls
Parking
- Total parking spaces:2
- Parking description:Garage Door Opener, Garage Faces Side, Parking Pad
- Garage spaces:2
New listings near 240 Centerwood Rd
- New
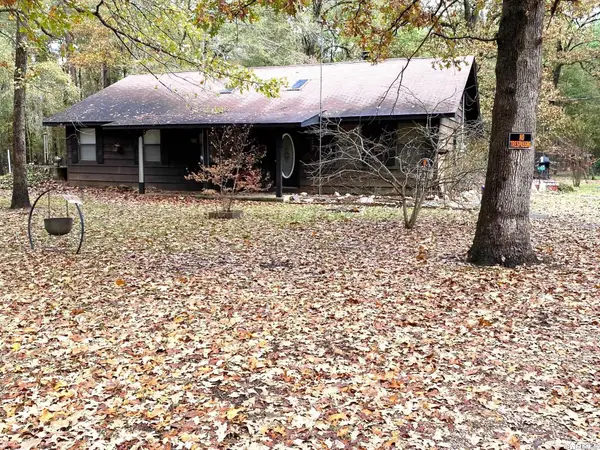 $227,000Active3 beds 1 baths1,482 sq. ft.
Address Withheld By Seller, Ashdown, AR 71822
MLS# 26044753Listed by: SMITH & MOUNTS REALTY - New
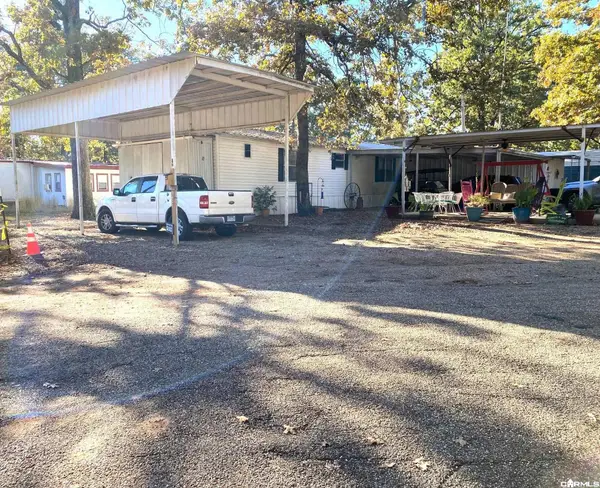 $87,500Active2 beds 2 baths1,088 sq. ft.
107 Bass Haven Road, Ashdown, AR 71822
MLS# 26044757Listed by: SMITH & MOUNTS REALTY - New
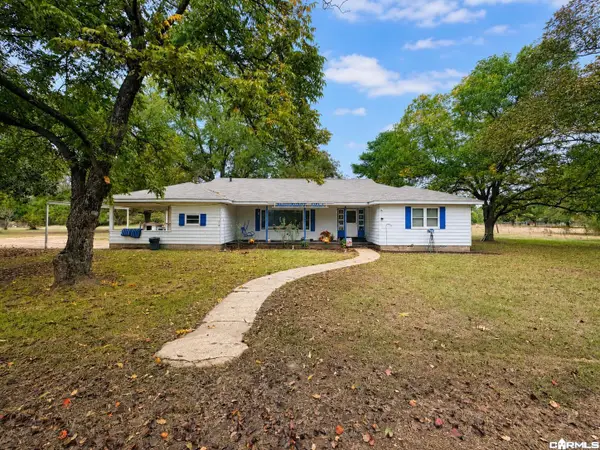 $320,000Active4 beds 3 baths2,580 sq. ft.
1132 Highway 32, Ashdown, AR 71822
MLS# 26044178Listed by: SMITH & MOUNTS REALTY - New
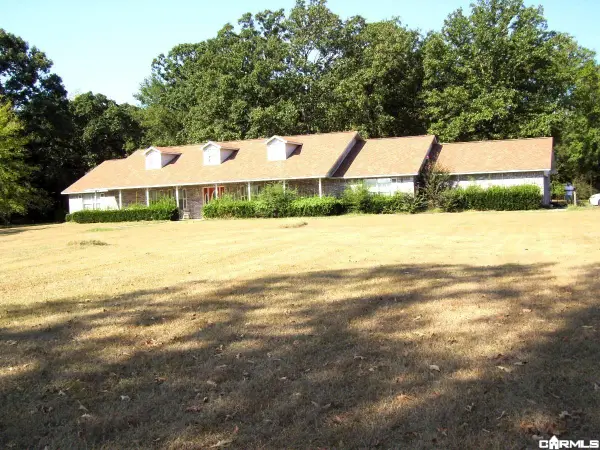 $495,000Active3 beds 3 baths3,279 sq. ft.
Address Withheld By Seller, Ashdown, AR 71822
MLS# 26044126Listed by: SMITH & MOUNTS REALTY - New
 $95,000Active2 beds 1 baths1,702 sq. ft.
Address Withheld By Seller, Ashdown, AR 71822
MLS# 26044129Listed by: SMITH & MOUNTS REALTY  $48,000Active1.7 Acres
Address Withheld By Seller, Ashdown, AR 71822
MLS# 26043307Listed by: SMITH & MOUNTS REALTY $208,000Active35.33 Acres
Address Withheld By Seller, Ashdown, AR 71822
MLS# 26042848Listed by: SMITH & MOUNTS REALTY $87,800Active8.57 Acres
Address Withheld By Seller, Ashdown, AR 71822
MLS# 26042691Listed by: SMITH & MOUNTS REALTY $98,500Active2 beds 2 baths960 sq. ft.
143 Bream Road Street, Ashdown, AR 71822
MLS# 26041584Listed by: SMITH & MOUNTS REALTY $93,500Active3 beds 2 baths2,025 sq. ft.
1221 Rankin St Avenue, Ashdown, AR 71822
MLS# 26041004Listed by: SMITH & MOUNTS REALTY


Protect your home and budget from life's surprises with an Assurant Home Warranty, backed by a partner that supports you through every step of homeownership. Explore Plans.
©2026 Century 21 Real Estate LLC. All rights reserved. CENTURY 21®, the CENTURY 21 Logo and C21® are service marks owned by Century 21 Real Estate LLC. Century 21 Real Estate LLC fully supports the principles of the Fair Housing Act and the Equal Opportunity Act. Each office is independently owned and operated. Listing information is deemed reliable but not guaranteed accurate.