
Address Withheld By Seller, Ashdown, AR 71822
Local realty services provided by:CENTURY 21 Combs & Associates Real Estate
Address Withheld By Seller,Ashdown, AR 71822
$495,000
- 3 Beds
- 3 Baths
- 3,279 sq. ft.
- Single family
- Active
Listed by: james mounts
Office: smith & mounts realty
MLS#:26044126
Source:AR_CARMLS
Sorry, we are unable to map this address
Price summary
- Price:$495,000
- Price per sq. ft.:$150.96
About this home
(More photographs after the estate sale) Spacious Brick Home Sitting on 20 Acres Enjoy peaceful country living in this beautiful 3-bedroom, 2.5-bath brick home offering more than 3,000 square feet of heated living space. The property includes a two-car attached garage, formal dining room, inviting kitchen with abundant cabinet space, sewing room, private office, and bright sunroom. Outdoor amenities include a gazebo, large concrete patio, and relaxing hot tub - perfect for entertaining or unwinding. The 20-acre property also features a 32' x 40' shop, 35'x40', shop and a 35' x 40' pole shed, providing plenty of room for equipment, hobbies, storage, or agricultural use. A rare opportunity to enjoy generous indoor space, useful outbuildings, and beautiful acreage in one exceptional property!
Contact an agent
Home facts
- Year built:1994
- Subdivision & Development:Little River
- Listing ID #:26044126
- Added:1 day(s) ago
- Updated:November 04, 2026 at 04:50 PM
Rooms and interior
- Bedrooms:3
- Total bathrooms:3
- Full bathrooms:2
- Half bathrooms:1
- Flooring:Carpet, Laminate, Tile
- Dining Description:Separate Breakfast Room, Separate Dining Room
- Kitchen Description:Built-In Stove, Dishwasher, Electric Range
- Bedroom Description:Guest Bedroom on Main Level, Primary Bedroom Apart, Primary Bedroom/Main Level
- Living area:3,279 sq. ft.
Structure and exterior
- Roof:Composition
- Year built:1994
- Building area:3,279 sq. ft.
- Lot area:20 Acres
- Lot Features:Level, Not in Subdivision, Rural Property, Wooded
- Architectural Style:Ranch
- Construction Materials:Brick
- Exterior Features:Gazebo, Patio, Porch
- Foundation Description:Slab
- Levels:1 Story
Utilities
- Water:Water Heater-Electric
- Sewer:Septic
Finances and disclosures
- Price:$495,000
- Price per sq. ft.:$150.96
- Tax amount:$864 (2025)
Features and amenities
- Appliances:Built-In Stove, Dishwasher, Electric Range
- Laundry features:Dryer Connection-Electric, Laundry Room, Washer Connection
- Amenities:Paneling, Sheet Rock, TV-Cable
- Pool features:Hot Tub/Spa
Parking
- Parking description:Garage, Two Car
New listings near 71822
- New
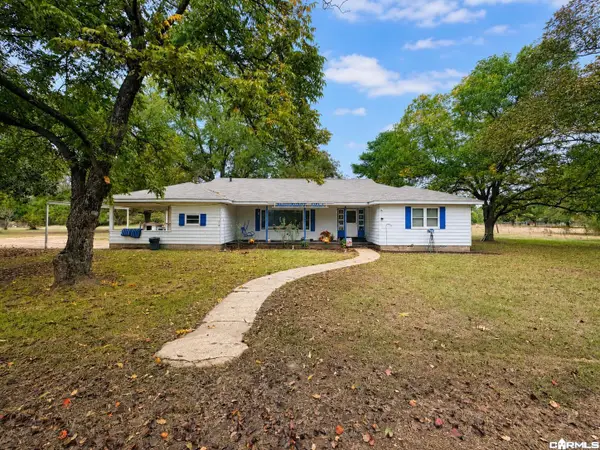 $320,000Active4 beds 3 baths2,580 sq. ft.
1132 Highway 32, Ashdown, AR 71822
MLS# 26044178Listed by: SMITH & MOUNTS REALTY - New
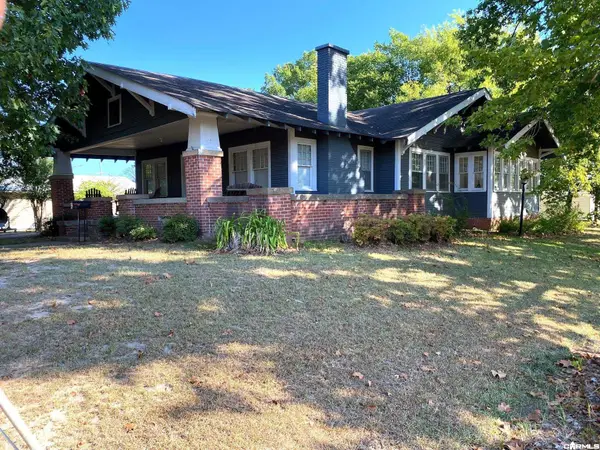 $95,000Active2 beds 1 baths1,702 sq. ft.
Address Withheld By Seller, Ashdown, AR 71822
MLS# 26044129Listed by: SMITH & MOUNTS REALTY - New
 $48,000Active1.7 Acres
Address Withheld By Seller, Ashdown, AR 71822
MLS# 26043307Listed by: SMITH & MOUNTS REALTY  $208,000Active35.33 Acres
Address Withheld By Seller, Ashdown, AR 71822
MLS# 26042848Listed by: SMITH & MOUNTS REALTY $87,800Active8.57 Acres
Address Withheld By Seller, Ashdown, AR 71822
MLS# 26042691Listed by: SMITH & MOUNTS REALTY $98,500Active2 beds 2 baths960 sq. ft.
Address Withheld By Seller, Ashdown, AR 71822
MLS# 26041584Listed by: SMITH & MOUNTS REALTY $93,500Active3 beds 2 baths2,025 sq. ft.
1221 Rankin St Avenue, Ashdown, AR 71822
MLS# 26041004Listed by: SMITH & MOUNTS REALTY $20,000Active0.53 Acres
Address Withheld By Seller, Ashdown, AR 71822
MLS# 26040613Listed by: SMITH & MOUNTS REALTY $2,114,250Active422.85 Acres
Address Withheld By Seller, Ashdown, AR 71822
MLS# 26036929Listed by: WHITETAIL PROPERTIES REAL ESTATE, LLC


Protect your home and budget from life's surprises with an Assurant Home Warranty, backed by a partner that supports you through every step of homeownership. Explore Plans.
©2026 Century 21 Real Estate LLC. All rights reserved. CENTURY 21®, the CENTURY 21 Logo and C21® are service marks owned by Century 21 Real Estate LLC. Century 21 Real Estate LLC fully supports the principles of the Fair Housing Act and the Equal Opportunity Act. Each office is independently owned and operated. Listing information is deemed reliable but not guaranteed accurate.