
11 Grand Stand Dr, Austin, AR 72007
Local realty services provided by:CENTURY 21 PORTFOLIO
11 Grand Stand Dr,Austin, AR 72007
$250,000
- 3 Beds
- 2 Baths
- 1,551 sq. ft.
- Single family
- Active
Listed by: lindsey brannon
Office: crye-leike realtors nlr branch
MLS#:26037238
Source:AR_CARMLS
Price summary
- Price:$250,000
- Price per sq. ft.:$161.19
About this home
If houses could be spoiled, this one has been more spoiled and taken care of than your little baby sister! Beautifully maintained and truly move-in ready, this 3-bedroom, 2-bath home sits on a level corner lot with a fully fenced backyard and double gate for easy access. Inside, you’ll love the LVP flooring (no carpet!), vaulted ceiling, and a spacious, comfortable layout. The primary suite is a standout with a huge walk-in closet and gorgeous tile walk-in shower. A separate laundry room adds extra convenience with folding area, while the kitchen comes complete with a gas range. Out back, the covered deck is ready for morning coffee, grilling, or winding down at the end of the day. With a great corner lot, thoughtful updates, and obvious pride of ownership, this is one of those homes you can tell has been loved from the minute you walk in!
Contact an agent
Home facts
- Year built:2018
- Subdivision & Development:Not In List
- Listing ID #:26037238
- Added:1 day(s) ago
- Updated:September 12, 2026 at 02:29 PM
Rooms and interior
- Bedrooms:3
- Total bathrooms:2
- Full bathrooms:2
- Flooring:Luxury Vinyl, Tile
- Dining Description:Breakfast Bar, Eat-In Kitchen, Kitchen/Dining Combo
- Kitchen Description:Dishwasher, Free-Standing Stove, Gas Range, Microwave
- Bedroom Description:3 Bedrooms Same Level, Guest Bedroom on Main Level, Primary Bedroom Apart, Primary Bedroom/Main Level
- Living area:1,551 sq. ft.
Heating and cooling
- Cooling:Central Cool-Electric
- Heating:Central Heat-Gas
Structure and exterior
- Roof:Architectural Shingle
- Year built:2018
- Building area:1,551 sq. ft.
- Lot area:0.21 Acres
- Lot Features:Corner Lot, In Subdivision, Level
- Architectural Style:Traditional
- Construction Materials:Brick
- Exterior Features:Deck, Guttering
- Foundation Description:Slab
- Levels:1 Story
Utilities
- Water:Water-Public
- Sewer:Sewer-Public
Finances and disclosures
- Price:$250,000
- Price per sq. ft.:$161.19
- Tax amount:$1,066 (2025)
Features and amenities
- Appliances:Dishwasher, Free-Standing Stove, Gas Range, Microwave
- Laundry features:Dryer Connection-Electric, Laundry Room, Washer Connection
- Amenities:Sheet Rock, Vault Ceiling, Walk-In Closet(s), Walk-in Shower
Parking
- Parking description:Garage, Two Car
New listings near 11 Grand Stand Dr
- New
 $209,900Active3 beds 2 baths1,264 sq. ft.
403 Apricot Street, Austin, AR 72007
MLS# 26036722Listed by: MICHELE PHILLIPS & COMPANY, REALTORS-CABOT BRANCH - New
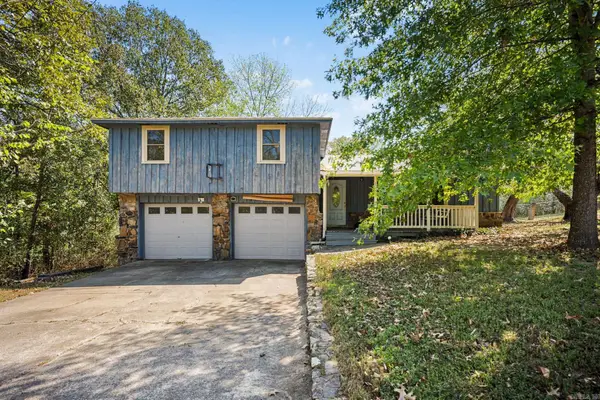 $156,500Active4 beds 2 baths2,079 sq. ft.
103 Dyson Road, Austin, AR 72007
MLS# 26036433Listed by: RE/MAX ENCORE - New
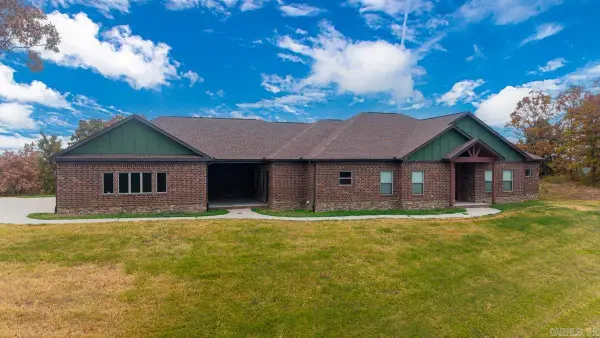 $575,000Active3 beds 4 baths3,209 sq. ft.
1155 Crested Butte Drive, Austin, AR 72007
MLS# 26035932Listed by: MODERN REALTY GROUP - New
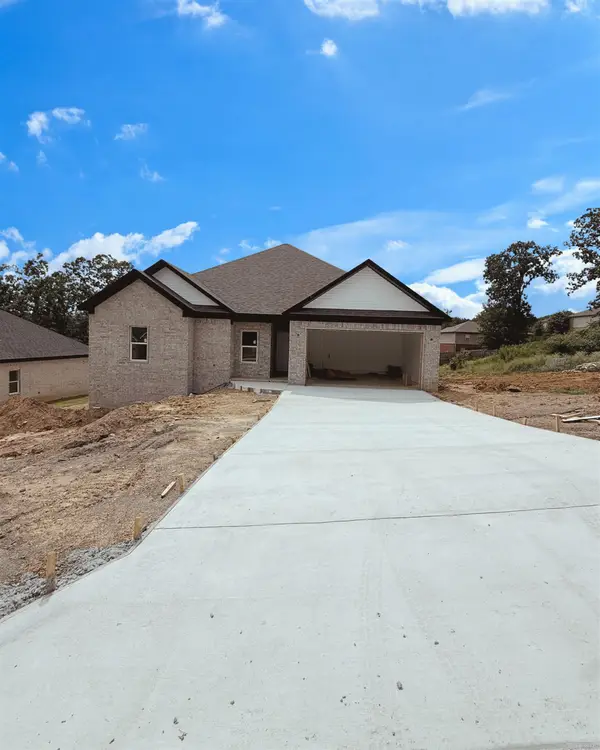 $310,000Active4 beds 2 baths1,918 sq. ft.
507 Madeleine Circle, Austin, AR 72007
MLS# 26035881Listed by: VENTURE REALTY GROUP - CABOT - Open Sun, 2 to 4pmNew
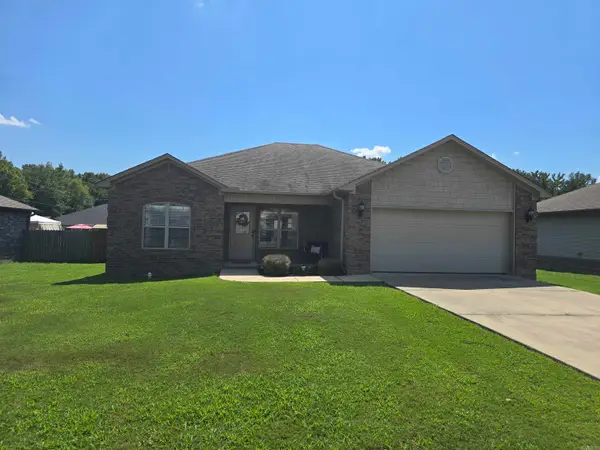 $250,000Active3 beds 2 baths1,527 sq. ft.
62 Grand Stand Drive, Austin, AR 72007
MLS# 26035831Listed by: IREALTY ARKANSAS - CABOT - New
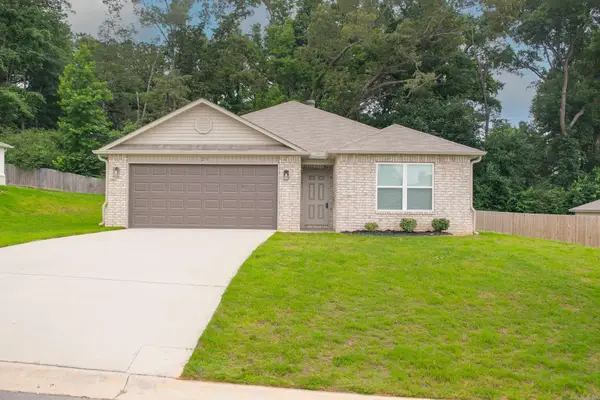 $229,000Active3 beds 2 baths1,523 sq. ft.
23 Erwin Drive, Austin, AR 72007
MLS# 26035729Listed by: PORCHLIGHT REALTY - New
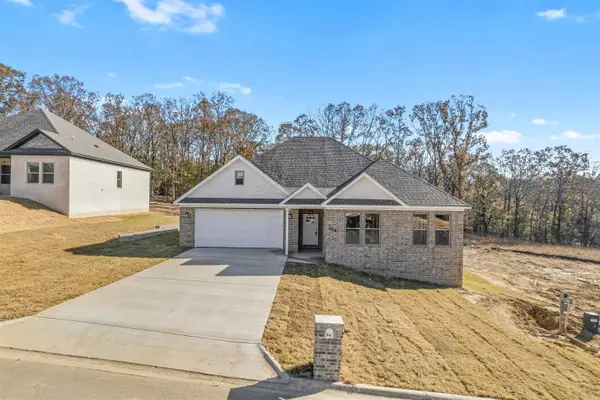 $360,000Active4 beds 3 baths2,147 sq. ft.
504 Madeleine, Austin, AR 72007
MLS# 26035680Listed by: VENTURE REALTY GROUP - CABOT - New
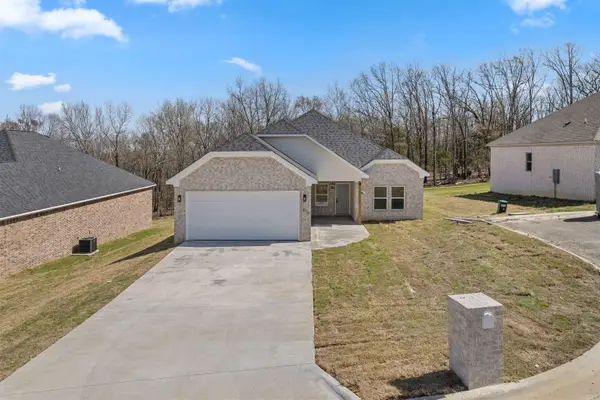 $305,000Active4 beds 2 baths1,791 sq. ft.
516 Madeleine Circle, Austin, AR 72007
MLS# 26035681Listed by: VENTURE REALTY GROUP - CABOT - New
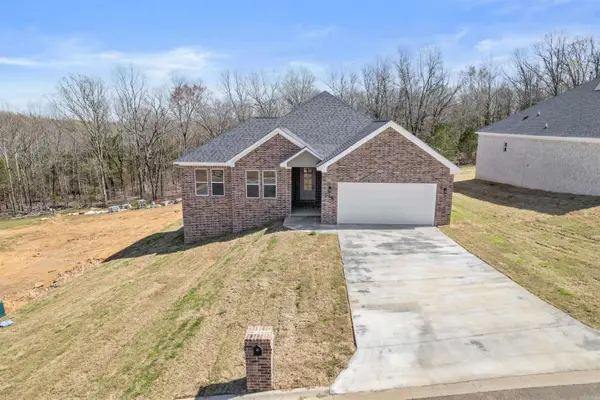 $360,000Active4 beds 3 baths2,132 sq. ft.
518 Madeleine Circle, Austin, AR 72007
MLS# 26035682Listed by: VENTURE REALTY GROUP - CABOT


Protect your home and budget from life's surprises with an Assurant Home Warranty, backed by a partner that supports you through every step of homeownership. Explore Plans.
©2026 Century 21 Real Estate LLC. All rights reserved. CENTURY 21®, the CENTURY 21 Logo and C21® are service marks owned by Century 21 Real Estate LLC. Century 21 Real Estate LLC fully supports the principles of the Fair Housing Act and the Equal Opportunity Act. Each office is independently owned and operated. Listing information is deemed reliable but not guaranteed accurate.