
22 Oakland Circle, Austin, AR 72007
Local realty services provided by:CENTURY 21 United
22 Oakland Circle,Austin, AR 72007
$225,000
- 3 Beds
- 2 Baths
- 1,328 sq. ft.
- Single family
- Active
Listed by: christy robinson
Office: keller williams realty
MLS#:26039406
Source:AR_CARMLS
Price summary
- Price:$225,000
- Price per sq. ft.:$169.43
About this home
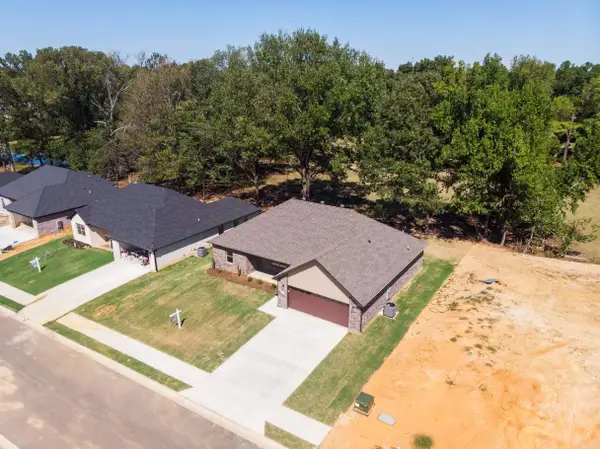
Built in 2018, this 3 bedroom 2 bathroom open concept split floor-plan is quite the charmer! The kitchen features stainless steel appliances updated in 2023, a breakfast bar, and a separate pantry for additional storage. The refrigerator conveys with the home.The primary suite includes a spacious walk-in closet and private bathroom with plenty of room to unwind. The huge backyard with large patio are designed for relaxing and entertaining is complete with a built-in fire pit and thoughtfully installed drainage for added longevity. A double gate provides convenient backyard access to an additional gravel parking pad, offering extra space for vehicles, trailers, or recreational equipment. Move-in ready and beautifully maintained—schedule your private showing today! Some photos are AI virtually staged to show possibilities. Area is USDA/Rural Development Eligible for $0 down loan.
Contact an agent
Home facts
- Year built:2018
- Subdivision & Development:OAKLAND PARK
- Listing ID #:26039406
- Added:1 day(s) ago
- Updated:September 30, 2026 at 03:46 PM
Rooms and interior
- Bedrooms:3
- Total bathrooms:2
- Full bathrooms:2
- Flooring:Carpet, Luxury Vinyl, Tile
- Dining Description:Breakfast Bar, Eat-In Kitchen, Kitchen/Dining Combo
- Kitchen Description:Dishwasher, Disposal, Electric Range, Free-Standing Stove, Ice Maker Connection, Microwave, Pantry, Refrigerator-Stays
- Bedroom Description:3 Bedrooms Same Level, All Bedrooms Down, Guest Bedroom Apart, Guest Bedroom on Main Level, Primary Bedroom Apart, Primary Bedroom/Main Level
- Living area:1,328 sq. ft.
Heating and cooling
- Cooling:Central Cool-Electric
- Heating:Central Heat-Electric
Structure and exterior
- Roof:Composition
- Year built:2018
- Building area:1,328 sq. ft.
- Lot area:0.25 Acres
- Lot Features:Cleared, In Subdivision, Level
- Architectural Style:Traditional
- Construction Materials:Brick & Frame Combo, Metal/Vinyl Siding
- Exterior Features:Guttering, Patio
- Foundation Description:Slab
- Levels:1 Story
Schools
- High school:Cabot
- Middle school:Cabot North
- Elementary school:Cabot North
Utilities
- Water:Water-Public
- Sewer:Sewer-Public
Finances and disclosures
- Price:$225,000
- Price per sq. ft.:$169.43
- Tax amount:$1,546 (2026)
Features and amenities
- Appliances:Dishwasher, Disposal, Electric Range, Free-Standing Stove, Ice Maker Connection, Microwave
- Laundry features:Dryer Connection-Electric, Laundry Room, Washer Connection
- Amenities:Smoke Detector(s), Walk-In Closet(s), Window Treatments
Parking
- Parking description:Garage, Two Car
New listings near 22 Oakland Circle
- New
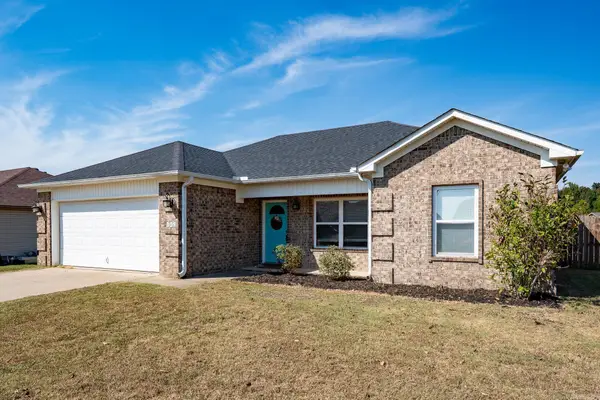 $210,000Active3 beds 2 baths1,199 sq. ft.
148 Peach Street, Austin, AR 72007
MLS# 26039551Listed by: REMAX ULTIMATE - New
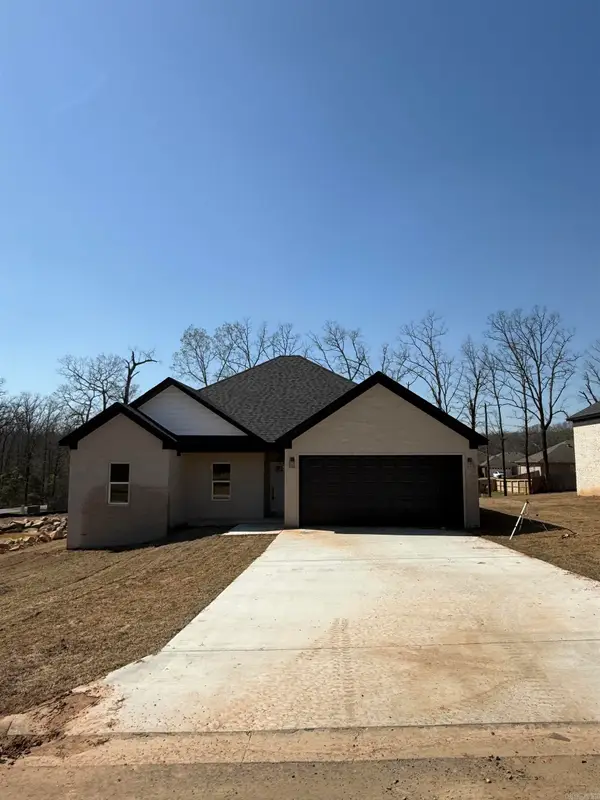 $290,000Active3 beds 2 baths1,673 sq. ft.
503 Madeleine Circle, Austin, AR 72007
MLS# 26039385Listed by: VENTURE REALTY GROUP - CABOT - New
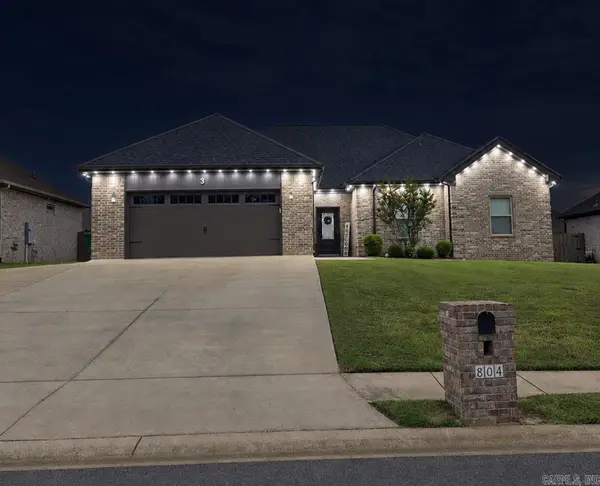 $312,900Active4 beds 2 baths1,940 sq. ft.
804 Mango Loop, Austin, AR 72007
MLS# 26039350Listed by: MICHELE PHILLIPS & COMPANY, REALTORS-CABOT BRANCH - New
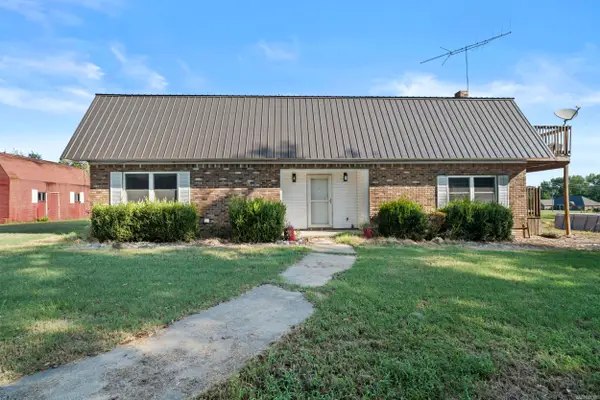 $315,000Active4 beds 3 baths1,758 sq. ft.
1228 Skinner Road, Austin, AR 72007
MLS# 26039326Listed by: RE/MAX ENCORE - New
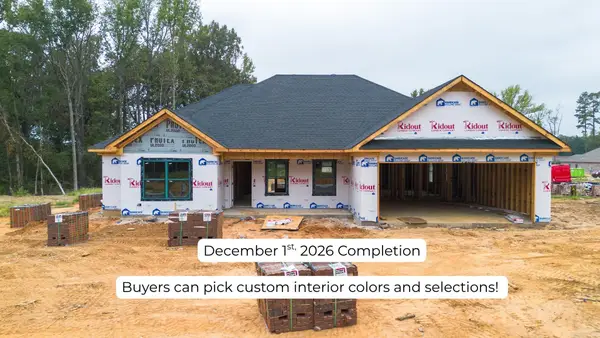 $330,000Active4 beds 2 baths1,831 sq. ft.
303 Millie Court, Austin, AR 72176
MLS# 26039066Listed by: EDGE REALTY - New
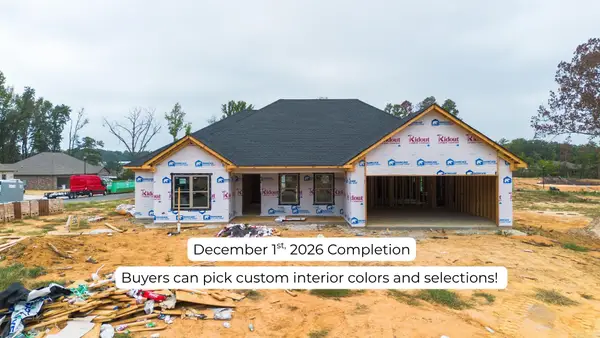 $310,000Active4 beds 2 baths1,716 sq. ft.
307 Millie Court, Austin, AR 72176
MLS# 26039067Listed by: EDGE REALTY 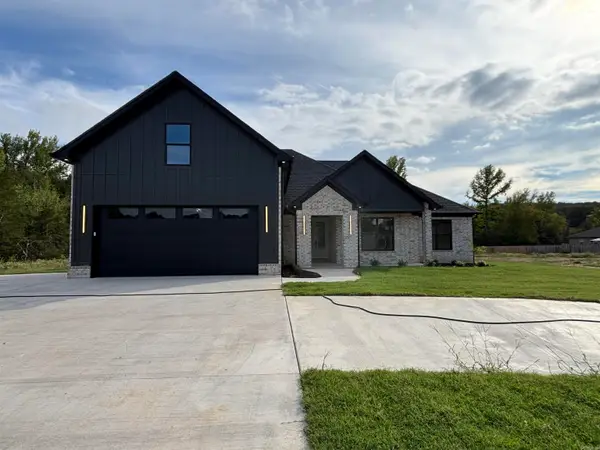 $515,000Pending5 beds 3 baths2,655 sq. ft.
730 Grand Valley Loop, Austin, AR 72007
MLS# 26038964Listed by: VENTURE REALTY GROUP - CABOT- New
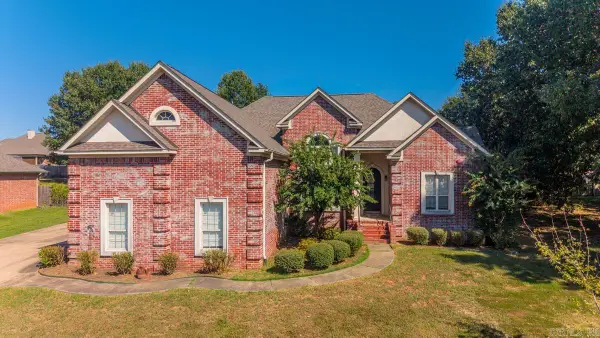 $345,000Active4 beds 3 baths2,421 sq. ft.
44 Shadow Creek Cir, Austin, AR 72007
MLS# 26038872Listed by: IREALTY ARKANSAS - SHERWOOD - New
 $297,900Active3 beds 2 baths1,654 sq. ft.
310 Millie Court, Austin, AR 72007
MLS# 26038834Listed by: EDGE REALTY


Protect your home and budget from life's surprises with an Assurant Home Warranty, backed by a partner that supports you through every step of homeownership. Explore Plans.
©2026 Century 21 Real Estate LLC. All rights reserved. CENTURY 21®, the CENTURY 21 Logo and C21® are service marks owned by Century 21 Real Estate LLC. Century 21 Real Estate LLC fully supports the principles of the Fair Housing Act and the Equal Opportunity Act. Each office is independently owned and operated. Listing information is deemed reliable but not guaranteed accurate.