
310 Millie Court, Austin, AR 72007
Local realty services provided by:CENTURY 21 Perry Real Estate
310 Millie Court,Austin, AR 72007
$297,900
- 3 Beds
- 2 Baths
- 1,654 sq. ft.
- Single family
- Active
Listed by: bethany kidd
Office: edge realty
MLS#:26038834
Source:AR_CARMLS
Price summary
- Price:$297,900
- Price per sq. ft.:$180.11
About this home
Beautiful new construction with custom finishes and modern touches throughout! This 3-bedroom, 2-bath home offers an inviting open-concept floor plan with a vaulted ceiling, stunning wood beam accent, and sleek electric fireplace with floor-to-ceiling tile surround. The kitchen is sure to impress with custom shaker-style cabinetry extending to the ceiling, stainless steel appliances, a spacious island with wood accents, and a gorgeous tile backsplash. The primary suite features a beautiful accent wall, tray ceiling, and spacious bathroom complete with double vanities, abundant storage, and an oversized custom tiled shower. Enjoy peaceful evenings on the large covered back porch overlooking an expansive field, offering a private, relaxing setting. Thoughtful design, stylish finishes, and a welcoming atmosphere make this home one you won't want to miss! Schedule your private showing today!
Contact an agent
Home facts
- Year built:2026
- Subdivision & Development:Not In List
- Listing ID #:26038834
- Added:41 day(s) ago
- Updated:November 04, 2026 at 04:50 PM
Rooms and interior
- Bedrooms:3
- Total bathrooms:2
- Full bathrooms:2
- Flooring:Luxury Vinyl, Tile
- Dining Description:Breakfast Bar, Kitchen/Dining Combo
- Kitchen Description:Dishwasher, Disposal, Electric Range, Ice Maker Connection, Microwave, Pantry
- Bedroom Description:3 Bedrooms Same Level, All Bedrooms Down, Guest Bedroom Apart, Guest Bedroom on Main Level, Primary Bedroom Apart, Primary Bedroom/Main Level
- Living area:1,654 sq. ft.
Structure and exterior
- Roof:Architectural Shingle
- Year built:2026
- Building area:1,654 sq. ft.
- Lot area:0.18 Acres
- Lot Features:In Subdivision
- Architectural Style:Traditional
- Construction Materials:Brick, Metal/Vinyl Siding
- Exterior Features:Guttering, Porch
- Foundation Description:Slab
- Levels:1 Story
Schools
- High school:Cabot
- Middle school:Cabot North
- Elementary school:Cabot
Utilities
- Water:Water Heater-Electric, Water-Public
- Sewer:Sewer-Public
Finances and disclosures
- Price:$297,900
- Price per sq. ft.:$180.11
Features and amenities
- Appliances:Dishwasher, Disposal, Electric Range, Ice Maker Connection, Microwave
- Laundry features:Dryer Connection-Electric, Laundry Room, Washer Connection
- Amenities:Built-Ins, Floored Attic, Sheet Rock, Smoke Detector(s), Vault Ceiling, Walk-In Closet(s), Walk-in Shower, Wired for Highspeed Inter
Parking
- Parking description:Auto Door Opener, Garage, Two Car
New listings near 310 Millie Court
- New
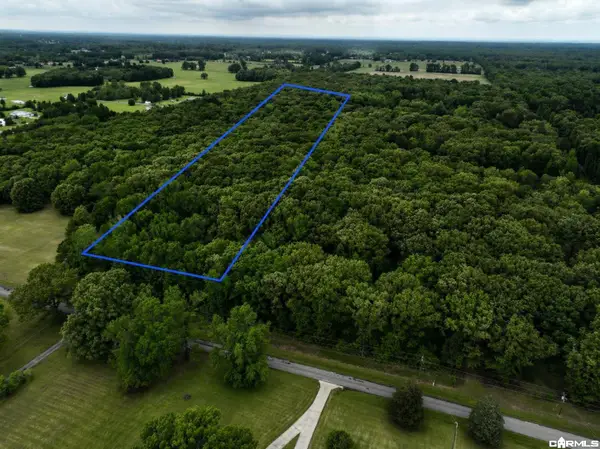 $60,900Active4 Acres
000 Woodlawn Road, Austin, AR 72007
MLS# 26044230Listed by: EDGE REALTY - New
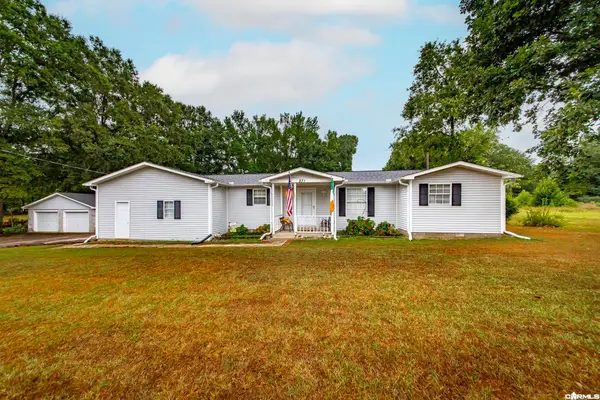 $257,500Active4 beds 2 baths2,000 sq. ft.
271 Trailwood Drive, Austin, AR 72007
MLS# 26044254Listed by: RE/MAX ENCORE - New
 $295,000Active3 beds 2 baths1,655 sq. ft.
245 Covey Lane, Austin, AR 72007
MLS# 26043603Listed by: PORCHLIGHT REALTY - New
 $330,000Active4 beds 2 baths1,831 sq. ft.
303 Millie Court, Austin, AR 72007
MLS# 26043503Listed by: EDGE REALTY - New
 $310,000Active4 beds 2 baths1,716 sq. ft.
307 Millie Court, Austin, AR 72007
MLS# 26043502Listed by: EDGE REALTY - New
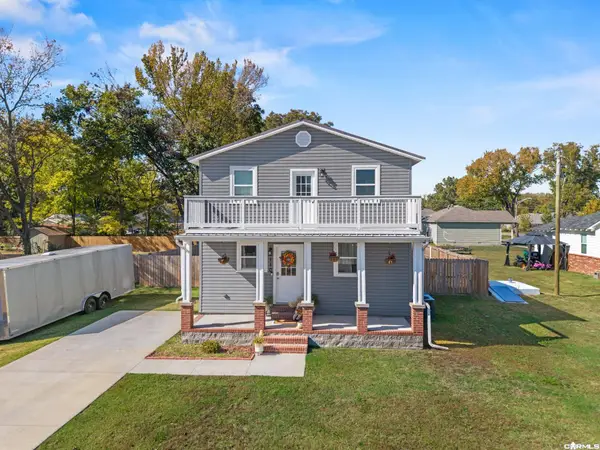 $235,000Active3 beds 3 baths1,723 sq. ft.
110 N 2nd Street, Austin, AR 72007
MLS# 26043366Listed by: IREALTY ARKANSAS - SHERWOOD - New
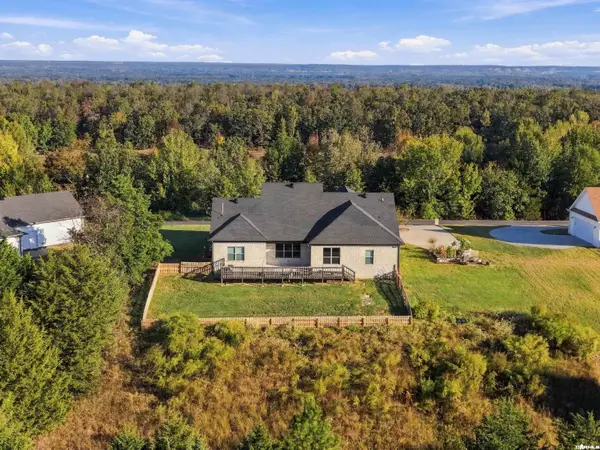 $464,000Active4 beds 2 baths2,660 sq. ft.
75 Crested Butte Road, Austin, AR 72007
MLS# 26043317Listed by: PORCHLIGHT REALTY - New
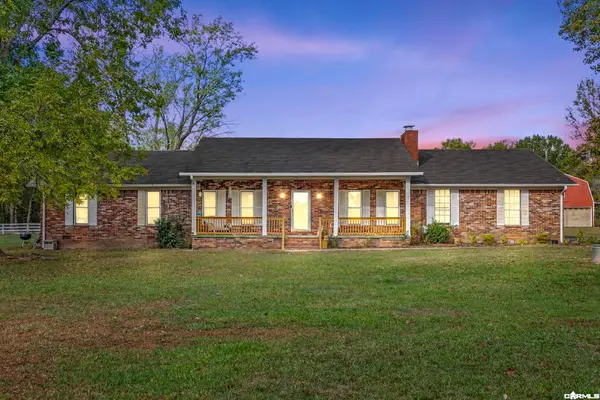 $230,000Active4 beds 2 baths2,316 sq. ft.
1129 W Main Street, Austin, AR 72007
MLS# 26043266Listed by: HOWELL REALTY PROS - New
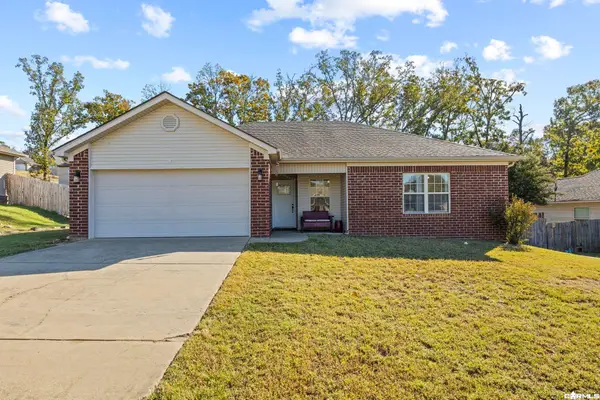 $205,000Active3 beds 2 baths1,287 sq. ft.
157 Weathering Drive, Austin, AR 72007
MLS# 26043159Listed by: RE/MAX ENCORE 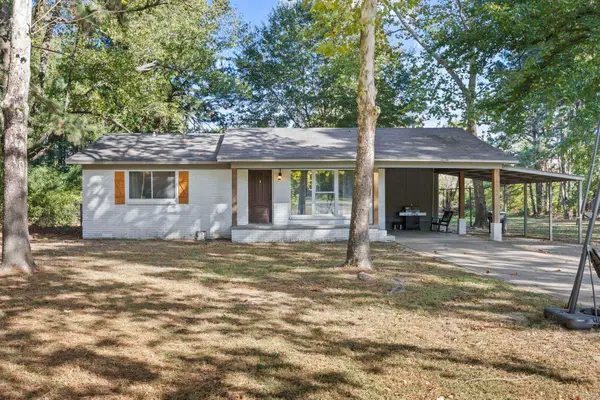 $220,000Active3 beds 2 baths1,482 sq. ft.
10181 Highway 31 N, Austin, AR 72007
MLS# 26042650Listed by: PORCHLIGHT REALTY


Protect your home and budget from life's surprises with an Assurant Home Warranty, backed by a partner that supports you through every step of homeownership. Explore Plans.
©2026 Century 21 Real Estate LLC. All rights reserved. CENTURY 21®, the CENTURY 21 Logo and C21® are service marks owned by Century 21 Real Estate LLC. Century 21 Real Estate LLC fully supports the principles of the Fair Housing Act and the Equal Opportunity Act. Each office is independently owned and operated. Listing information is deemed reliable but not guaranteed accurate.