
28 Timber Lane, Austin, AR 72007
Local realty services provided by:CENTURY 21 Combs & Associates Real Estate
28 Timber Lane,Austin, AR 72007
$286,000
- 4 Beds
- 2 Baths
- 1,697 sq. ft.
- Single family
- Active
Listed by: stacy o'gary
Office: re/max encore
MLS#:26037452
Source:AR_CARMLS
Price summary
- Price:$286,000
- Price per sq. ft.:$168.53
About this home
Beautifully Maintained Home with custom finishes and Spacious backyard! Welcome to a home where thoughtful design meets everyday comfort. This Four bedroom home offers a desirable split floor plan, beautiful custom finishes, and a level of care that truly shines throughout. The inviting eat in kitchen is designed to impress, featuring granite countertops, subway tile backsplash, under cabinet lighting, and beautiful cabinetry. Crown molding adds an elegant touch, while the seller added custom fireplace creates a warm and inviting focal point in the living area perfect for cozy evenings. The spacious primary suite offers a private retreat with double vanities, a walk in shower and a large walk in closet. Three additional bedrooms provide plenty of space for family, guests or a home office. Outside enjoy the covered back patio overlooking the large, fully fenced backyard. The previous owners replaced the roof 2023 and hvac 2023. Filled with custom details, this home offers the perfect blend of style, comfort, and functionality. Come see why this one deserves to be at the top of your list....
Contact an agent
Home facts
- Year built:2018
- Subdivision & Development:HUNTINGTON PLACE
- Listing ID #:26037452
- Added:1 day(s) ago
- Updated:September 15, 2026 at 02:52 AM
Rooms and interior
- Bedrooms:4
- Total bathrooms:2
- Full bathrooms:2
- Flooring:Carpet, Laminate, Tile
- Dining Description:Eat-In Kitchen
- Kitchen Description:Dishwasher, Disposal, Electric Range, Free-Standing Stove, Ice Maker Connection
- Bedroom Description:4 Bedrooms Same Level, Primary Bedroom Apart, Primary Bedroom/Main Level
- Living area:1,697 sq. ft.
Heating and cooling
- Cooling:Central Cool-Electric
- Heating:Central Heat-Electric
Structure and exterior
- Roof:Architectural Shingle
- Year built:2018
- Building area:1,697 sq. ft.
- Lot area:0.23 Acres
- Lot Features:In Subdivision, Level
- Architectural Style:Traditional
- Construction Materials:Brick, Metal/Vinyl Siding
- Foundation Description:Slab
- Levels:1 Story
Utilities
- Water:Water-Public
- Sewer:Sewer-Public
Finances and disclosures
- Price:$286,000
- Price per sq. ft.:$168.53
Features and amenities
- Appliances:Dishwasher, Disposal, Electric Range, Free-Standing Stove, Ice Maker Connection
- Laundry features:Laundry Room
Parking
- Parking description:Garage, Two Car
New listings near 28 Timber Lane
- New
 $250,000Active3 beds 2 baths1,551 sq. ft.
11 Grand Stand Dr, Austin, AR 72007
MLS# 26037238Listed by: CRYE-LEIKE REALTORS NLR BRANCH - New
 $209,900Active3 beds 2 baths1,264 sq. ft.
403 Apricot Street, Austin, AR 72007
MLS# 26036722Listed by: MICHELE PHILLIPS & COMPANY, REALTORS-CABOT BRANCH - New
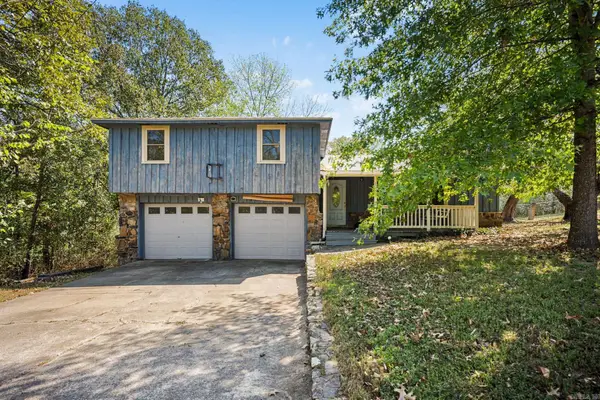 $156,500Active4 beds 2 baths2,079 sq. ft.
103 Dyson Road, Austin, AR 72007
MLS# 26036433Listed by: RE/MAX ENCORE 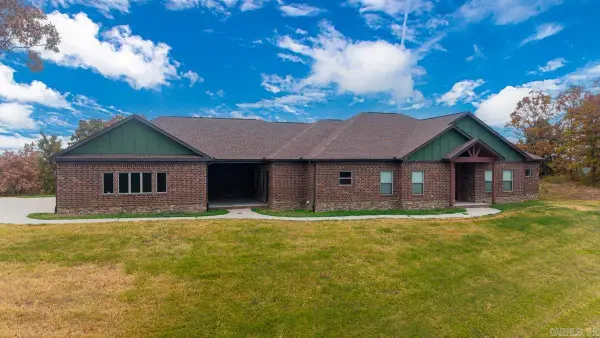 $575,000Active3 beds 4 baths3,209 sq. ft.
1155 Crested Butte Drive, Austin, AR 72007
MLS# 26035932Listed by: MODERN REALTY GROUP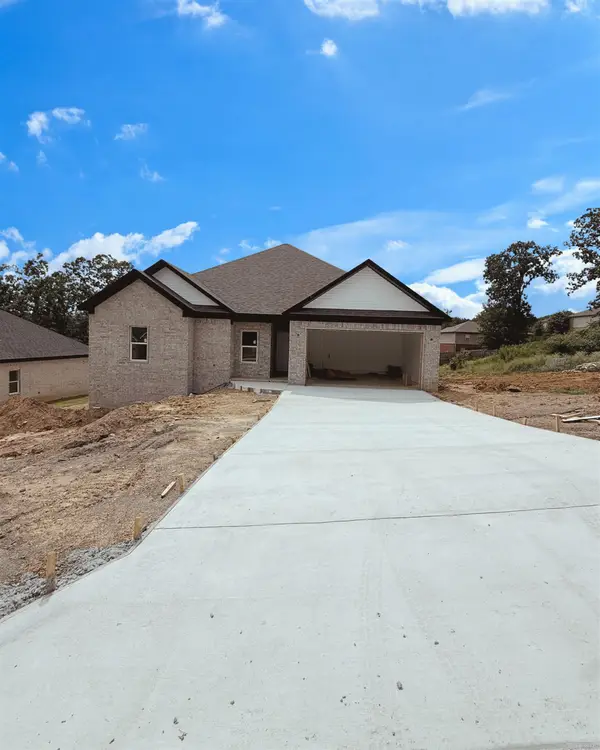 $310,000Active4 beds 2 baths1,918 sq. ft.
507 Madeleine Circle, Austin, AR 72007
MLS# 26035881Listed by: VENTURE REALTY GROUP - CABOT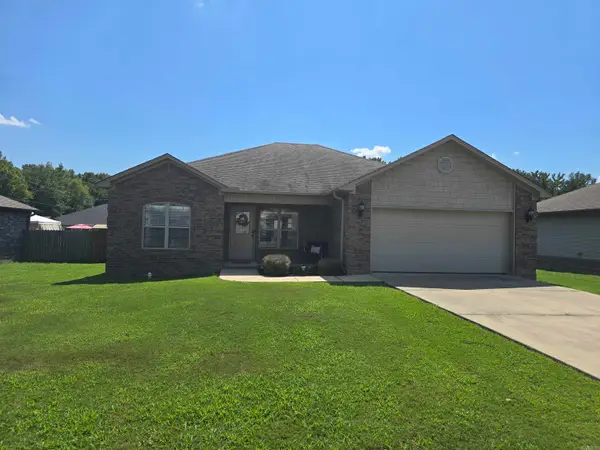 $250,000Active3 beds 2 baths1,527 sq. ft.
62 Grand Stand Drive, Austin, AR 72007
MLS# 26035831Listed by: IREALTY ARKANSAS - CABOT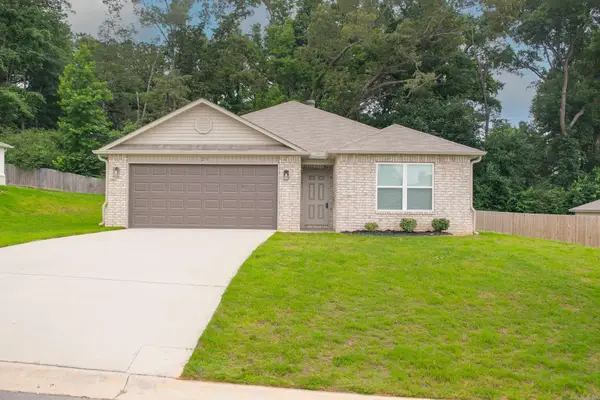 $229,000Active3 beds 2 baths1,523 sq. ft.
23 Erwin Drive, Austin, AR 72007
MLS# 26035729Listed by: PORCHLIGHT REALTY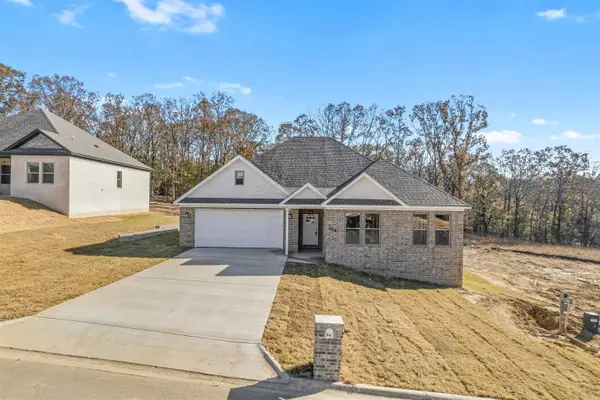 $360,000Active4 beds 3 baths2,147 sq. ft.
504 Madeleine, Austin, AR 72007
MLS# 26035680Listed by: VENTURE REALTY GROUP - CABOT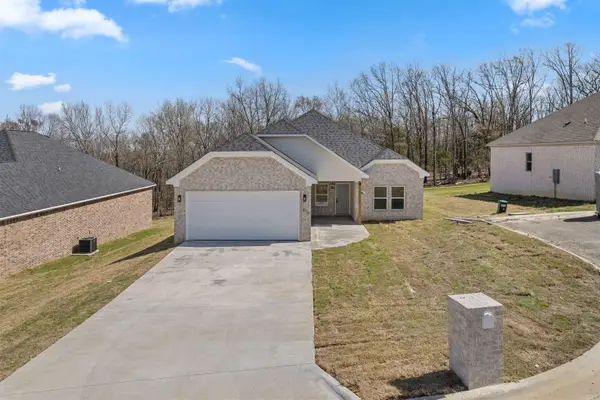 $305,000Active4 beds 2 baths1,791 sq. ft.
516 Madeleine Circle, Austin, AR 72007
MLS# 26035681Listed by: VENTURE REALTY GROUP - CABOT


Protect your home and budget from life's surprises with an Assurant Home Warranty, backed by a partner that supports you through every step of homeownership. Explore Plans.
©2026 Century 21 Real Estate LLC. All rights reserved. CENTURY 21®, the CENTURY 21 Logo and C21® are service marks owned by Century 21 Real Estate LLC. Century 21 Real Estate LLC fully supports the principles of the Fair Housing Act and the Equal Opportunity Act. Each office is independently owned and operated. Listing information is deemed reliable but not guaranteed accurate.