
1414 12th Circle, Barling, AR 72923
Local realty services provided by:CENTURY 21 First Choice Realty
Listed by: cristina kirby
Office: the heritage group real estate - barling
MLS#:1092943
Source:AR_FSBOR
Price summary
- Price:$239,000
- Price per sq. ft.:$154.19
About this home
Looking for extra space and outdoor amenities, This 4-bedroom, 2-bath home sits on a .59-acre lot and offers several features worth seeing! Enjoy the fenced backyard with an in-ground swimming pool, along with a detached guest house (approximately 12’ x 17’) that offers additional flexibility for guests, hobbies, or workspace. A separate building/workshop provides space for equipment and storage. Inside, the home features fresh paint and a wood-burning fireplace in a secondary bedroom. A new roof was installed in September 2026, and the home is total electric. Conveniently located just minutes from the AREC, MARS, ArcBest, and shopping this property offers a combination of space, outdoor amenities, and added versatility. Come see the possibilities!
Contact an agent
Home facts
- Year built:1978
- Subdivision & Development:Oak Ridge Est-Barling
- Listing ID #:1092943
- Added:1 day(s) ago
- Updated:November 10, 2026 at 03:12 PM
Rooms and interior
- Bedrooms:4
- Total bathrooms:3
- Full bathrooms:2
- Half bathrooms:1
- Flooring:Carpet, Ceramic Tile
- Living area:1,550 sq. ft.
Heating and cooling
- Cooling:Central Air
- Heating:Central
- Central air:Yes
Structure and exterior
- Roof:Architectural, Shingle
- Year built:1978
- Building area:1,550 sq. ft.
- Lot area:0.59 Acres
- Lot Features:Cleared, Cul de Sac, Level, Subdivision
- Construction Materials:Brick, Vinyl Siding
- Exterior Features:Patio
- Levels:1 Story
Schools
- High school:Southside
- Middle school:Chaffin
- Elementary school:Barling
Finances and disclosures
- Price:$239,000
- Price per sq. ft.:$154.19
- Tax amount:$620
Features and amenities
- Appliances:Electric Water Heater
- Amenities:Ceiling Fans, Smoke Detectors
- Pool features:In Ground
New listings near 1414 12th Circle
- New
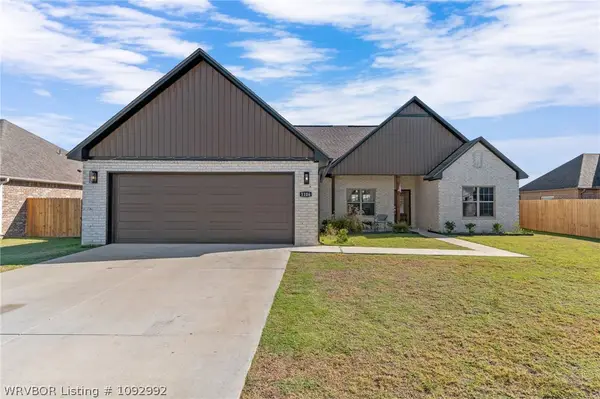 $325,000Active3 beds 2 baths1,644 sq. ft.
1106 Partridge Place, Barling, AR 72923
MLS# 1092992Listed by: KELLER WILLIAMS PLATINUM REALTY - New
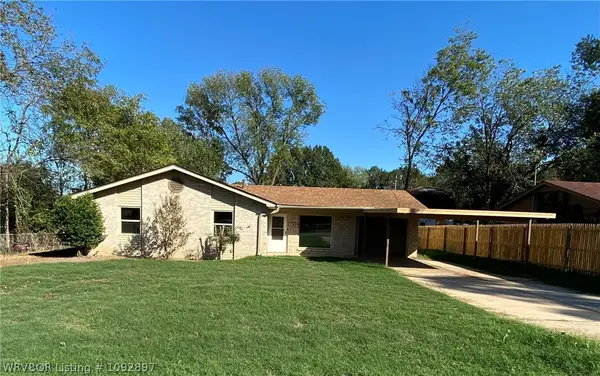 $215,000Active4 beds 2 baths1,537 sq. ft.
802 8th Street, Barling, AR 72923
MLS# 1092897Listed by: SAGELY & EDWARDS REALTORS - New
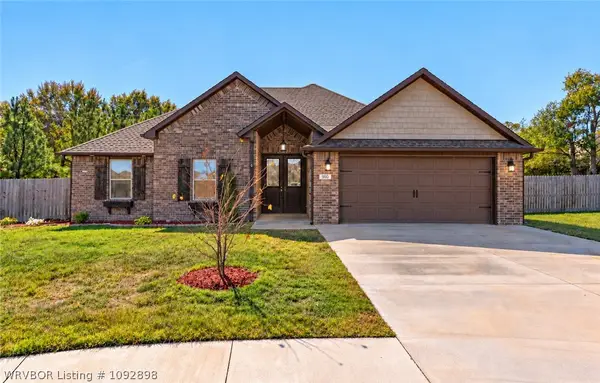 $361,500Active4 beds 2 baths1,896 sq. ft.
900 Mourning Dove Way, Barling, AR 72923
MLS# 1092898Listed by: WEICHERT, REALTORS - THE GRIFFIN COMPANY - New
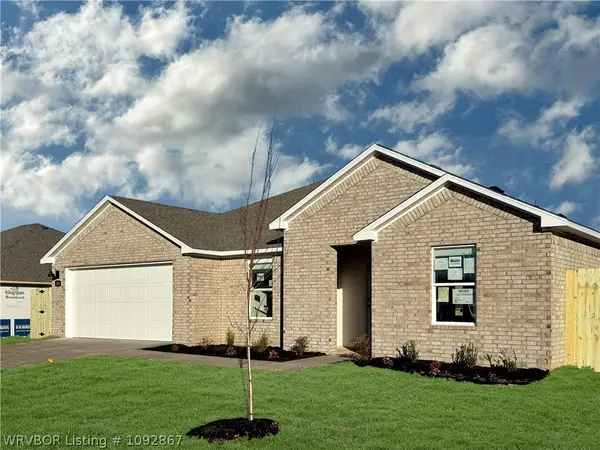 $275,000Active3 beds 2 baths1,589 sq. ft.
519 Waggoner Road, Barling, AR 72923
MLS# 1092867Listed by: D.R. HORTON REALTY OF ARKANSAS, LLC - New
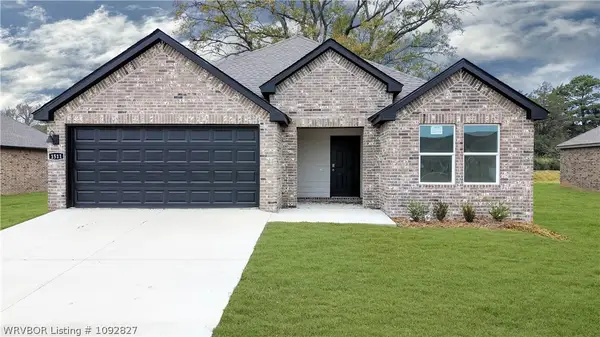 $281,000Active3 beds 2 baths1,638 sq. ft.
2015 Ivy Ridge Road, Barling, AR 72923
MLS# 1092827Listed by: D.R. HORTON REALTY OF ARKANSAS, LLC - New
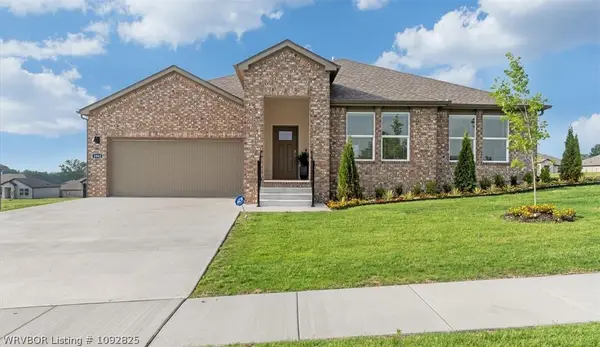 $309,000Active4 beds 2 baths1,946 sq. ft.
518 Waggoner Lane, Barling, AR 72923
MLS# 1092825Listed by: D.R. HORTON REALTY OF ARKANSAS, LLC - New
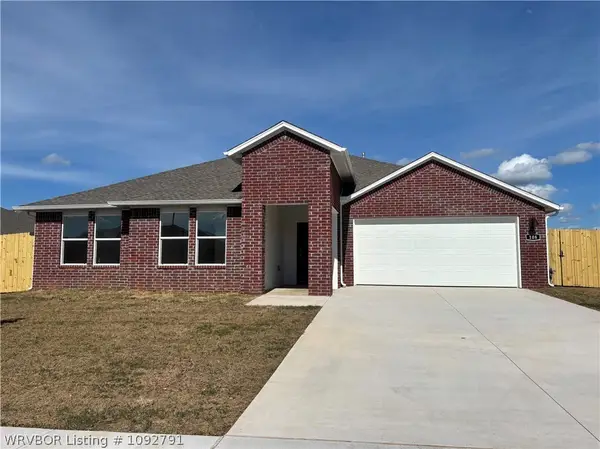 $309,000Active4 beds 2 baths1,946 sq. ft.
2005 Ivy Ridge Road, Barling, AR 72923
MLS# 1092791Listed by: D.R. HORTON REALTY OF ARKANSAS, LLC 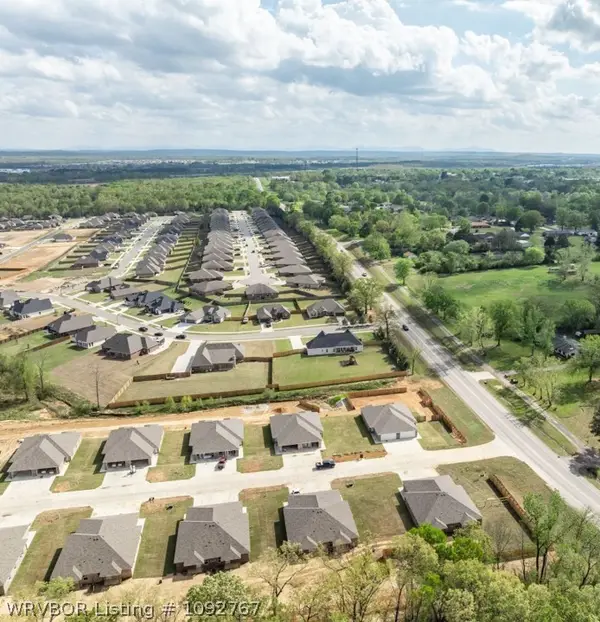 $5,000,000Active-- beds -- baths21,420 sq. ft.
209 E P Street, Barling, AR 72923
MLS# 1092767Listed by: KELLER WILLIAMS PLATINUM REALTY $339,900Active3 beds 2 baths2,191 sq. ft.
2305 L Street, Barling, AR 72923
MLS# 1366240Listed by: LIMBIRD REAL ESTATE GROUP


Protect your home and budget from life's surprises with an Assurant Home Warranty, backed by a partner that supports you through every step of homeownership. Explore Plans.
©2026 Century 21 Real Estate LLC. All rights reserved. CENTURY 21®, the CENTURY 21 Logo and C21® are service marks owned by Century 21 Real Estate LLC. Century 21 Real Estate LLC fully supports the principles of the Fair Housing Act and the Equal Opportunity Act. Each office is independently owned and operated. Listing information is deemed reliable but not guaranteed accurate.