
100 Reed Street, Batesville, AR 72501
Local realty services provided by:CENTURY 21 United
100 Reed Street,Batesville, AR 72501
$125,000
- 2 Beds
- 1 Baths
- 960 sq. ft.
- Single family
- Active
Listed by: chelsea weaver
Office: r.m. weaver real estate
MLS#:26042921
Source:AR_CARMLS
Price summary
- Price:$125,000
- Price per sq. ft.:$130.21
About this home
CHARMING country-style home with a spacious & level front and back yard! This 2 Bedroom/1 Bath inviting home offers a full length covered front porch to sit and relax. Inside, you'll find a fresh, updated interior with neutral paint colors & attractive countertops. Off the kitchen is a large laundry room offering plenty of space for pantry shelving or a deep freezer. The home is heated & cooled with a new mini split but the duct work is there if one wanted to have central heat & air. Step out back to a very large back yard offering a mature shade tree. Attached storage room on carport, floored attic for storage, & a 10x12 insulated stg building with a lean-to for mower.
Contact an agent
Home facts
- Year built:1993
- Subdivision & Development:SOUTHSIDE M&B
- Listing ID #:26042921
- Added:1 day(s) ago
- Updated:October 24, 2026 at 01:58 AM
Rooms and interior
- Bedrooms:2
- Total bathrooms:1
- Full bathrooms:1
- Flooring:Laminate
- Dining Description:Separate Dining Room
- Kitchen Description:Electric Range
- Bedroom Description:2 Bedrooms Same Level
- Living area:960 sq. ft.
Structure and exterior
- Roof:Metal
- Year built:1993
- Building area:960 sq. ft.
- Lot area:0.56 Acres
- Lot Features:Rural Property
- Architectural Style:Traditional
- Foundation Description:Slab
- Levels:1 Story
Utilities
- Sewer:Septic
Finances and disclosures
- Price:$125,000
- Price per sq. ft.:$130.21
- Tax amount:$580 (2025)
Features and amenities
- Appliances:Electric Range
- Laundry features:Laundry Room
Parking
- Parking description:Carport
New listings near 100 Reed Street
- New
 $349,000Active3 beds 2 baths1,804 sq. ft.
3365 Bethesda Road, Batesville, AR 72501
MLS# 26042796Listed by: VENTURE REALTY GROUP - BATESVILLE - New
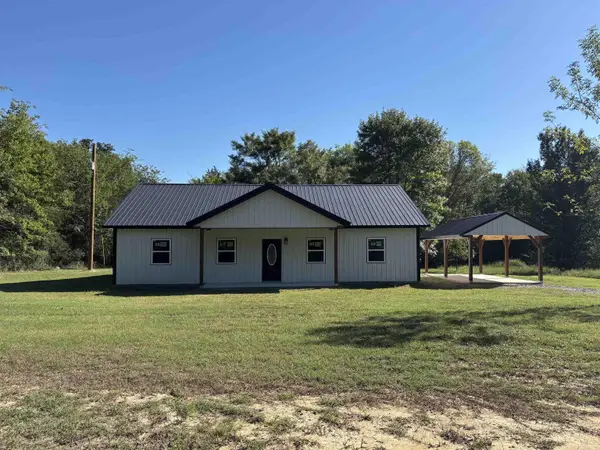 $233,000Active3 beds 2 baths1,536 sq. ft.
90 Gainer Ferry Road, Batesville, AR 72501
MLS# 26042570Listed by: CHOICE REALTY - New
 $139,000Active3 beds 2 baths1,204 sq. ft.
6285 N St Louis Street, Batesville, AR 72501
MLS# 10133082Listed by: COLDWELL BANKER VILLAGE COMMUNITIES INC - New
 $205,000Active3 beds 2 baths1,497 sq. ft.
335 Happy Hollow Road, Batesville, AR 72501
MLS# 26042507Listed by: VENTURE REALTY GROUP - BATESVILLE - New
 $172,000Active3 beds 2 baths1,468 sq. ft.
645 Pfeiffer Road, Batesville, AR 72501
MLS# 26042418Listed by: R.M. WEAVER REAL ESTATE - New
 $169,500Active9 Acres
Mack St, Batesville, AR 72501
MLS# 26042355Listed by: KING-RHODES & ASSOCIATES, INC. - New
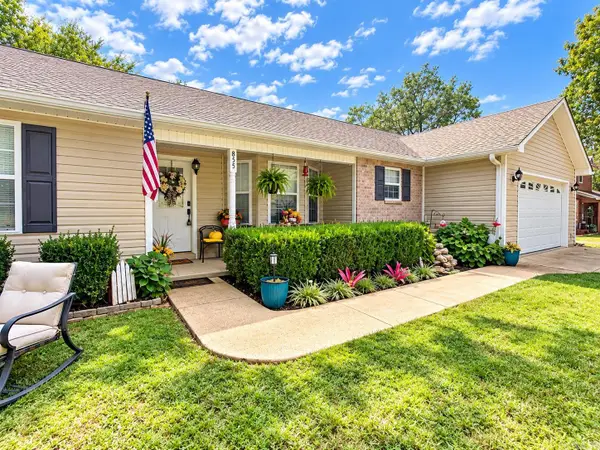 $280,000Active3 beds 2 baths1,880 sq. ft.
855 Bluff View, Batesville, AR 72501
MLS# 26041492Listed by: VENTURE REALTY GROUP - CABOT 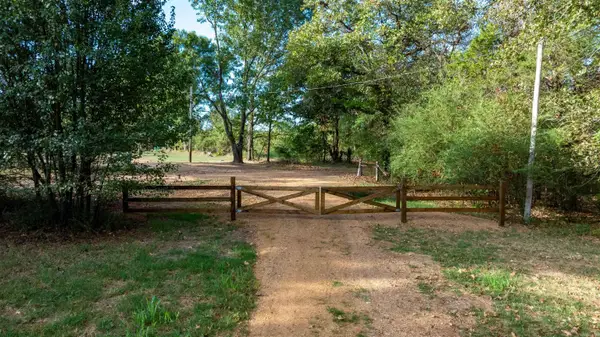 $198,500Active26 Acres
Pear Orchard Dr, Batesville, AR 72501
MLS# 26041374Listed by: MOSSY OAK PROPERTIES SELLING ARKANSAS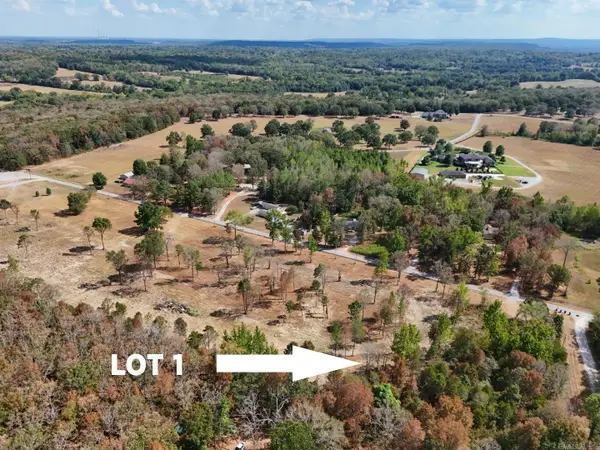 $39,900Active1.91 Acres
Lot 1 Griffin Road, Batesville, AR 72501
MLS# 26041301Listed by: RICH REALTY


Protect your home and budget from life's surprises with an Assurant Home Warranty, backed by a partner that supports you through every step of homeownership. Explore Plans.
©2026 Century 21 Real Estate LLC. All rights reserved. CENTURY 21®, the CENTURY 21 Logo and C21® are service marks owned by Century 21 Real Estate LLC. Century 21 Real Estate LLC fully supports the principles of the Fair Housing Act and the Equal Opportunity Act. Each office is independently owned and operated. Listing information is deemed reliable but not guaranteed accurate.