
121 Eagle Ridge Road, Batesville, AR 72501
Local realty services provided by:CENTURY 21 Perry Real Estate
121 Eagle Ridge Road,Batesville, AR 72501
$485,000
- 3 Beds
- 3 Baths
- - sq. ft.
- Single family
- Sold
Listed by: joey markowski
Office: rich realty
MLS#:26030514
Source:AR_CARMLS
Sorry, we are unable to map this address
Price summary
- Price:$485,000
About this home
Exquisite brick home in the popular Mountain Ridge Subdivision at the Eagle Mountain Golf Course! This 3-bed, 3-bath, 2,926 sq. ft. home seamlessly blends luxury with a thoughtfully designed floor plan. If you enjoy entertaining, you'll appreciate the custom kitchen that flows directly into the large living area and is adjacent to the huge covered back patio. There's even a formal living room & dining area next to each other. The home really shines when you step into the Main Suite complete with its coffered ceilings and lavish bathroom that showcases a crystal chandelier, tile shower, and more! There is also a 3rd garage area under the home for a golf cart & other toys, plus a safe room! (It also has new shingles!) This is simply one of the nicest homes on the market, so don't wait!
Contact an agent
Home facts
- Year built:2010
- Subdivision & Development:Mountain Ridge
- Listing ID #:26030514
- Added:48 day(s) ago
- Updated:September 14, 2026 at 06:23 AM
Rooms and interior
- Bedrooms:3
- Total bathrooms:3
- Full bathrooms:3
- Flooring:Tile, Wood
- Dining Description:Separate Dining Room
- Kitchen Description:Dishwasher, Disposal, Electric Range
- Bedroom Description:4 Bedrooms Same Level, Primary Bedroom/Main Level
Heating and cooling
- Cooling:Central Cool-Electric
- Heating:Central Heat-Gas
Structure and exterior
- Roof:Architectural Shingle
- Year built:2010
- Lot Features:In Subdivision
- Construction Materials:Brick
- Foundation Description:Crawl Space
- Levels:1 Story
Utilities
- Water:Water-Public
- Sewer:Sewer-Public
Finances and disclosures
- Price:$485,000
- Tax amount:$4,210 (2024)
Features and amenities
- Appliances:Dishwasher, Disposal, Electric Range
Parking
- Parking description:Golf Cart Garage, Two Car
New listings near 121 Eagle Ridge Road
- New
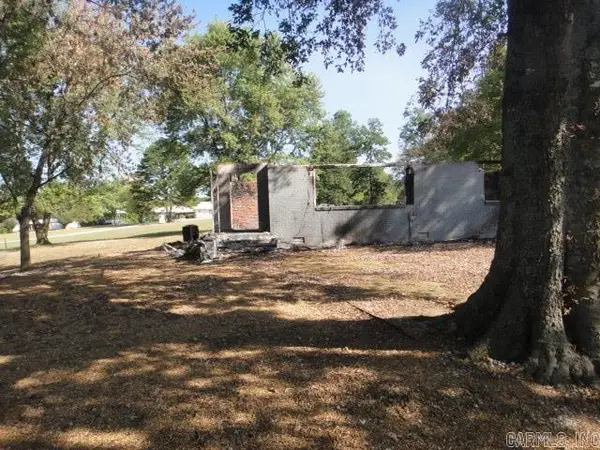 $19,900Active1.53 Acres
289 Swaim Hill Road, Batesville, AR 72501
MLS# 26036693Listed by: RE/MAX ADVANTAGE - New
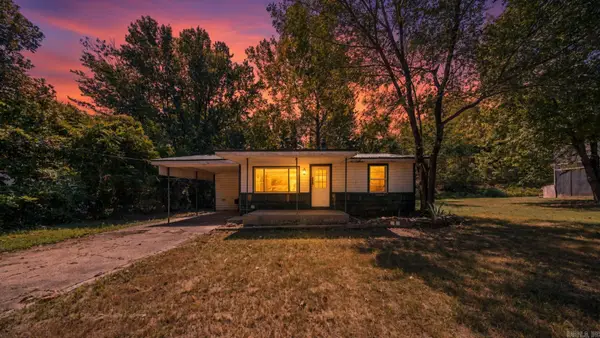 $59,900Active2 beds 1 baths1,088 sq. ft.
3320 Cave Creek Road, Batesville, AR 72501
MLS# 26036073Listed by: UNITED COUNTRY - COZORT REALTY, INC. 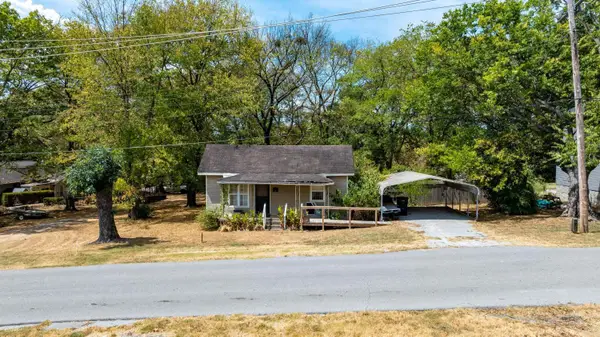 $129,900Active2 beds 1 baths1,056 sq. ft.
1142 15th Street, Batesville, AR 72501
MLS# 26035268Listed by: MOSSY OAK PROPERTIES SELLING ARKANSAS - SOUTHSIDE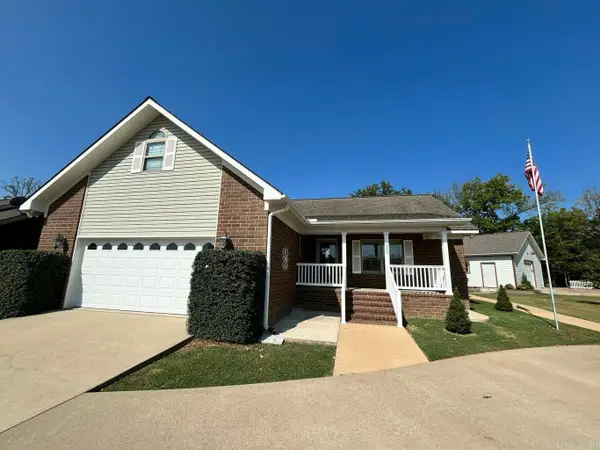 $315,000Active3 beds 2 baths1,902 sq. ft.
600 N Park Road, Batesville, AR 72501
MLS# 26035197Listed by: CHOICE REALTY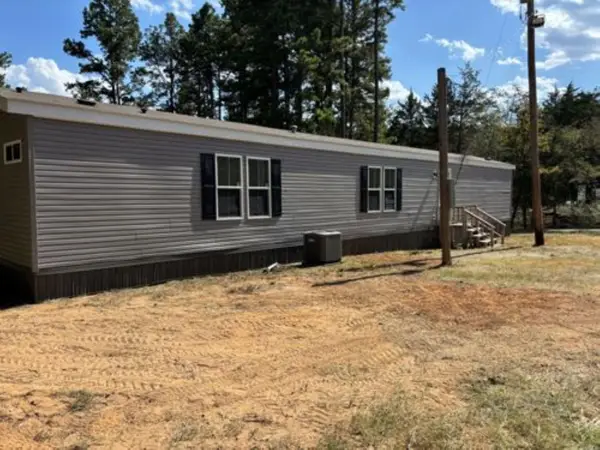 $129,900Active3 beds 2 baths1,280 sq. ft.
1209 Skyview Lane, Batesville, AR 72501
MLS# 26034655Listed by: SIGNATURE HOMES REAL ESTATE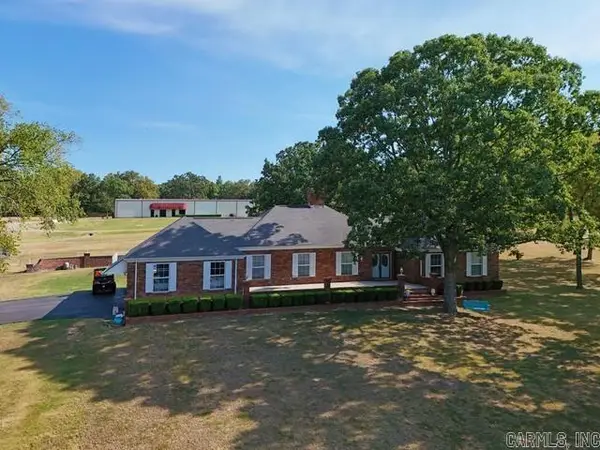 $399,999Active4 beds 4 baths2,636 sq. ft.
1829 Newport Road, Batesville, AR 72501
MLS# 26034643Listed by: RICH REALTY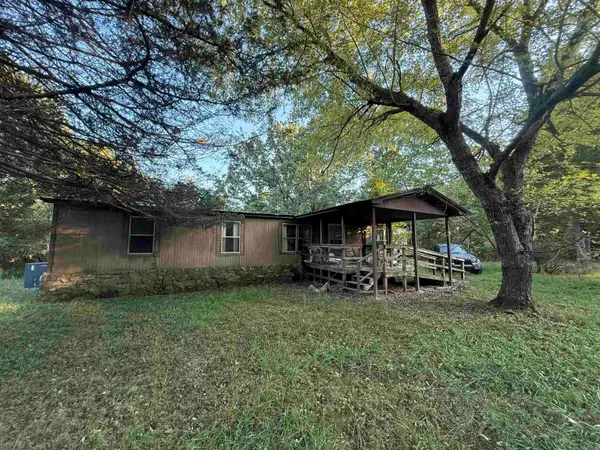 $49,000Active3 beds 2 baths1,680 sq. ft.
425 Meade Lane, Batesville, AR 72501
MLS# 26034559Listed by: MICHELE PHILLIPS & CO. REALTORS SEARCY BRANCH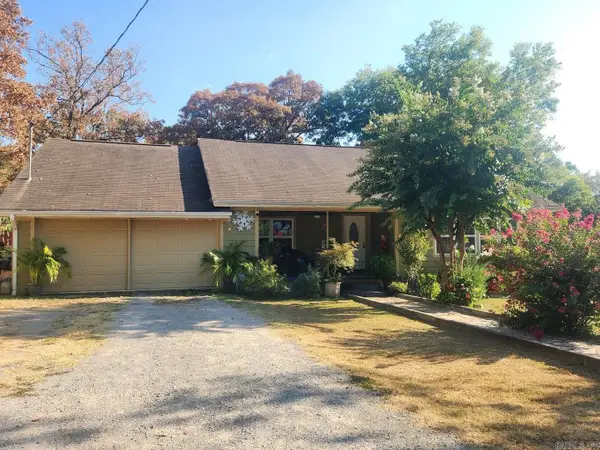 $210,000Active3 beds 2 baths1,779 sq. ft.
2240 Case Street, Batesville, AR 72501
MLS# 26034336Listed by: CHOICE REALTY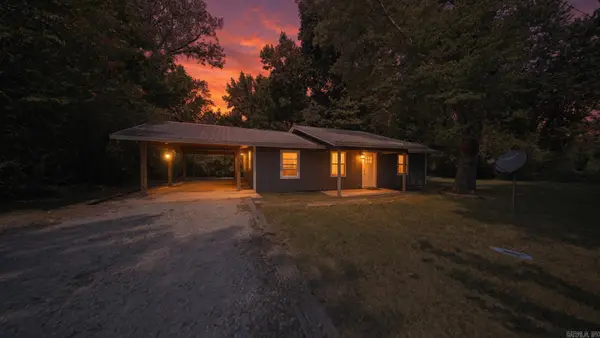 $149,000Active3 beds 1 baths1,320 sq. ft.
35 N Goodwin Street, Batesville, AR 72501
MLS# 26033852Listed by: UNITED COUNTRY - COZORT REALTY, INC.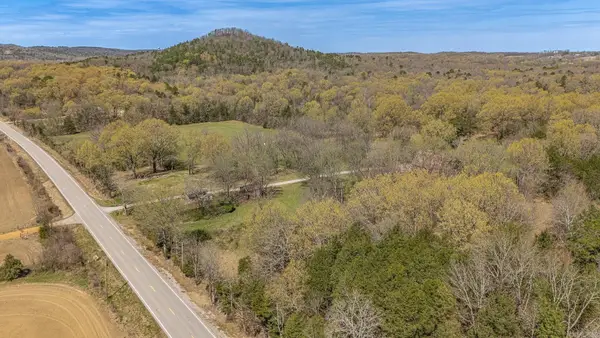 $768,000Active128 Acres
Address Withheld By Seller, Batesville, AR 72501
MLS# 26033700Listed by: MIDWEST LAND GROUP, LLC


Protect your home and budget from life's surprises with an Assurant Home Warranty, backed by a partner that supports you through every step of homeownership. Explore Plans.
©2026 Century 21 Real Estate LLC. All rights reserved. CENTURY 21®, the CENTURY 21 Logo and C21® are service marks owned by Century 21 Real Estate LLC. Century 21 Real Estate LLC fully supports the principles of the Fair Housing Act and the Equal Opportunity Act. Each office is independently owned and operated. Listing information is deemed reliable but not guaranteed accurate.