
1829 Newport Road, Batesville, AR 72501
Local realty services provided by:CENTURY 21 United
1829 Newport Road,Batesville, AR 72501
$399,999
- 4 Beds
- 4 Baths
- 2,636 sq. ft.
- Single family
- Active
Listed by: joey markowski
Office: rich realty
MLS#:26034643
Source:AR_CARMLS
Price summary
- Price:$399,999
- Price per sq. ft.:$151.74
About this home
Beautiful Classic Brick Home on 4 acres in Southside with an In-ground Swimming Pool and a Small Shop! This beautiful estate has a ranch style home with 2,636 sq. ft. upstairs & approximately 1,400 sq. ft. in the basement that's designed for guests & entertainment. The 4 bed, 3.5 bath home has been impeccably maintained & tastefully updated through the years. On the main level you'll find 2 living areas with custom brick & stone fireplaces, a large kitchen with newer granite countertops and all 4 bedrooms. The main suite has enough room for all of your furniture and you'll love the steam shower in the bathroom! Downstairs in the basement is a 5th guest ''bedroom'', multiple living areas and a workout room. It's just minutes from Batesville, Southside, the White River and more!
Contact an agent
Home facts
- Year built:1985
- Subdivision & Development:Metes & Bounds
- Listing ID #:26034643
- Added:60 day(s) ago
- Updated:October 21, 2026 at 02:34 PM
Rooms and interior
- Bedrooms:4
- Total bathrooms:4
- Full bathrooms:3
- Half bathrooms:1
- Flooring:Carpet, Laminate, Tile, Vinyl, Wood
- Dining Description:Separate Dining Room
- Kitchen Description:Dishwasher, Disposal, Electric Range
- Bedroom Description:3 Bedrooms Same Level, Primary Bedroom/Main Level
- Basement Description:Basement
- Living area:2,636 sq. ft.
Structure and exterior
- Roof:Composition
- Year built:1985
- Building area:2,636 sq. ft.
- Lot area:4 Acres
- Lot Features:Not in Subdivision
- Architectural Style:Ranch
- Construction Materials:Brick
- Foundation Description:Slab
- Levels:1 Story
Utilities
- Water:Water-Public
- Sewer:Septic
Finances and disclosures
- Price:$399,999
- Price per sq. ft.:$151.74
- Tax amount:$4,668
Features and amenities
- Appliances:Dishwasher, Disposal, Electric Range
- Amenities:TV-Satellite Dish
- Pool features:Inground Pool, Swimming Pool(s)
Parking
- Parking description:Auto Door Opener, Garage, RV Parking, Two Car
New listings near 1829 Newport Road
- New
 $125,000Active2 beds 1 baths960 sq. ft.
100 Reed Street, Batesville, AR 72501
MLS# 26042921Listed by: R.M. WEAVER REAL ESTATE - New
 $349,000Active3 beds 2 baths1,804 sq. ft.
3365 Bethesda Road, Batesville, AR 72501
MLS# 26042796Listed by: VENTURE REALTY GROUP - BATESVILLE - New
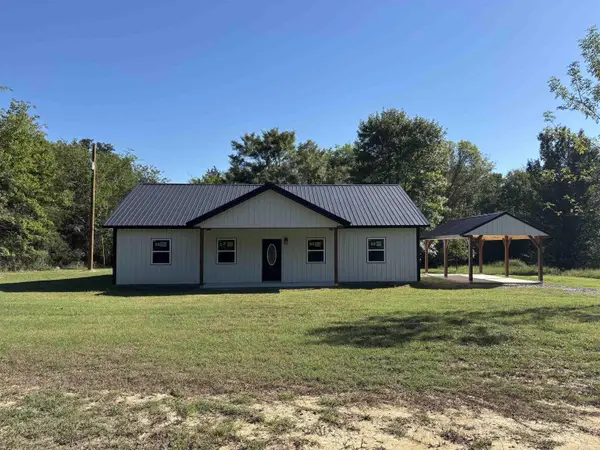 $233,000Active3 beds 2 baths1,536 sq. ft.
90 Gainer Ferry Road, Batesville, AR 72501
MLS# 26042570Listed by: CHOICE REALTY - New
 $139,000Active3 beds 2 baths1,204 sq. ft.
6285 N St Louis Street, Batesville, AR 72501
MLS# 10133082Listed by: COLDWELL BANKER VILLAGE COMMUNITIES INC - New
 $205,000Active3 beds 2 baths1,497 sq. ft.
335 Happy Hollow Road, Batesville, AR 72501
MLS# 26042507Listed by: VENTURE REALTY GROUP - BATESVILLE - New
 $172,000Active3 beds 2 baths1,468 sq. ft.
645 Pfeiffer Road, Batesville, AR 72501
MLS# 26042418Listed by: R.M. WEAVER REAL ESTATE - New
 $169,500Active9 Acres
Mack St, Batesville, AR 72501
MLS# 26042355Listed by: KING-RHODES & ASSOCIATES, INC. 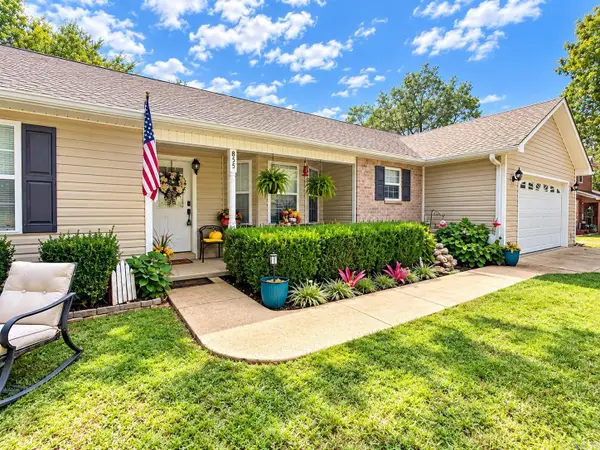 $280,000Active3 beds 2 baths1,880 sq. ft.
855 Bluff View, Batesville, AR 72501
MLS# 26041492Listed by: VENTURE REALTY GROUP - CABOT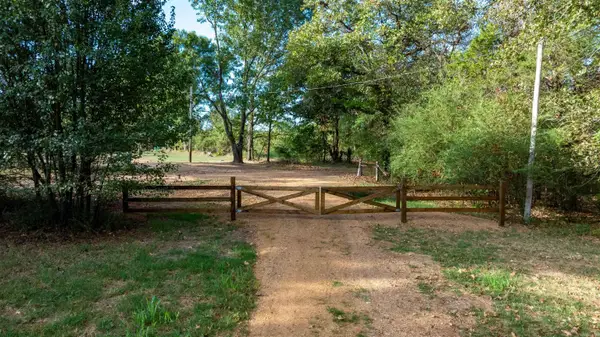 $198,500Active26 Acres
Pear Orchard Dr, Batesville, AR 72501
MLS# 26041374Listed by: MOSSY OAK PROPERTIES SELLING ARKANSAS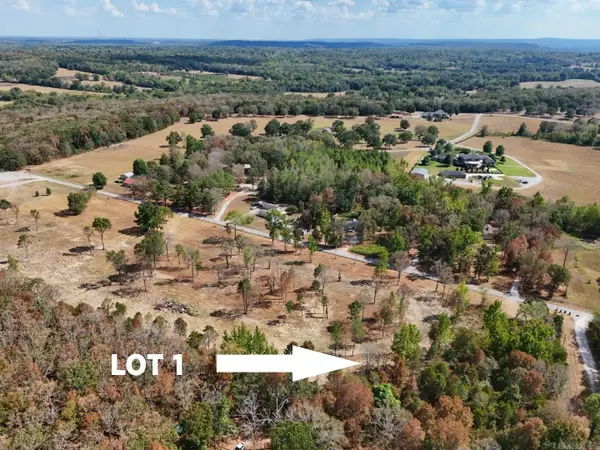 $39,900Active1.91 Acres
Lot 1 Griffin Road, Batesville, AR 72501
MLS# 26041301Listed by: RICH REALTY


Protect your home and budget from life's surprises with an Assurant Home Warranty, backed by a partner that supports you through every step of homeownership. Explore Plans.
©2026 Century 21 Real Estate LLC. All rights reserved. CENTURY 21®, the CENTURY 21 Logo and C21® are service marks owned by Century 21 Real Estate LLC. Century 21 Real Estate LLC fully supports the principles of the Fair Housing Act and the Equal Opportunity Act. Each office is independently owned and operated. Listing information is deemed reliable but not guaranteed accurate.