
17 Valley View Rd, Batesville, AR 72501
Local realty services provided by:CENTURY 21 H.S.V. Realty
17 Valley View Rd,Batesville, AR 72501
$384,500
- 3 Beds
- 2 Baths
- 2,326 sq. ft.
- Single family
- Active
Listed by: pamela welch
Office: mossy oak properties selling arkansas
MLS#:26021190
Source:AR_CARMLS
Price summary
- Price:$384,500
- Price per sq. ft.:$165.31
- Monthly HOA dues:$100
About this home
Beautiful 3 bed, 2 bath brick home on the golf course in The Village at Eagle Mountain, located on a quiet cul-de-sac on Valley View Road in Batesville, AR. Overlooking Hole #3, this home offers great views and a peaceful setting just minutes from White River Medical Center, shopping, and dining. Inside, you’ll find a bright, open layout with a vaulted ceiling in the living room, gas log fireplace, and plenty of natural light. A dining area sits just off the entry, while the galley kitchen with breakfast area overlooks the golf course and leads to a covered back porch and patio, perfect for relaxing or entertaining. The split floor plan includes two guest bedrooms and a full bath with double sinks on one side, and a private primary suite on the other featuring a custom bathroom with double sinks, vanity area, walk-in shower, private toilet room, and large walk-in closet. Additional features include laundry room with sink and storage, custom wood blinds, natural gas, sprinkler system, sump pump, attic storage with stair access, and a 2-car garage. Built in 2012, this well-maintained home offers comfort, quality, and a great golf course location....
Contact an agent
Home facts
- Year built:2012
- Subdivision & Development:Metes & Bounds
- Listing ID #:26021190
- Added:147 day(s) ago
- Updated:October 21, 2026 at 02:34 PM
Rooms and interior
- Bedrooms:3
- Total bathrooms:2
- Full bathrooms:2
- Flooring:Tile, Wood
- Dining Description:Eat-In Kitchen, Kitchen/Dining Combo, Living/Dining Combo, Separate Dining Room
- Kitchen Description:Dishwasher, Electric Range, Refrigerator-Stays
- Bedroom Description:3 Bedrooms Same Level
- Living area:2,326 sq. ft.
Structure and exterior
- Roof:Architectural Shingle
- Year built:2012
- Building area:2,326 sq. ft.
- Lot area:0.25 Acres
- Lot Features:Cul-de-sac, Golf Course Frontage, In Subdivision, Level
- Architectural Style:Traditional
- Construction Materials:Brick
- Exterior Features:Guttering, Lawn Sprinkler, Patio, Porch
- Foundation Description:Slab
- Levels:1 Story
Utilities
- Water:Water-Public
Finances and disclosures
- Price:$384,500
- Price per sq. ft.:$165.31
- Tax amount:$1,776
Features and amenities
- Appliances:Dishwasher, Electric Range
- Laundry features:Dryer Connection-Electric, Laundry Room, Washer Connection
- Amenities:Golf Course, Walk-In Closet(s)
Parking
- Parking description:Garage, Two Car
New listings near 17 Valley View Rd
- New
 $172,000Active3 beds 2 baths1,468 sq. ft.
645 Pfeiffer Road, Batesville, AR 72501
MLS# 26042418Listed by: R.M. WEAVER REAL ESTATE - New
 $169,500Active9 Acres
Mack St, Batesville, AR 72501
MLS# 26042355Listed by: KING-RHODES & ASSOCIATES, INC. - New
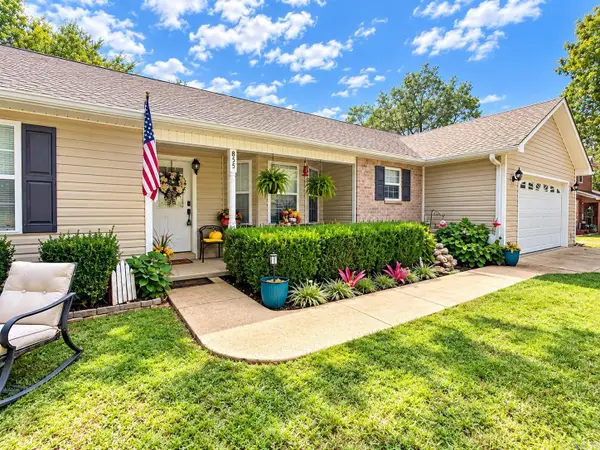 $280,000Active3 beds 2 baths1,880 sq. ft.
855 Bluff View, Batesville, AR 72501
MLS# 26041492Listed by: VENTURE REALTY GROUP - CABOT - New
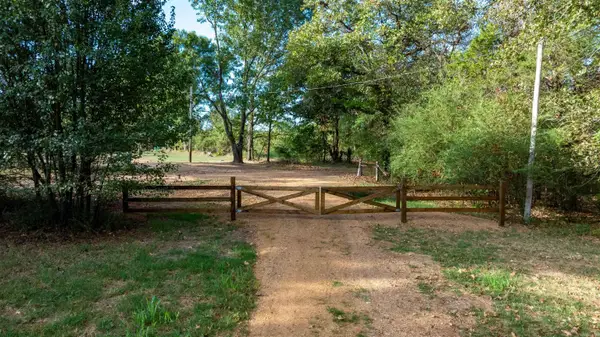 $198,500Active26 Acres
Pear Orchard Dr, Batesville, AR 72501
MLS# 26041374Listed by: MOSSY OAK PROPERTIES SELLING ARKANSAS - New
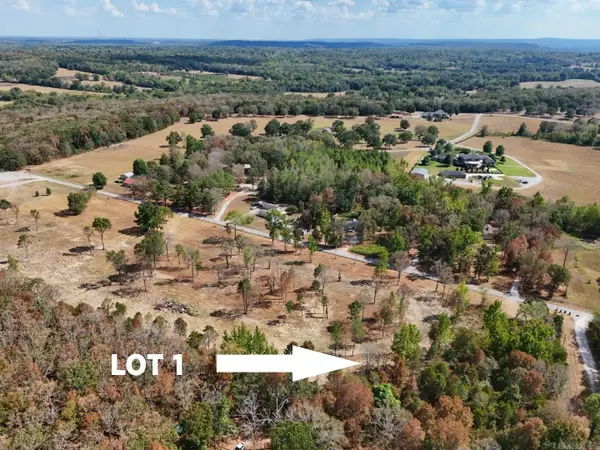 $39,900Active1.91 Acres
Lot 1 Griffin Road, Batesville, AR 72501
MLS# 26041301Listed by: RICH REALTY - New
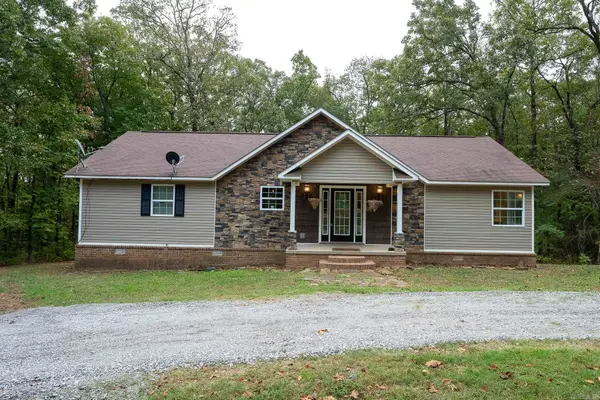 $275,000Active3 beds 3 baths1,680 sq. ft.
15 Vista Pointe Dr, Batesville, AR 72501
MLS# 26041242Listed by: VENTURE REALTY GROUP - CABOT - New
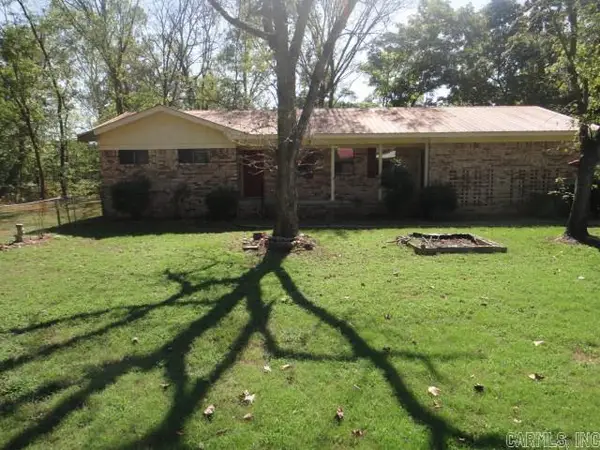 $105,000Active2 beds 2 baths1,248 sq. ft.
112 Stacey Drive, Batesville, AR 72501
MLS# 26041211Listed by: RE/MAX ADVANTAGE 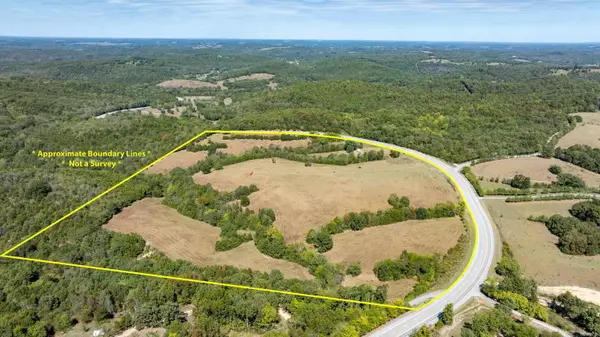 $283,860Active47.31 Acres
000 N Central Avenue, Batesville, AR 72501
MLS# 26040678Listed by: MOSSY OAK PROPERTIES SELLING ARKANSAS - SOUTHSIDE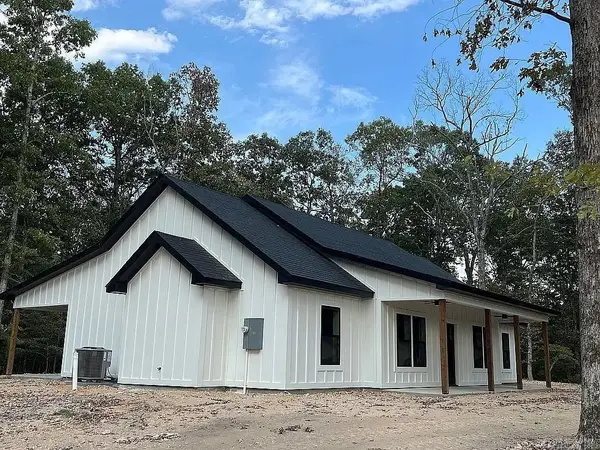 $319,000Active3 beds 3 baths1,650 sq. ft.
1845 Cave Creek Road, Batesville, AR 72501
MLS# 26040145Listed by: CHOICE REALTY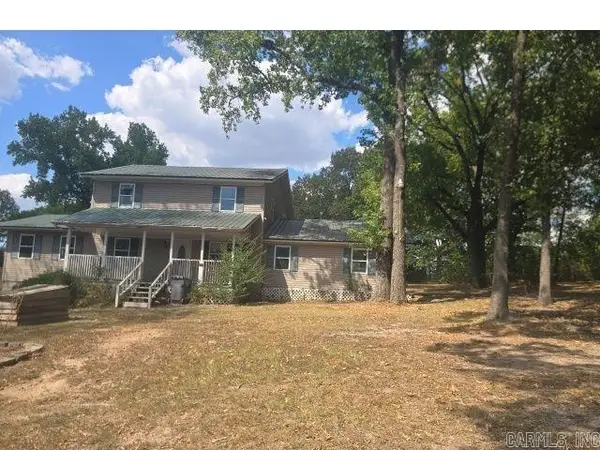 $124,900Active4 beds 2 baths1,868 sq. ft.
100 Caney Creek Road, Batesville, AR 72501
MLS# 26040123Listed by: RE/MAX ADVANTAGE


Protect your home and budget from life's surprises with an Assurant Home Warranty, backed by a partner that supports you through every step of homeownership. Explore Plans.
©2026 Century 21 Real Estate LLC. All rights reserved. CENTURY 21®, the CENTURY 21 Logo and C21® are service marks owned by Century 21 Real Estate LLC. Century 21 Real Estate LLC fully supports the principles of the Fair Housing Act and the Equal Opportunity Act. Each office is independently owned and operated. Listing information is deemed reliable but not guaranteed accurate.