
345 Hawkins Street, Batesville, AR 72501
Local realty services provided by:CENTURY 21 Combs & Associates Real Estate
345 Hawkins Street,Batesville, AR 72501
$119,000
- 2 Beds
- 1 Baths
- 1,032 sq. ft.
- Single family
- Active
Listed by: megan ramsey
Office: venture realty group - batesville
MLS#:26028033
Source:AR_CARMLS
Price summary
- Price:$119,000
- Price per sq. ft.:$115.31
About this home
Freshly updated and move-in ready, this charming 2-bedroom, 1-bath home offers a great combination of comfort and value. Recent improvements include a brand-new HVAC system, fresh interior paint, new subflooring, and durable luxury vinyl plank (LVP) flooring throughout. The home also features new energy-efficient windows and a beautifully renovated bathroom. A metal roof installed in 2018 provides added peace of mind and long-term durability. Whether you're a first-time homebuyer, looking to downsize, or searching for an investment property, this refreshed home is ready for its next owner. *owned by agent's spouse LLC* no property disclosure available
Contact an agent
Home facts
- Year built:1982
- Subdivision & Development:Huskey
- Listing ID #:26028033
- Added:60 day(s) ago
- Updated:September 10, 2026 at 02:32 PM
Rooms and interior
- Bedrooms:2
- Total bathrooms:1
- Full bathrooms:1
- Flooring:Luxury Vinyl
- Dining Description:Eat-In Kitchen
- Kitchen Description:Dishwasher, Microwave
- Bedroom Description:2 Bedrooms Same Level
- Living area:1,032 sq. ft.
Heating and cooling
- Cooling:Central Cool-Electric
- Heating:Central Heat-Gas
Structure and exterior
- Roof:Metal
- Year built:1982
- Building area:1,032 sq. ft.
- Lot area:0.15 Acres
- Lot Features:In Subdivision, Sloped
- Architectural Style:Contemporary
- Construction Materials:Wood
- Exterior Features:Porch
- Foundation Description:Crawl Space
- Levels:1 Story
Utilities
- Water:Water Heater-Gas, Water-Public
- Sewer:Sewer-Public
Finances and disclosures
- Price:$119,000
- Price per sq. ft.:$115.31
- Tax amount:$523 (2025)
Features and amenities
- Appliances:Dishwasher, Microwave
- Laundry features:Dryer Connection-Electric, Laundry Room, Washer Connection
- Amenities:Sheet Rock
Parking
- Parking description:Two Car
New listings near 345 Hawkins Street
- New
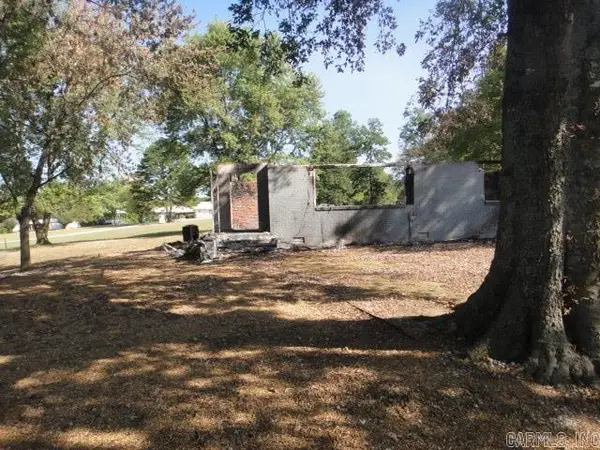 $19,900Active1.53 Acres
289 Swaim Hill Road, Batesville, AR 72501
MLS# 26036693Listed by: RE/MAX ADVANTAGE 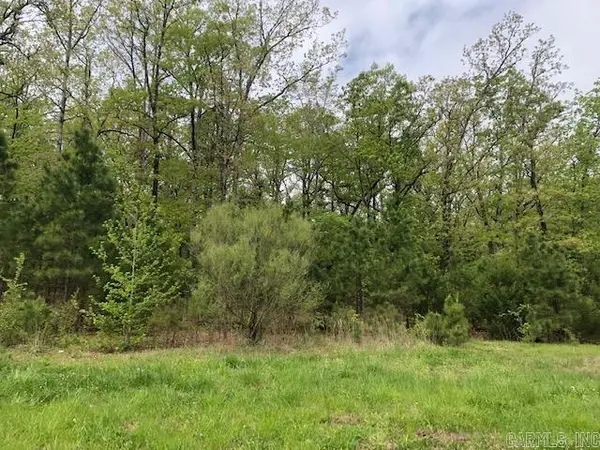 $125,000Pending4.77 Acres
Address Withheld By Seller, Batesville, AR 72501
MLS# 26036474Listed by: GATEWAY PROPERTIES- New
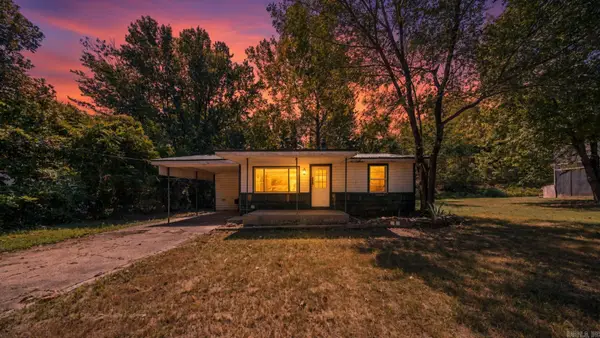 $59,900Active2 beds 1 baths1,088 sq. ft.
3320 Cave Creek Road, Batesville, AR 72501
MLS# 26036073Listed by: UNITED COUNTRY - COZORT REALTY, INC. 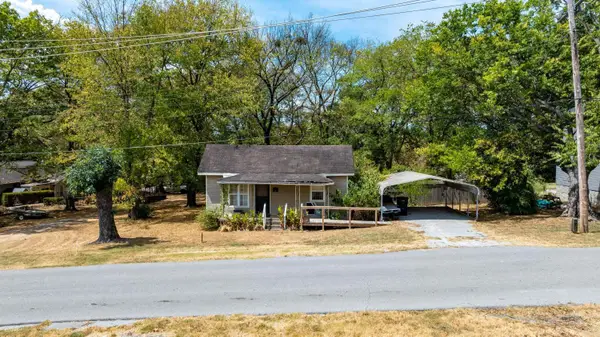 $129,900Active2 beds 1 baths1,056 sq. ft.
1142 15th Street, Batesville, AR 72501
MLS# 26035268Listed by: MOSSY OAK PROPERTIES SELLING ARKANSAS - SOUTHSIDE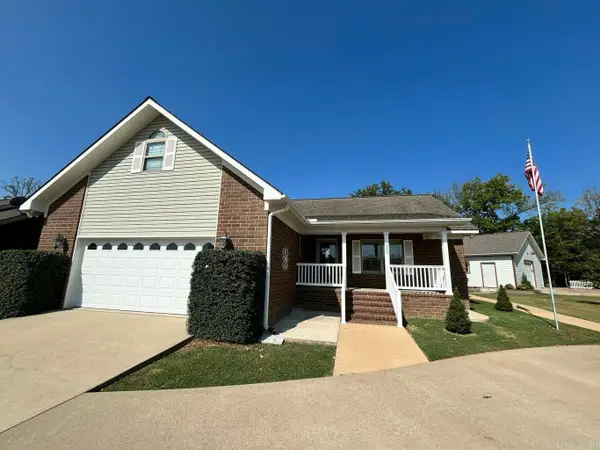 $315,000Active3 beds 2 baths1,902 sq. ft.
600 N Park Road, Batesville, AR 72501
MLS# 26035197Listed by: CHOICE REALTY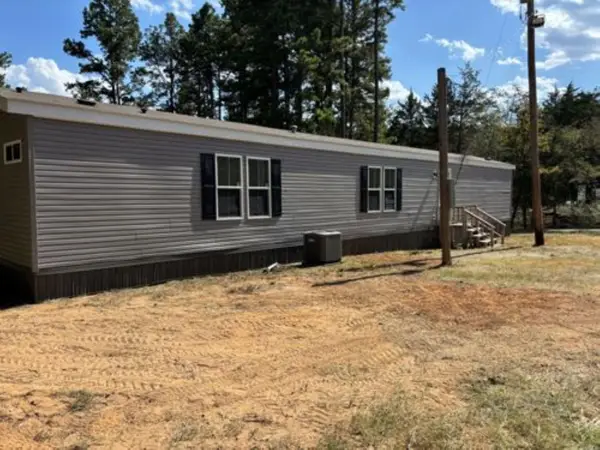 $129,900Active3 beds 2 baths1,280 sq. ft.
1209 Skyview Lane, Batesville, AR 72501
MLS# 26034655Listed by: SIGNATURE HOMES REAL ESTATE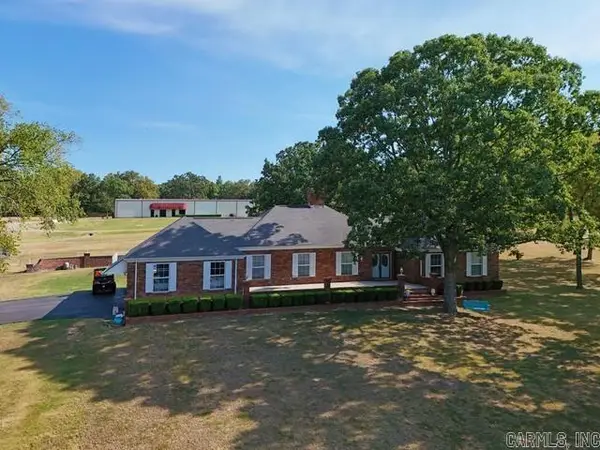 $399,999Active4 beds 4 baths2,636 sq. ft.
1829 Newport Road, Batesville, AR 72501
MLS# 26034643Listed by: RICH REALTY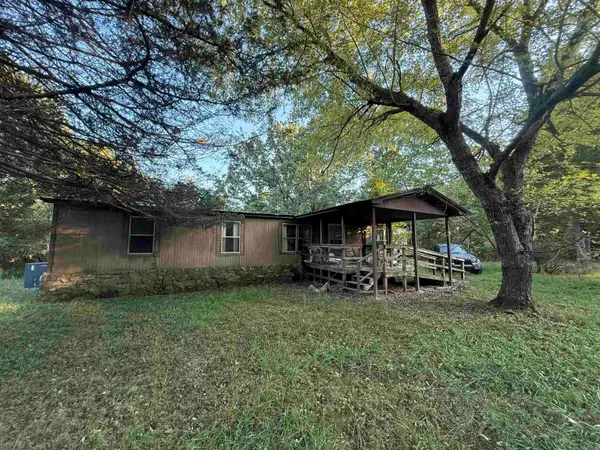 $49,000Active3 beds 2 baths1,680 sq. ft.
425 Meade Lane, Batesville, AR 72501
MLS# 26034559Listed by: MICHELE PHILLIPS & CO. REALTORS SEARCY BRANCH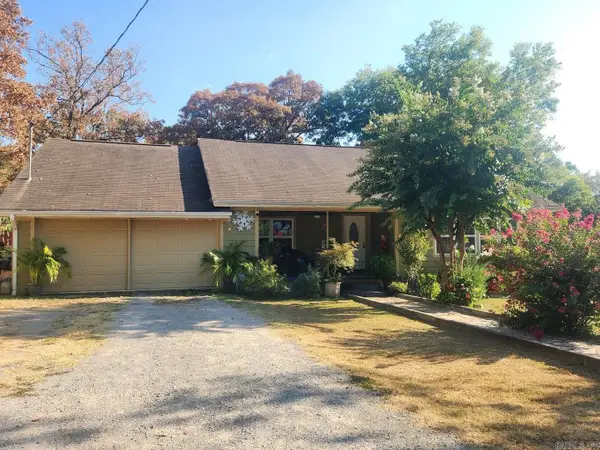 $210,000Active3 beds 2 baths1,779 sq. ft.
2240 Case Street, Batesville, AR 72501
MLS# 26034336Listed by: CHOICE REALTY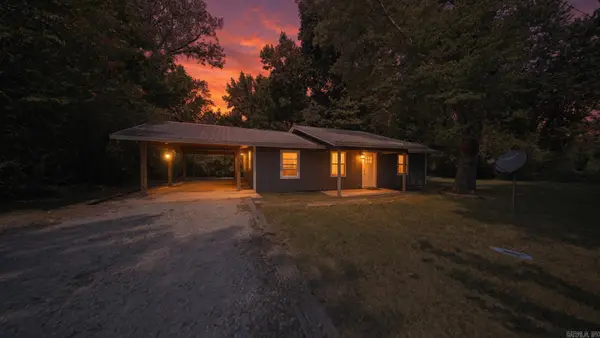 $149,000Active3 beds 1 baths1,320 sq. ft.
35 N Goodwin Street, Batesville, AR 72501
MLS# 26033852Listed by: UNITED COUNTRY - COZORT REALTY, INC.


Protect your home and budget from life's surprises with an Assurant Home Warranty, backed by a partner that supports you through every step of homeownership. Explore Plans.
©2026 Century 21 Real Estate LLC. All rights reserved. CENTURY 21®, the CENTURY 21 Logo and C21® are service marks owned by Century 21 Real Estate LLC. Century 21 Real Estate LLC fully supports the principles of the Fair Housing Act and the Equal Opportunity Act. Each office is independently owned and operated. Listing information is deemed reliable but not guaranteed accurate.