
805 Bluff View Drive, Batesville, AR 72501
Local realty services provided by:CENTURY 21 Combs & Associates Real Estate
805 Bluff View Drive,Batesville, AR 72501
$290,000
- 3 Beds
- 2 Baths
- 2,189 sq. ft.
- Single family
- Active
Listed by: sherlyn orantes
Office: venture realty group - batesville
MLS#:26043872
Source:AR_CARMLS
Price summary
- Price:$290,000
- Price per sq. ft.:$132.48
About this home
A beautiful, well-maintained brick home offering an est. 2,189 sq. ft. of living space on 0.36 m/l acres, with timeless curb appeal highlighted by an inviting arched entryway. Featuring 3 beds and 2 baths, the home offers a functional layout with both a living room and a separate family room with a fireplace, providing plenty of space to relax and entertain. The primary bedroom is situated on the opposite end of the home from the additional bedrooms, offering added privacy. The kitchen features a charming breakfast nook, a refrigerator replaced (est. 2026), and the remaining kitchen appliances updated (est.2023), per the sellers. The sellers also report that 13 windows were replaced throughout the home (est.2025) and a newer gas water heater (replaced est.2023). Step outside to enjoy the screened-in back porch overlooking a fenced backyard with room to enjoy outdoor activities. A two-car garage adds convenient parking and storage. Located in town with convenient access to local amenities, the property is approx. 4 minutes from a hospital. With its classic brick exterior, multiple living spaces, and inviting outdoor areas, this home offers convenient living! Call to schedule a tour!...
Contact an agent
Home facts
- Year built:1990
- Subdivision & Development:COLLEGE HEIGHTS
- Listing ID #:26043872
- Added:1 day(s) ago
- Updated:November 01, 2026 at 02:59 AM
Rooms and interior
- Bedrooms:3
- Total bathrooms:2
- Full bathrooms:2
- Flooring:Carpet, Tile, Vinyl
- Dining Description:Living/Dining Combo
- Kitchen Description:Dishwasher, Disposal, Electric Range, Microwave, Refrigerator-Stays
- Bedroom Description:3 Bedrooms Same Level
- Living area:2,189 sq. ft.
Structure and exterior
- Roof:Architectural Shingle
- Year built:1990
- Building area:2,189 sq. ft.
- Lot area:0.36 Acres
- Lot Features:In Subdivision, Level
- Architectural Style:Traditional
- Construction Materials:Brick
- Exterior Features:Screened Porch
- Foundation Description:Crawl Space
- Levels:1 Story
Utilities
- Water:Water-Public
Finances and disclosures
- Price:$290,000
- Price per sq. ft.:$132.48
- Tax amount:$1,279
Features and amenities
- Appliances:Dishwasher, Disposal, Electric Range, Microwave
Parking
- Parking description:Garage
New listings near 805 Bluff View Drive
- New
 $219,900Active3 beds 2 baths1,948 sq. ft.
1800 White Drive, Batesville, AR 72501
MLS# 26043174Listed by: KW MARKET PRO REALTY - ASH FLAT - New
 $104,900Active3 beds 2 baths1,560 sq. ft.
620 Sandtown Road, Batesville, AR 72501
MLS# 26043180Listed by: KW MARKET PRO REALTY - ASH FLAT - New
 $159,000Active3 beds 2 baths1,176 sq. ft.
1901 Neeley Street, Batesville, AR 72501
MLS# 26043059Listed by: VENTURE REALTY GROUP - BATESVILLE - New
 $125,000Active2 beds 1 baths960 sq. ft.
100 Reed Street, Batesville, AR 72501
MLS# 26042921Listed by: R.M. WEAVER REAL ESTATE - New
 $349,000Active3 beds 2 baths1,804 sq. ft.
3365 Bethesda Road, Batesville, AR 72501
MLS# 26042796Listed by: VENTURE REALTY GROUP - BATESVILLE 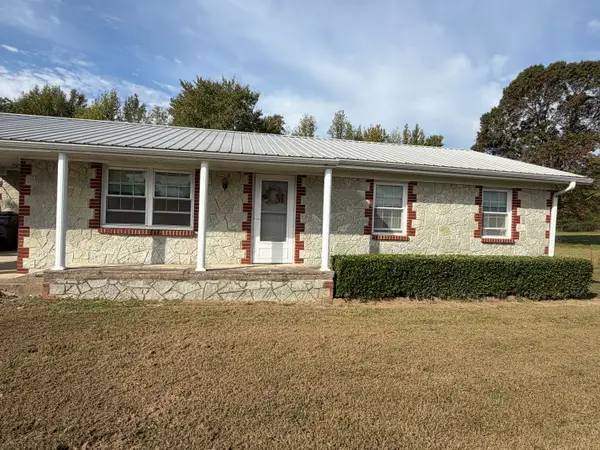 $139,000Pending3 beds 2 baths1,204 sq. ft.
6285 N St Louis Street, Batesville, AR 72501
MLS# 10133082Listed by: COLDWELL BANKER VILLAGE COMMUNITIES INC- New
 $205,000Active3 beds 2 baths1,497 sq. ft.
335 Happy Hollow Road, Batesville, AR 72501
MLS# 26042507Listed by: VENTURE REALTY GROUP - BATESVILLE  $172,000Active3 beds 2 baths1,468 sq. ft.
645 Pfeiffer Road, Batesville, AR 72501
MLS# 26042418Listed by: R.M. WEAVER REAL ESTATE $169,500Active9 Acres
Mack St, Batesville, AR 72501
MLS# 26042355Listed by: KING-RHODES & ASSOCIATES, INC.


Protect your home and budget from life's surprises with an Assurant Home Warranty, backed by a partner that supports you through every step of homeownership. Explore Plans.
©2026 Century 21 Real Estate LLC. All rights reserved. CENTURY 21®, the CENTURY 21 Logo and C21® are service marks owned by Century 21 Real Estate LLC. Century 21 Real Estate LLC fully supports the principles of the Fair Housing Act and the Equal Opportunity Act. Each office is independently owned and operated. Listing information is deemed reliable but not guaranteed accurate.