
10475 W Miller Sardis Rd, Bauxite, AR 72011
Local realty services provided by:CENTURY 21 Perry Real Estate
10475 W Miller Sardis Rd,Bauxite, AR 72011
$849,900
- 4 Beds
- 3 Baths
- 3,695 sq. ft.
- Single family
- Active
Listed by: lilly wirzfeld
Office: cbrpm bryant
MLS#:26044119
Source:AR_CARMLS
Price summary
- Price:$849,900
- Price per sq. ft.:$230.01
About this home
A little slice of paradise nestled on just under 13 acres! This beautiful 4-bedroom, 3-bath home offers the perfect blend of comfort, luxury, and country living. Inside, you’ll find three stunning rock wood-burning fireplaces, a dream kitchen featuring an oversized island and walk-in pantry, and spacious walk-in closets. Step outside and enjoy the peaceful, stocked pond with a water fountain, a relaxing hot tub, and a charming gazebo. The property also features a heated and cooled shop complete with a walk-in shower, an incredible den/man cave, and a storm shelter. With plenty of room to relax, entertain, and enjoy the outdoors, this exceptional property offers a lifestyle that is hard to find!
Contact an agent
Home facts
- Year built:2022
- Subdivision & Development:Metes & Bounds
- Listing ID #:26044119
- Added:1 day(s) ago
- Updated:November 04, 2026 at 04:49 PM
Rooms and interior
- Bedrooms:4
- Total bathrooms:3
- Full bathrooms:3
- Flooring:Carpet, Tile, Wood
- Dining Description:Breakfast Bar, Eat-In Kitchen
- Kitchen Description:Dishwasher, Disposal, Gas Range, Ice Maker Connection, Pantry, Refrigerator-Stays, Wall Oven
- Bedroom Description:4 Bedrooms Same Level, Guest Bedroom on Main Level, Primary Bedroom/Main Level
- Living area:3,695 sq. ft.
Structure and exterior
- Roof:Architectural Shingle
- Year built:2022
- Building area:3,695 sq. ft.
- Lot area:12.6 Acres
- Lot Features:Cleared, Extra Landscaping, Level, Not in Subdivision, Pond, Rural Property
- Architectural Style:Traditional
- Construction Materials:Brick, Metal/Vinyl Siding
- Exterior Features:Gazebo, Guttering, Porch
- Foundation Description:Slab
- Levels:1 Story
Utilities
- Water:Water Heater-Electric
- Sewer:Septic
Finances and disclosures
- Price:$849,900
- Price per sq. ft.:$230.01
- Tax amount:$4,500
Features and amenities
- Appliances:Dishwasher, Disposal, Gas Range, Ice Maker Connection, Wall Oven
- Laundry features:Dryer Connection-Electric, Laundry Room, Washer Connection
- Amenities:Built-Ins, Sheet Rock, Smoke Detector(s), Tray Ceiling, Vault Ceiling, Walk-In Closet(s), Walk-in Shower, Wood Ceiling
- Pool features:Hot Tub/Spa
Parking
- Parking description:Four Car or More, Garage, Parking Pads, RV Parking
New listings near 10475 W Miller Sardis Rd
- New
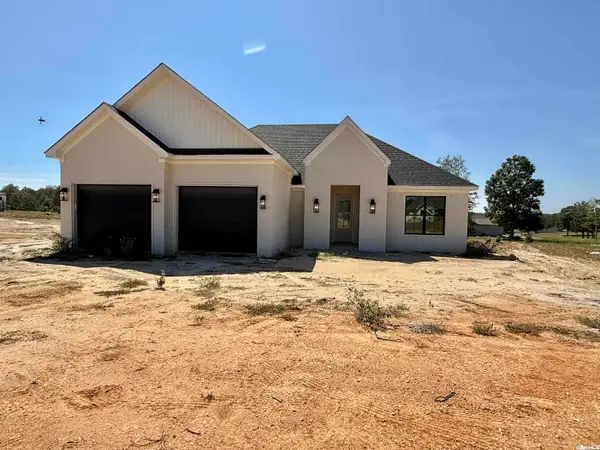 $415,000Active3 beds 3 baths2,310 sq. ft.
4015 Creek Top, Bauxite, AR 72011
MLS# 26044396Listed by: HALSEY REAL ESTATE - BENTON - New
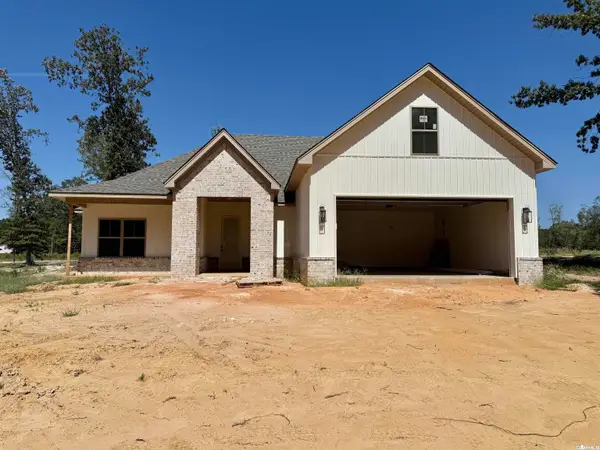 $399,900Active3 beds 2 baths2,189 sq. ft.
6838 Detonti Road, Bauxite, AR 72011
MLS# 26044397Listed by: HALSEY REAL ESTATE - BENTON - New
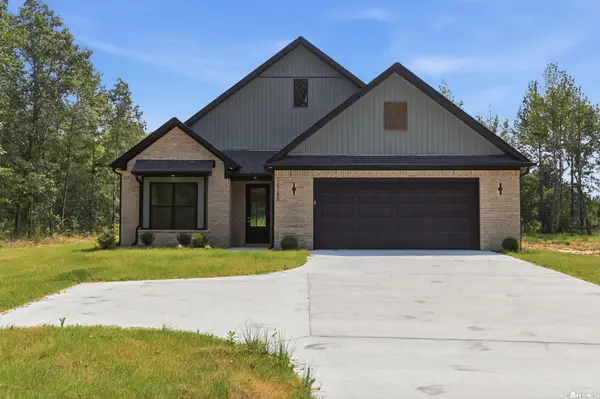 $399,000Active4 beds 2 baths2,360 sq. ft.
12786 W Sardis Road, Bauxite, AR 72011
MLS# 26043829Listed by: REALTY ONE GROUP - PINNACLE  $249,900Pending3 beds 2 baths1,540 sq. ft.
915 Lewis Ave, Bauxite, AR 72011
MLS# 26043308Listed by: CBRPM BRYANT- New
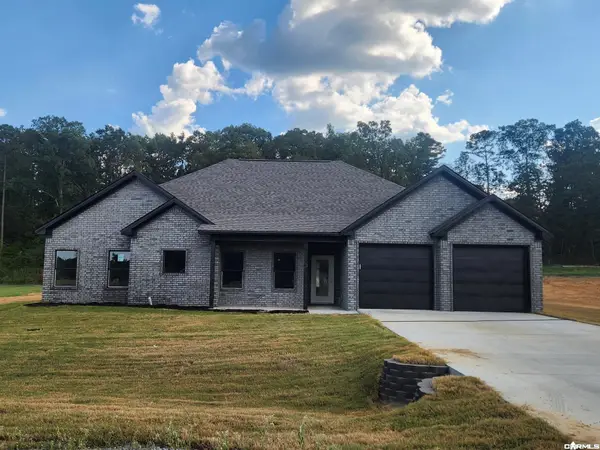 $408,000Active3 beds 3 baths2,180 sq. ft.
1136 Duke Drive, Bauxite, AR 72011
MLS# 26043239Listed by: BAXLEY-PENFIELD-MOUDY REALTORS  $405,000Active3 beds 3 baths2,180 sq. ft.
Address Withheld By Seller, Bauxite, AR 72011
MLS# 26042784Listed by: CRYE-LEIKE REALTORS KANIS BRANCH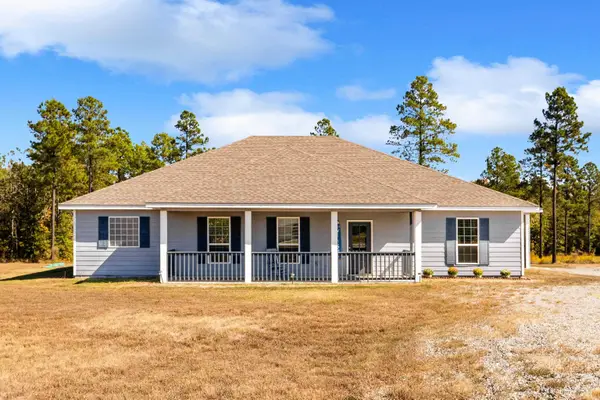 $399,900Active3 beds 2 baths2,318 sq. ft.
12655 Mars Hill Road, Bauxite, AR 72011
MLS# 26042739Listed by: KELLER WILLIAMS REALTY $208,900Active3 beds 2 baths1,301 sq. ft.
8265 Chesapeake Trail, Bauxite, AR 72011
MLS# 26042332Listed by: LENNAR REALTY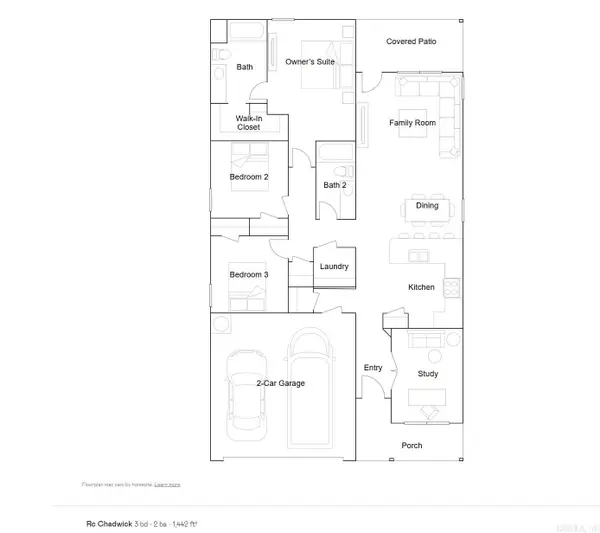 $214,400Active3 beds 2 baths1,442 sq. ft.
8120 Chesapeake Trail, Bauxite, AR 72011
MLS# 26042334Listed by: LENNAR REALTY


Protect your home and budget from life's surprises with an Assurant Home Warranty, backed by a partner that supports you through every step of homeownership. Explore Plans.
©2026 Century 21 Real Estate LLC. All rights reserved. CENTURY 21®, the CENTURY 21 Logo and C21® are service marks owned by Century 21 Real Estate LLC. Century 21 Real Estate LLC fully supports the principles of the Fair Housing Act and the Equal Opportunity Act. Each office is independently owned and operated. Listing information is deemed reliable but not guaranteed accurate.