
12786 W Sardis Road, Bauxite, AR 72011
Local realty services provided by:CENTURY 21 PORTFOLIO
12786 W Sardis Road,Bauxite, AR 72011
$399,000
- 4 Beds
- 2 Baths
- 2,360 sq. ft.
- Single family
- Active
Listed by: vanna barnes
Office: realty one group - pinnacle
MLS#:26043829
Source:AR_CARMLS
Price summary
- Price:$399,000
- Price per sq. ft.:$169.07
About this home
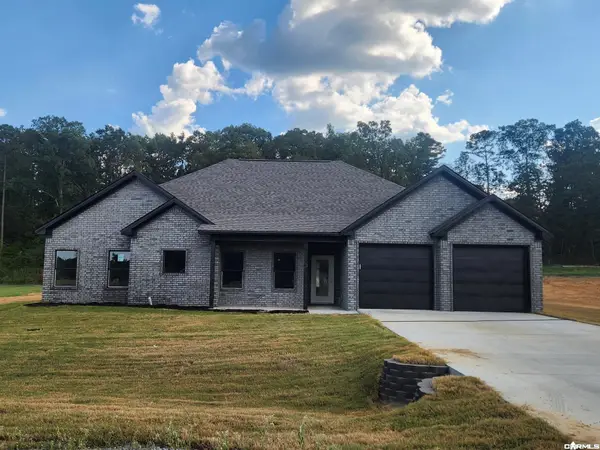
BRAND NEW CONSTRUCTION | 3.85 ACRES | BAUXITE, AR! Space, privacy, and the beauty of country living! Situated on approximately 3.85 acres along West Sardis Road, this stunning new construction home offers 4 bedrooms, 2 bathrooms, and approximately 2,360 square feet of living space. Thoughtfully designed with a spacious floor plan, this home provides the perfect balance of everyday functionality and modern comfort. Enjoy the freedom of acreage living with room to entertain, enjoy the outdoors, or simply unwind in your own peaceful setting. Conveniently located in Bauxite with access to Benton and Bryant amenities. New construction, acreage, and a desirable location—all in one property! Schedule your showing today!
Contact an agent
Home facts
- Year built:2025
- Subdivision & Development:Not In List
- Listing ID #:26043829
- Added:1 day(s) ago
- Updated:October 31, 2026 at 07:50 PM
Rooms and interior
- Bedrooms:4
- Total bathrooms:2
- Full bathrooms:2
- Flooring:Luxury Vinyl
- Dining Description:Breakfast Bar, Eat-In Kitchen
- Kitchen Description:Dishwasher, Disposal, Electric Range, Free-Standing Stove, Microwave
- Bedroom Description:Primary Bedroom/Main Level
- Living area:2,360 sq. ft.
Structure and exterior
- Roof:Architectural Shingle
- Year built:2025
- Building area:2,360 sq. ft.
- Lot area:3.85 Acres
- Lot Features:Level
- Architectural Style:Traditional
- Construction Materials:Brick
- Exterior Features:Patio
- Foundation Description:Slab
- Levels:1 Story
Utilities
- Water:Water-Public
- Sewer:Septic
Finances and disclosures
- Price:$399,000
- Price per sq. ft.:$169.07
- Tax amount:$226
Features and amenities
- Appliances:Dishwasher, Disposal, Electric Range, Free-Standing Stove, Microwave
- Laundry features:Laundry Room
- Amenities:Sheet Rock
Parking
- Parking description:Garage, Two Car
New listings near 12786 W Sardis Road
 $249,900Pending3 beds 2 baths1,540 sq. ft.
915 Lewis Ave, Bauxite, AR 72011
MLS# 26043308Listed by: CBRPM BRYANT- New
 $408,000Active3 beds 3 baths2,180 sq. ft.
1136 Duke Drive, Bauxite, AR 72011
MLS# 26043239Listed by: BAXLEY-PENFIELD-MOUDY REALTORS - New
 $405,000Active3 beds 3 baths2,180 sq. ft.
Address Withheld By Seller, Bauxite, AR 72011
MLS# 26042784Listed by: CRYE-LEIKE REALTORS KANIS BRANCH - New
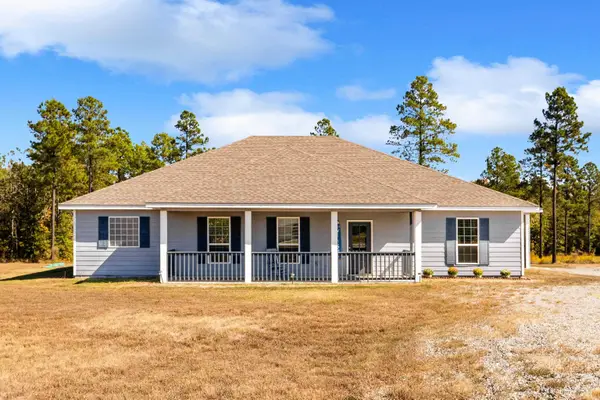 $399,900Active3 beds 2 baths2,318 sq. ft.
12655 Mars Hill Road, Bauxite, AR 72011
MLS# 26042739Listed by: KELLER WILLIAMS REALTY  $208,900Active3 beds 2 baths1,301 sq. ft.
8265 Chesapeake Trail, Bauxite, AR 72011
MLS# 26042332Listed by: LENNAR REALTY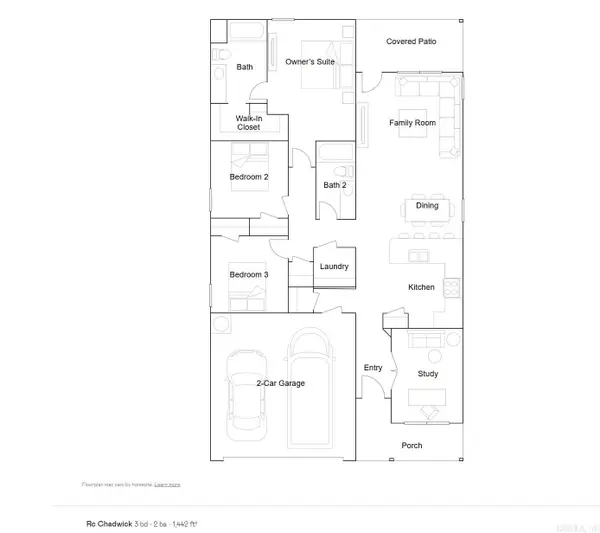 $214,400Active3 beds 2 baths1,442 sq. ft.
8120 Chesapeake Trail, Bauxite, AR 72011
MLS# 26042334Listed by: LENNAR REALTY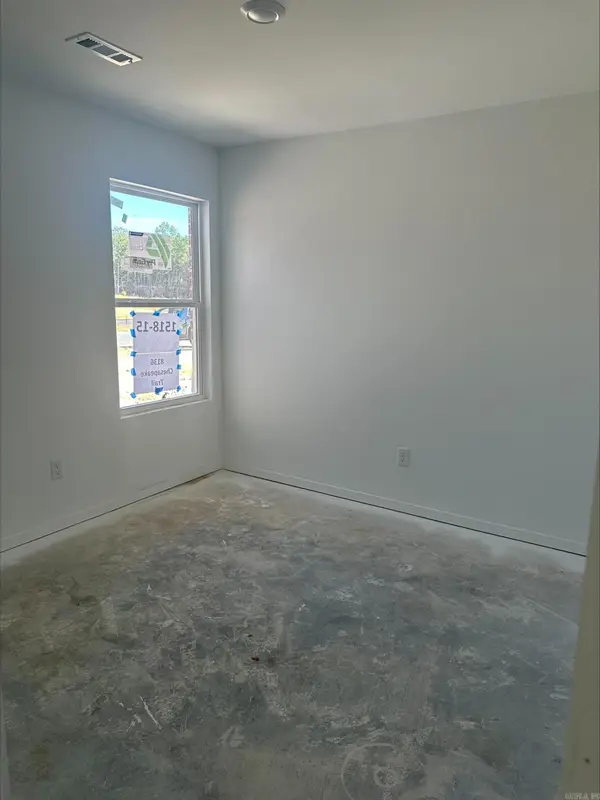 $204,900Active3 beds 2 baths1,248 sq. ft.
8136 Chesapeake Trail, Bauxite, AR 72011
MLS# 26042336Listed by: LENNAR REALTY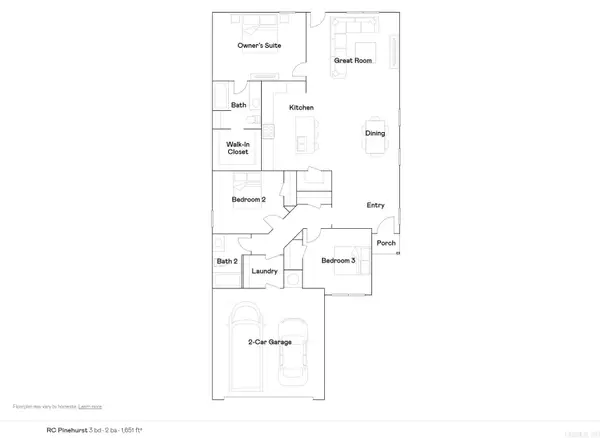 $219,900Active3 beds 2 baths1,651 sq. ft.
8144 Chesapeake Trail, Bauxite, AR 72011
MLS# 26042348Listed by: LENNAR REALTY $334,900Active3 beds 2 baths1,800 sq. ft.
10707 W Miller Sardis Road, Bauxite, AR 72011
MLS# 26042113Listed by: HALSEY REAL ESTATE - BENTON


Protect your home and budget from life's surprises with an Assurant Home Warranty, backed by a partner that supports you through every step of homeownership. Explore Plans.
©2026 Century 21 Real Estate LLC. All rights reserved. CENTURY 21®, the CENTURY 21 Logo and C21® are service marks owned by Century 21 Real Estate LLC. Century 21 Real Estate LLC fully supports the principles of the Fair Housing Act and the Equal Opportunity Act. Each office is independently owned and operated. Listing information is deemed reliable but not guaranteed accurate.