990 Buckwood Road, Bauxite, AR 72011
Local realty services provided by:CENTURY 21 Perry Real Estate
990 Buckwood Road,Bauxite, AR 72011
$489,900
- 3 Beds
- 3 Baths
- 3,340 sq. ft.
- Single family
- Active
Listed by: jonathan dixon
Office: baxley-penfield-moudy realtors
MLS#:26030016
Source:AR_CARMLS
Price summary
- Price:$489,900
- Price per sq. ft.:$146.68
About this home
Experience country living at its finest at 990 Buckwood Road. Set on 5 beautiful acres, this inviting home is filled with rustic character and warm country charm, featuring stone and wood accents throughout, tongue-and-groove ceilings, hardwood flooring, a striking stone fireplace, and a cozy wood-burning stove. The spacious kitchen is a chef’s dream, offering plenty of room to cook and gather, along with abundant windows that frame peaceful views of the surrounding natural beauty. Interior updates include new carpet in bedrooms. Outside, the property offers exceptional versatility with a 20' x 40' pad already in place for a future shop, multiple outbuildings, and plenty of open space for hobbies, projects, equipment, or animals. This is the perfect opportunity to enjoy privacy, space, and the relaxed lifestyle only country living can provide.
Contact an agent
Home facts
- Year built:2005
- Subdivision & Development:Metes & Bounds
- Listing ID #:26030016
- Added:89 day(s) ago
- Updated:October 21, 2026 at 02:34 PM
Rooms and interior
- Bedrooms:3
- Total bathrooms:3
- Full bathrooms:2
- Half bathrooms:1
- Flooring:Brick, Carpet, Tile, Wood
- Dining Description:Eat-In Kitchen
- Kitchen Description:Dishwasher, Disposal, Free-Standing Stove, Gas Range, Ice Maker Connection, Microwave, Pantry
- Bedroom Description:2 Bedrooms Same Level, Primary Bedroom/Main Level
- Living area:3,340 sq. ft.
Structure and exterior
- Roof:Architectural Shingle
- Year built:2005
- Building area:3,340 sq. ft.
- Lot area:5 Acres
- Lot Features:Level, Not in Subdivision, Rural Property, Wooded
- Architectural Style:Craftsman
- Construction Materials:Stone
- Exterior Features:Guttering, Porch
- Foundation Description:Crawl Space
- Levels:2 Stories
Utilities
- Water:Water Heater-Electric, Water-Public
- Sewer:Septic
Finances and disclosures
- Price:$489,900
- Price per sq. ft.:$146.68
- Tax amount:$2,118
Features and amenities
- Appliances:Dishwasher, Disposal, Free-Standing Stove, Gas Range, Ice Maker Connection, Microwave
- Laundry features:Dryer Connection-Electric, Laundry Room
- Amenities:Floored Attic, Sheet Rock, Walk-In Closet(s), Walk-in Shower, Wired for Highspeed Inter, Wood Ceiling
Parking
- Parking description:Parking Pads
New listings near 990 Buckwood Road
- New
 $208,900Active3 beds 2 baths1,301 sq. ft.
8265 Chesapeake Trail, Bauxite, AR 72011
MLS# 26042332Listed by: LENNAR REALTY - New
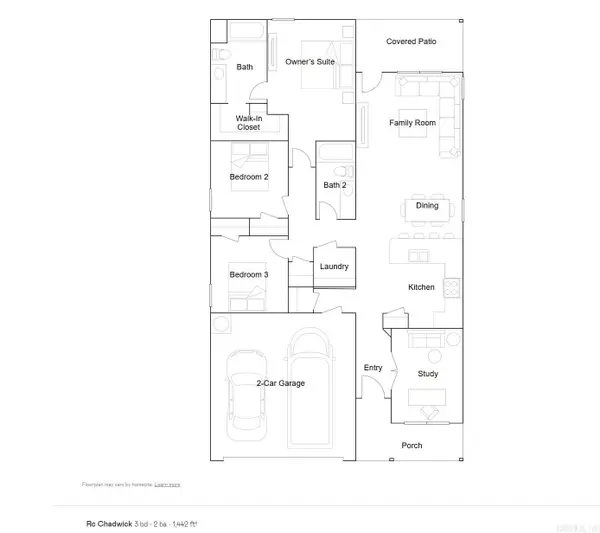 $214,400Active3 beds 2 baths1,442 sq. ft.
8120 Chesapeake Trail, Bauxite, AR 72011
MLS# 26042334Listed by: LENNAR REALTY - New
 $204,900Active3 beds 2 baths1,248 sq. ft.
8136 Chesapeake Trail, Bauxite, AR 72011
MLS# 26042336Listed by: LENNAR REALTY - New
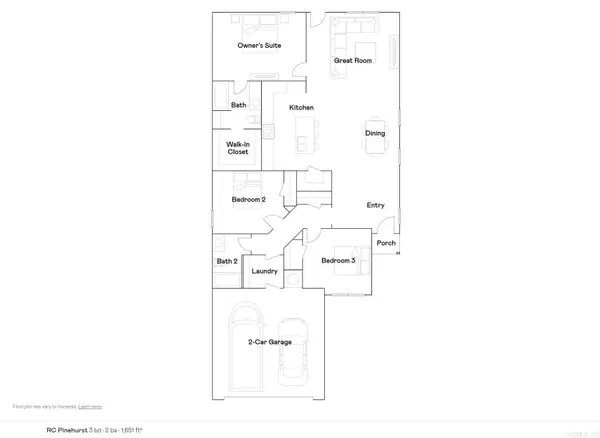 $219,900Active3 beds 2 baths1,651 sq. ft.
8144 Chesapeake Trail, Bauxite, AR 72011
MLS# 26042348Listed by: LENNAR REALTY - New
 $339,900Active3 beds 2 baths1,800 sq. ft.
10707 W Miller Sardis Road, Bauxite, AR 72011
MLS# 26042113Listed by: HALSEY REAL ESTATE - BENTON - New
 $332,000Active3 beds 2 baths1,947 sq. ft.
12215 Skyview Dr, Bauxite, AR 72011
MLS# 26041756Listed by: CBRPM BRYANT - New

 $895,000Active5 beds 4 baths4,148 sq. ft.
12801 Mars Hill Rd, Bauxite, AR 72011
MLS# 26041520Listed by: CENTURY 21 PARKER & SCROGGINS REALTY - BENTON  $375,000Active3 beds 2 baths1,986 sq. ft.
11873 Styles Road, Bauxite, AR 72011
MLS# 26041108Listed by: BAILEY & COMPANY REAL ESTATE $299,900Active5 beds 2 baths1,918 sq. ft.
10800 Mars Hill Road, Bauxite, AR 72011
MLS# 26040893Listed by: CENTURY 21 PARKER & SCROGGINS REALTY - BENTON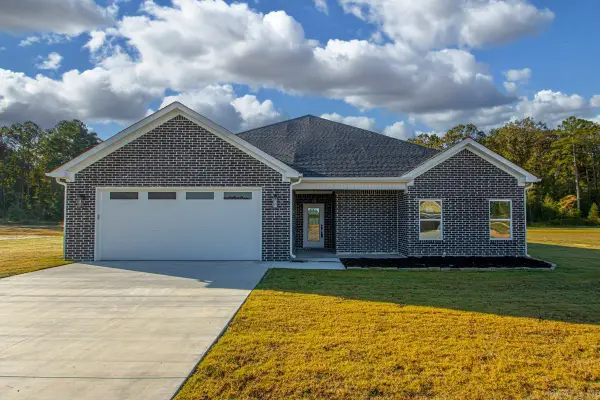 $410,000Active4 beds 2 baths2,366 sq. ft.
1112 Duke Drive, Bauxite, AR 72011
MLS# 26040788Listed by: BAXLEY-PENFIELD-MOUDY REALTORS


Protect your home and budget from life's surprises with an Assurant Home Warranty, backed by a partner that supports you through every step of homeownership. Explore Plans.
©2026 Century 21 Real Estate LLC. All rights reserved. CENTURY 21®, the CENTURY 21 Logo and C21® are service marks owned by Century 21 Real Estate LLC. Century 21 Real Estate LLC fully supports the principles of the Fair Housing Act and the Equal Opportunity Act. Each office is independently owned and operated. Listing information is deemed reliable but not guaranteed accurate.