Address Withheld By Seller, Bauxite, AR 72011
Local realty services provided by:CENTURY 21 Combs & Associates Real Estate
Address Withheld By Seller,Bauxite, AR 72011
$214,900
- 3 Beds
- 2 Baths
- 1,528 sq. ft.
- Single family
- Active
Listed by: dakota shelton, layne penfield
Office: baxley-penfield-moudy realtors
MLS#:26030068
Source:AR_CARMLS
Sorry, we are unable to map this address
Price summary
- Price:$214,900
- Price per sq. ft.:$140.64
- Monthly HOA dues:$10.42
About this home
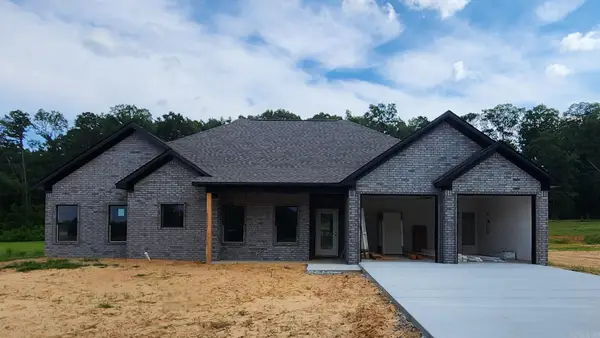
Welcome to 2096 Birch River Trail in the desirable Meadows at Parkway Trails subdivision in Bauxite! This charming 3-bedroom, 2-bath home offers 1,528 square feet of thoughtfully designed living space with an inviting open-concept floor plan that's perfect for both everyday living and entertaining. The spacious living area flows seamlessly into the kitchen and dining space, creating a bright and functional layout. The split-bedroom floor plan provides privacy for the primary suite, while the additional bedrooms offer flexibility for family, guests, or a home office.
Contact an agent
Home facts
- Year built:2021
- Listing ID #:26030068
- Added:2 day(s) ago
- Updated:July 26, 2026 at 02:29 PM
Rooms and interior
- Bedrooms:3
- Total bathrooms:2
- Full bathrooms:2
- Flooring:Vinyl
- Dining Description:Eat-In Kitchen
- Kitchen Description:Disposal, Electric Range, Free-Standing Stove, Ice Maker Connection, Pantry
- Bedroom Description:Guest Bedroom on Main Level, Primary Bedroom/Main Level
- Living area:1,528 sq. ft.
Heating and cooling
- Cooling:Central Cool-Electric
- Heating:Central Heat-Electric, Heat Pump
Structure and exterior
- Roof:Architectural Shingle
- Year built:2021
- Building area:1,528 sq. ft.
- Lot area:0.18 Acres
- Lot Features:Level
- Architectural Style:Traditional
- Foundation Description:Slab
- Levels:1 Story
Utilities
- Water:Water-Public
- Sewer:Sewer-Public
Finances and disclosures
- Price:$214,900
- Price per sq. ft.:$140.64
- Tax amount:$1,200
Features and amenities
- Appliances:Disposal, Electric Range, Free-Standing Stove, Ice Maker Connection
- Amenities:TV-Cable, Telephone-Private
Parking
- Parking description:Garage, Two Car
New listings near 72011
- New
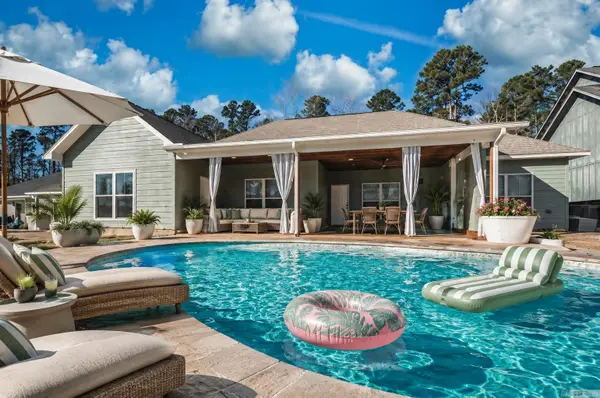 $485,000Active3 beds 3 baths2,888 sq. ft.
664 Hiram Drive, Bauxite, AR 72011
MLS# 26030075Listed by: MCGRAW REALTORS - HSV - New
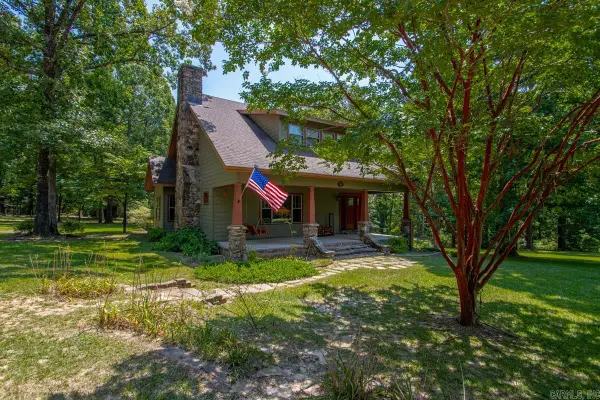 $489,900Active3 beds 3 baths3,340 sq. ft.
990 Buckwood Road, Bauxite, AR 72011
MLS# 26030016Listed by: BAXLEY-PENFIELD-MOUDY REALTORS - New
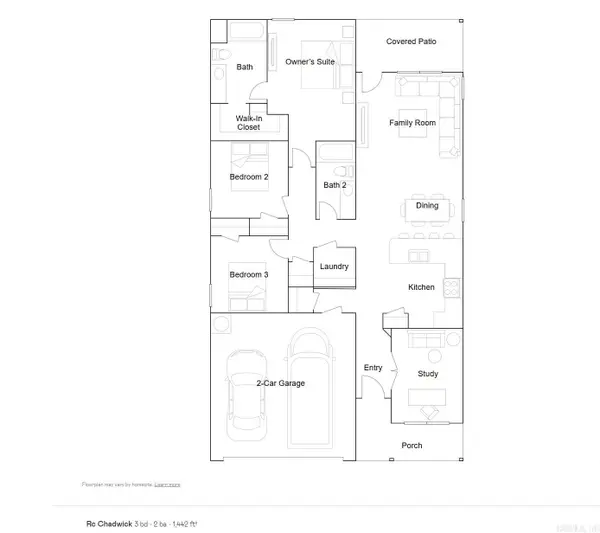 $214,900Active3 beds 2 baths1,442 sq. ft.
8016 Chesapeake Trail, Bauxite, AR 72011
MLS# 26029952Listed by: LENNAR REALTY - New
 $227,900Active4 beds 2 baths1,699 sq. ft.
8008 Chesapeake Trail, Bauxite, AR 72011
MLS# 26029954Listed by: LENNAR REALTY - New
 $204,900Active3 beds 2 baths1,248 sq. ft.
8024 Chesapeake Trail, Bauxite, AR 72011
MLS# 26029961Listed by: LENNAR REALTY - New
 $212,900Active3 beds 2 baths1,373 sq. ft.
8000 Chesapeake Trail, Bauxite, AR 72011
MLS# 26029966Listed by: LENNAR REALTY - New

 $255,000Active21.83 Acres
00 W Miller Sardis Road, Bauxite, AR 72011
MLS# 26029859Listed by: CENTURY 21 PARKER & SCROGGINS REALTY - BRYANT - New
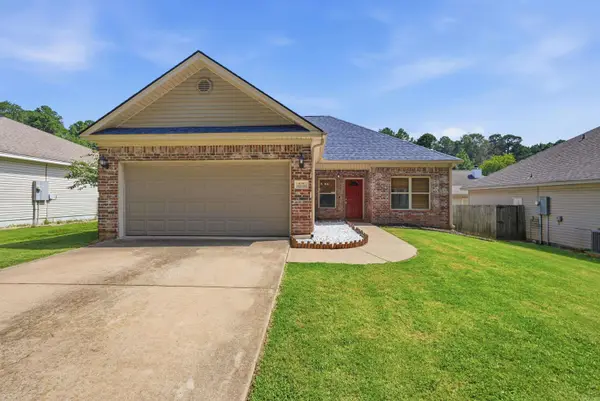 $195,200Active3 beds 2 baths1,232 sq. ft.
479 Wisteria Drive, Bauxite, AR 72011
MLS# 26029544Listed by: ERA TEAM REAL ESTATE - New
 $408,000Active3 beds 3 baths2,180 sq. ft.
1136 Duke Drive, Bauxite, AR 72011
MLS# 26029310Listed by: BAXLEY-PENFIELD-MOUDY REALTORS


Protect your home and budget from life's surprises with an Assurant Home Warranty, backed by a partner that supports you through every step of homeownership. Explore Plans.
©2026 Century 21 Real Estate LLC. All rights reserved. CENTURY 21®, the CENTURY 21 Logo and C21® are service marks owned by Century 21 Real Estate LLC. Century 21 Real Estate LLC fully supports the principles of the Fair Housing Act and the Equal Opportunity Act. Each office is independently owned and operated. Listing information is deemed reliable but not guaranteed accurate.