Address Withheld By Seller, Bauxite, AR 72011
Local realty services provided by:CENTURY 21 PORTFOLIO
Address Withheld By Seller,Bauxite, AR 72011
$299,900
- 3 Beds
- 2 Baths
- 1,734 sq. ft.
- Single family
- Active
Listed by: jacob mcallister
Office: keller williams realty
MLS#:26031431
Source:AR_CARMLS
Sorry, we are unable to map this address
Price summary
- Price:$299,900
- Price per sq. ft.:$172.95
About this home
This beautiful country-style home, set on 1.04 acres, offers a welcoming front porch perfect for soaking in the views. With a spacious 1,734 square feet, it features three bedrooms and two bathrooms, showcasing a charming board and bat exterior that enhances its rustic appeal. Entering from the two-car garage, you’ll discover an inviting open-concept layout combining the kitchen, living room, and dining area. The kitchen boasts quartz countertops and luxury vinyl flooring throughout the home, complemented by a sizable walk-in pantry with butcher block. In the master suite, enjoy a luxurious walk-in shower adorned with gorgeous tile and a generous walk-in closet. This stunning home is well-maintained and is sure to attract attention, so don’t miss your chance to visit!
Contact an agent
Home facts
- Year built:2026
- Subdivision & Development:DETONTI PLACE PHASE I
- Listing ID #:26031431
- Added:3 day(s) ago
- Updated:August 06, 2026 at 02:47 PM
Rooms and interior
- Bedrooms:3
- Total bathrooms:2
- Full bathrooms:2
- Flooring:Luxury Vinyl
- Dining Description:Kitchen/Dining Combo
- Kitchen Description:Dishwasher, Electric Range, Free-Standing Stove, Microwave, Pantry
- Bedroom Description:All Bedrooms Down, Guest Bedroom on Main Level, Primary Bedroom/Main Level
- Living area:1,734 sq. ft.
Heating and cooling
- Cooling:Central Cool-Electric
- Heating:Central Heat-Electric
Structure and exterior
- Roof:Architectural Shingle
- Year built:2026
- Building area:1,734 sq. ft.
- Lot area:1.04 Acres
- Lot Features:Level
- Architectural Style:Country
- Exterior Features:Patio, Porch
- Foundation Description:Slab
- Levels:1 Story
Utilities
- Water:Water Heater-Electric
- Sewer:Septic
Finances and disclosures
- Price:$299,900
- Price per sq. ft.:$172.95
- Tax amount:$1,200
Features and amenities
- Appliances:Dishwasher, Electric Range, Free-Standing Stove, Microwave
- Laundry features:Dryer Connection-Electric, Laundry Room, Washer Connection
- Amenities:Floored Attic, Sheet Rock, Sheet Rock Ceiling, Smoke Detector(s), Walk-In Closet(s), Walk-in Shower
Parking
- Parking description:Garage, Two Car
New listings near 72011
- New
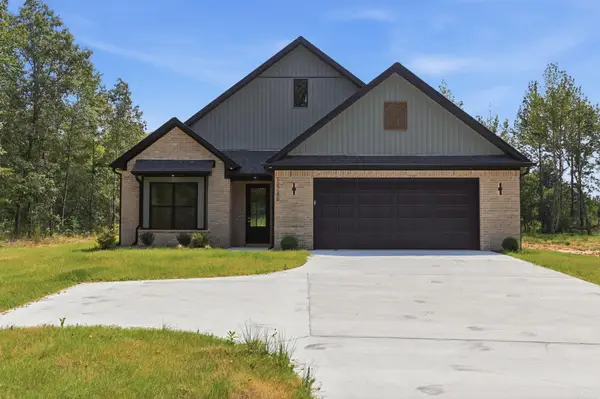 $419,000Active4 beds 2 baths2,360 sq. ft.
12786 W Sardis Road, Bauxite, AR 72011
MLS# 26032024Listed by: REALTY ONE GROUP - PINNACLE - New
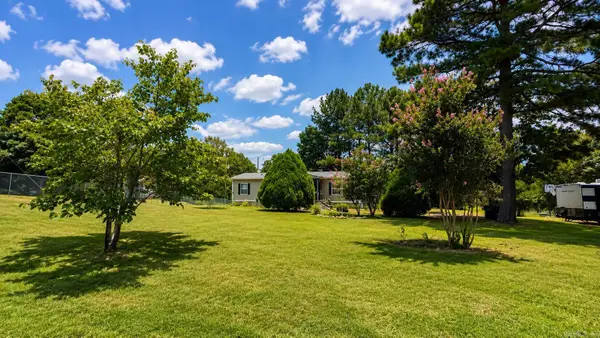
 $185,000Active3 beds 2 baths1,800 sq. ft.
12412 Hood Rd, Bauxite, AR 72011
MLS# 26031995Listed by: CENTURY 21 PARKER & SCROGGINS REALTY - BENTON - New
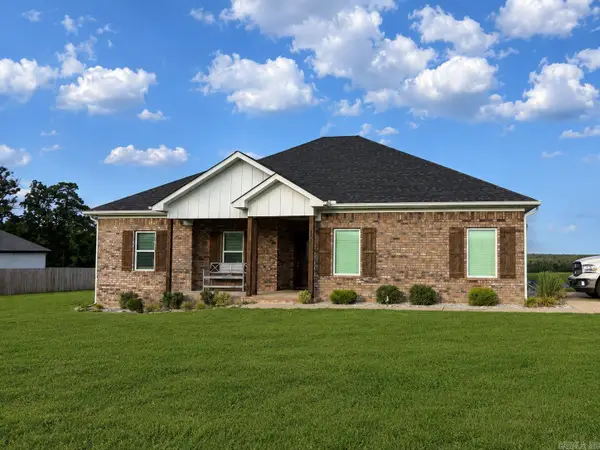 $410,000Active4 beds 3 baths2,335 sq. ft.
26948 S Sardis Road, Bauxite, AR 72011
MLS# 26031915Listed by: NICHOLS REALTY EXPRESS - New
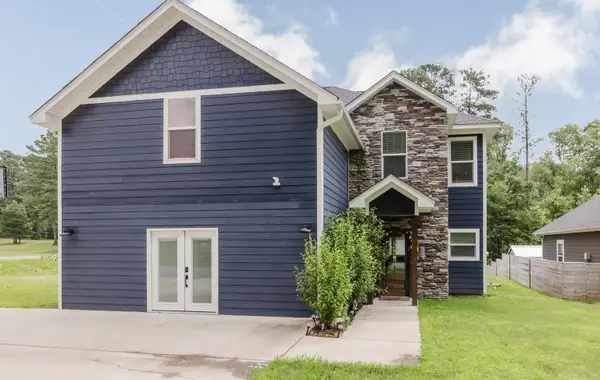 $374,500Active5 beds 3 baths2,900 sq. ft.
600 Hiram Drive, Bauxite, AR 72011
MLS# 26031670Listed by: HALSEY REAL ESTATE - BENTON - Open Sun, 1 to 3pmNew
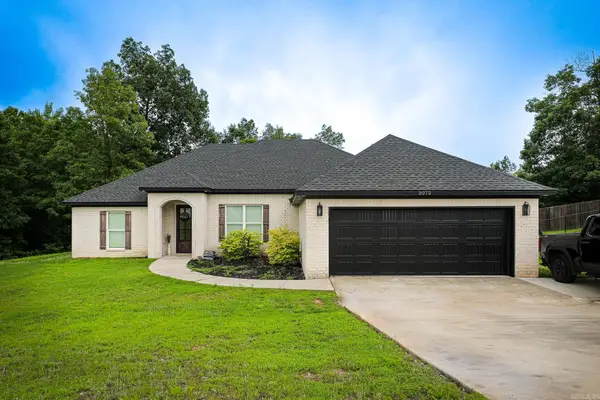 $325,000Active3 beds 2 baths1,922 sq. ft.
2072 Creekwood Circle, Bauxite, AR 72011
MLS# 26031449Listed by: BAXLEY-PENFIELD-MOUDY REALTORS - New
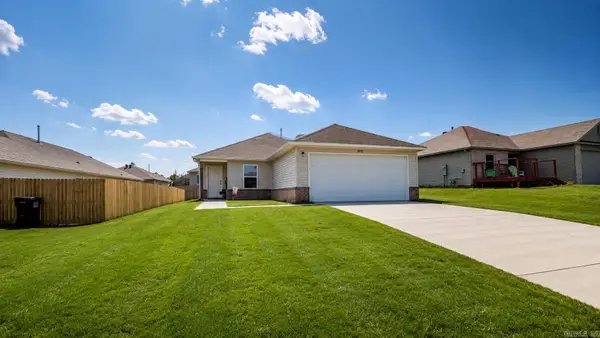 $218,000Active4 beds 2 baths1,659 sq. ft.
4081 Kings River Trl, Bauxite, AR 72011
MLS# 26030602Listed by: CENTURY 21 PARKER & SCROGGINS REALTY - BENTON - New
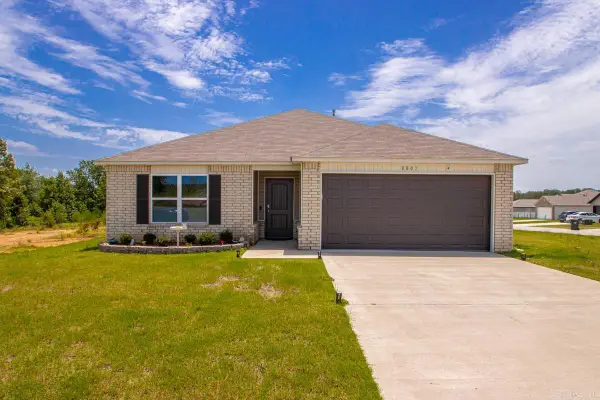 $210,000Active3 beds 2 baths1,355 sq. ft.
8001 White Spruce Trail, Bauxite, AR 72011
MLS# 26030392Listed by: HOME DESIGN AND REALTY L.L.C. 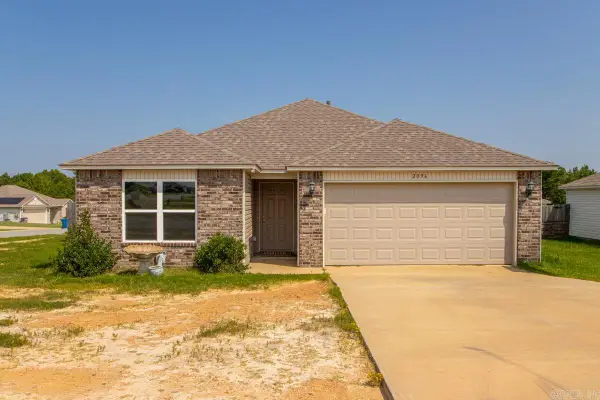 $214,900Active3 beds 2 baths1,528 sq. ft.
2096 River Birch Trail, Bauxite, AR 72011
MLS# 26030068Listed by: BAXLEY-PENFIELD-MOUDY REALTORS $485,000Active3 beds 3 baths2,888 sq. ft.
664 Hiram Drive, Bauxite, AR 72011
MLS# 26030075Listed by: MCGRAW REALTORS - HSV


Protect your home and budget from life's surprises with an Assurant Home Warranty, backed by a partner that supports you through every step of homeownership. Explore Plans.
©2026 Century 21 Real Estate LLC. All rights reserved. CENTURY 21®, the CENTURY 21 Logo and C21® are service marks owned by Century 21 Real Estate LLC. Century 21 Real Estate LLC fully supports the principles of the Fair Housing Act and the Equal Opportunity Act. Each office is independently owned and operated. Listing information is deemed reliable but not guaranteed accurate.