106 Morgan St, Bay, AR 72411
Local realty services provided by:CENTURY 21 Perry Real Estate
106 Morgan St,Bay, AR 72411
$99,900
- 3 Beds
- 2 Baths
- 1,574 sq. ft.
- Single family
- Active
Listed by: amber ahrent
Office: compass rose realty
MLS#:26038450
Source:AR_CARMLS
Price summary
- Price:$99,900
- Price per sq. ft.:$63.47
About this home
Calling all investors! 106 Morgan Street in Bay, AR is for sale! This brick home offers 1,574 square feet with 3 bedrooms and 2 bathrooms, situated on a spacious 0.43 +/- acre lot. Inside, you’ll find a generously sized living room, dining room, and kitchen, providing plenty of space to reimagine and make your own. The backyard includes a chain-link fenced area, adding functionality to the outdoor space. This property has the space —you just need the vision! Whether you’re looking for your next investment project or an opportunity to create a home tailored to your vision, call today and make an investment in tomorrow!
Contact an agent
Home facts
- Subdivision & Development:Elders Plat Revised
- Listing ID #:26038450
- Added:2 day(s) ago
- Updated:September 24, 2026 at 02:36 PM
Rooms and interior
- Bedrooms:3
- Total bathrooms:2
- Full bathrooms:2
- Flooring:Carpet, Laminate
- Dining Description:Eat-In Kitchen, Separate Dining Room
- Kitchen Description:Dishwasher
- Bedroom Description:3 Bedrooms Same Level
- Living area:1,574 sq. ft.
Heating and cooling
- Cooling:Central Cool-Electric
- Heating:Central Heat-Gas
Structure and exterior
- Roof:3 Tab Shingles
- Building area:1,574 sq. ft.
- Lot area:0.43 Acres
- Lot Features:Flood Insurance Required, In Subdivision, Level
- Architectural Style:Ranch
- Construction Materials:Brick, Brick & Frame Combo
- Exterior Features:Porch
- Foundation Description:Crawl Space
- Levels:1 Story
Schools
- High school:BAY
- Middle school:BAY
- Elementary school:BAY
Utilities
- Water:Water Heater-Gas, Water-Public
- Sewer:Sewer-Public
Finances and disclosures
- Price:$99,900
- Price per sq. ft.:$63.47
- Tax amount:$839 (2025)
Features and amenities
- Appliances:Dishwasher
- Laundry features:Dryer Connection-Electric, Washer Connection
- Amenities:Sheet Rock, Sheet Rock Ceiling, Walk-in Shower, Wired for Highspeed Inter
Parking
- Parking description:Carport, One Car
New listings near 106 Morgan St
 $150,000Pending3 beds 2 baths1,053 sq. ft.
704 Lunsford Road, Bay, AR 72411
MLS# 10131801Listed by: COLDWELL BANKER VILLAGE COMMUNITIES INC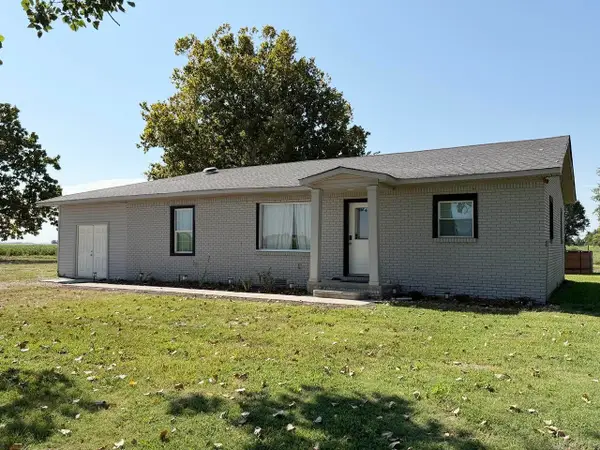 $268,500Active3 beds 2 baths1,597 sq. ft.
254 County Road 638, Bay, AR 72411
MLS# 26033809Listed by: HALSEY REAL ESTATE $149,000Pending3 beds 1 baths1,231 sq. ft.
201 Hall Street, Bay, AR 72411
MLS# 10131576Listed by: CRISWELL PROPERTIES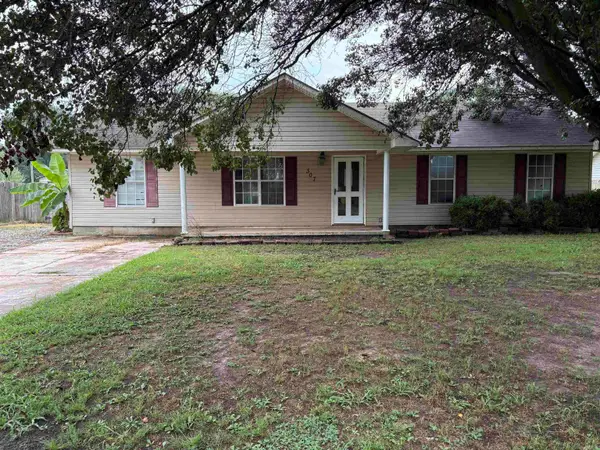 $178,000Active4 beds 2 baths1,644 sq. ft.
307 Southard, Bay, AR 72411
MLS# 26031322Listed by: HALSEY REAL ESTATE $424,900Active3 beds 2 baths2,320 sq. ft.
1701 Brown St, Bay, AR 72411
MLS# 26029661Listed by: COMPASS ROSE REALTY
 $125,000Active3 beds 1 baths1,040 sq. ft.
401 Hancock St, Bay, AR 72411
MLS# 26029427Listed by: CENTURY 21 PORTFOLIO $159,900Active3 beds 2 baths1,236 sq. ft.
105 School Street, Bay, AR 72411
MLS# 26029022Listed by: COMPASS ROSE REALTY $289,900Pending4 beds 4 baths2,087 sq. ft.
316 Pintail Drive, Bay, AR 72411
MLS# 10131096Listed by: COLDWELL BANKER VILLAGE COMMUNITIES INC $217,700Active3.11 Acres
3 Colony Circle, Bay, AR 72411
MLS# 10131085Listed by: COLDWELL BANKER VILLAGE COMMUNITIES INC


Protect your home and budget from life's surprises with an Assurant Home Warranty, backed by a partner that supports you through every step of homeownership. Explore Plans.
©2026 Century 21 Real Estate LLC. All rights reserved. CENTURY 21®, the CENTURY 21 Logo and C21® are service marks owned by Century 21 Real Estate LLC. Century 21 Real Estate LLC fully supports the principles of the Fair Housing Act and the Equal Opportunity Act. Each office is independently owned and operated. Listing information is deemed reliable but not guaranteed accurate.