202 Baker St, Bay, AR 72411
Local realty services provided by:CENTURY 21 Perry Real Estate
202 Baker St,Bay, AR 72411
$409,900
- 3 Beds
- 2 Baths
- 2,914 sq. ft.
- Single family
- Active
Upcoming open houses
- Sun, Oct 2502:30 pm - 03:30 pm
Listed by: kyah mancil
Office: compass rose realty
MLS#:26042021
Source:AR_CARMLS
Price summary
- Price:$409,900
- Price per sq. ft.:$140.67
About this home
Welcome to 202 Baker Street in Bay, AR! Built in 2018, this beautiful brick home offers approximately 2,914 square feet with 3 bedrooms, 2 bathrooms, safe room, and a bonus room! The open floor plan features a spacious living area with a gas fireplace and a kitchen complete with a large island, custom shelving, and plenty of space for entertaining. All three bedrooms feature large walk-in closets, while the primary suite offers a soaking tub, separate walk-in shower, double vanity, and abundant countertop space. One of the standout features is the bonus room conveniently located off the garage, offering flexible space for an office, game room, gym, or hobby room. For added peace of mind, the home also features a dedicated safe/storm room! Outside, enjoy the screened-in back porch featuring a second fireplace, perfect for relaxing or entertaining. Additional highlights include an architectural shingle roof, tankless water heater, fully fenced backyard, and side-entry two-car garage. Situated on a corner lot in the Bay School District, this home offers an exceptional combination of space, functionality, and comfort! Call today to schedule your tour!...
Contact an agent
Home facts
- Year built:2018
- Subdivision & Development:Southpointe Acres
- Listing ID #:26042021
- Added:6 day(s) ago
- Updated:October 23, 2026 at 10:53 AM
Rooms and interior
- Bedrooms:3
- Total bathrooms:2
- Full bathrooms:2
- Flooring:Luxury Vinyl, Tile
- Dining Description:Eat-In Kitchen, Kitchen/Dining Combo, Living/Dining Combo
- Kitchen Description:Dishwasher, Free-Standing Stove, Gas Range, Microwave
- Bedroom Description:3 Bedrooms Same Level, Primary Bedroom Apart, Primary Bedroom/Main Level
- Living area:2,914 sq. ft.
Structure and exterior
- Roof:Architectural Shingle
- Year built:2018
- Building area:2,914 sq. ft.
- Lot area:0.22 Acres
- Lot Features:Cleared, Corner Lot, In Subdivision, Level
- Architectural Style:Traditional
- Construction Materials:Brick, Stone
- Exterior Features:Screened Porch
- Foundation Description:Slab
- Levels:1 Story
Schools
- High school:BAY
- Middle school:BAY
- Elementary school:BAY
Utilities
- Water:Water-Public
- Sewer:Sewer-Public
Finances and disclosures
- Price:$409,900
- Price per sq. ft.:$140.67
- Tax amount:$2,596 (2025)
Features and amenities
- Appliances:Dishwasher, Free-Standing Stove, Gas Range, Microwave
- Laundry features:Dryer Connection-Electric, Laundry Room, Washer Connection
- Amenities:Built-Ins, Tray Ceiling, Walk-In Closet(s), Walk-in Shower, Window Treatments
Parking
- Parking description:Garage, Side Entry, Two Car
New listings near 202 Baker St
- New
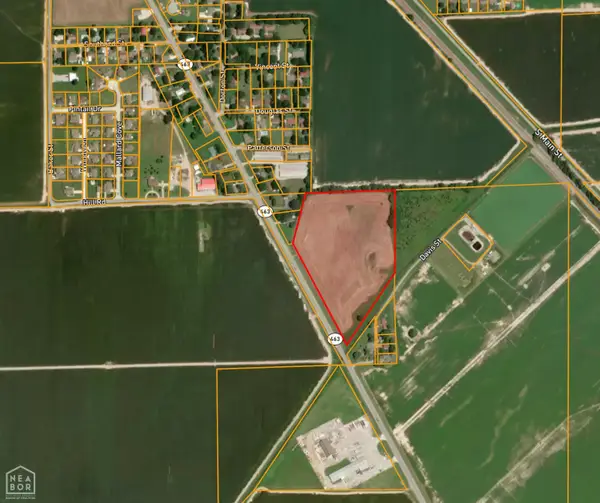 $230,000Active14.31 Acres
14 Hwy 463 #Acres, Bay, AR 72411
MLS# 10133012Listed by: HALSEY REAL ESTATE - New
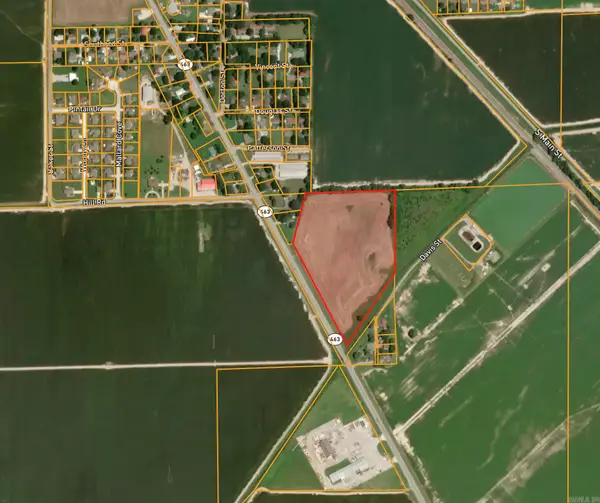 $230,000Active14.31 Acres
14.31 Acres Hwy 463, Bay, AR 72411
MLS# 26042175Listed by: HALSEY REAL ESTATE 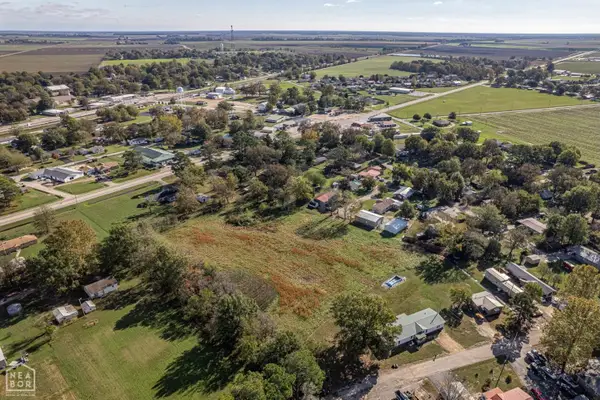
 $110,000Active3.05 Acres
1 Lot Jackson Replat, Bay, AR 72411
MLS# 10132767Listed by: CENTURY 21 PORTFOLIO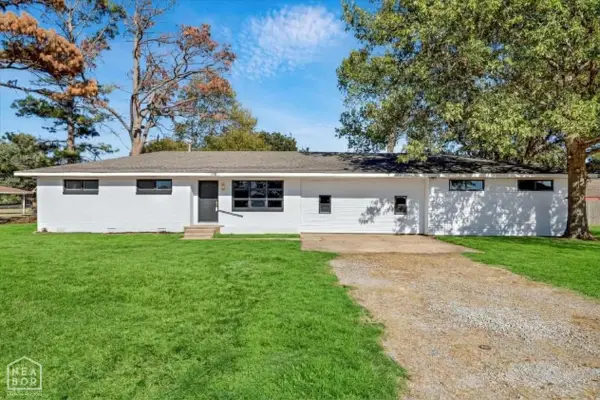 $219,000Active4 beds 2 baths1,850 sq. ft.
700 S Bay Drive, Bay, AR 72411
MLS# 10132654Listed by: CRISWELL PROPERTIES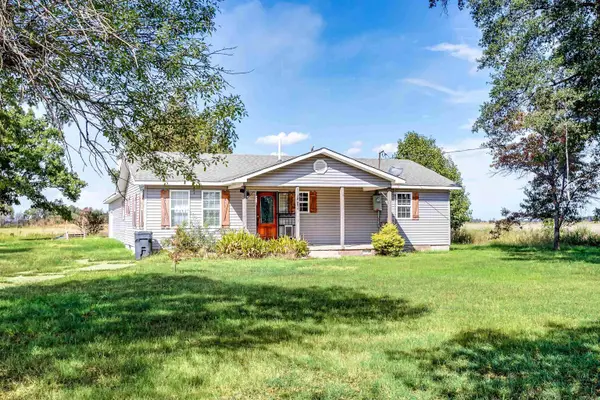 $189,000Active4 beds 2 baths1,764 sq. ft.
7410 Stanley Road, Bay, AR 72411
MLS# 26039165Listed by: WESTBROOK & REEVES REAL ESTATE, LLC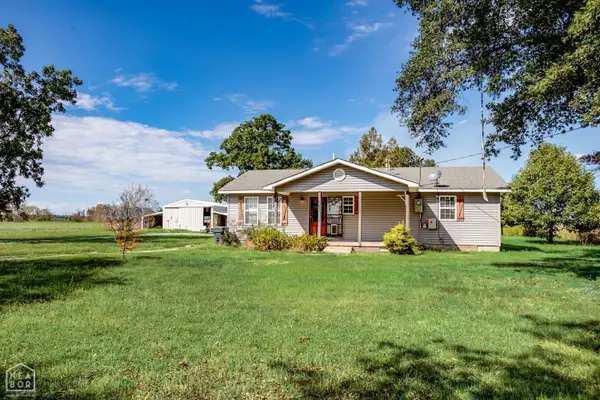 $189,000Active4 beds 2 baths1,922 sq. ft.
7410 Stanley Road, Bay, AR 72411
MLS# 10132200Listed by: WESTBROOK & REEVES REAL ESTATE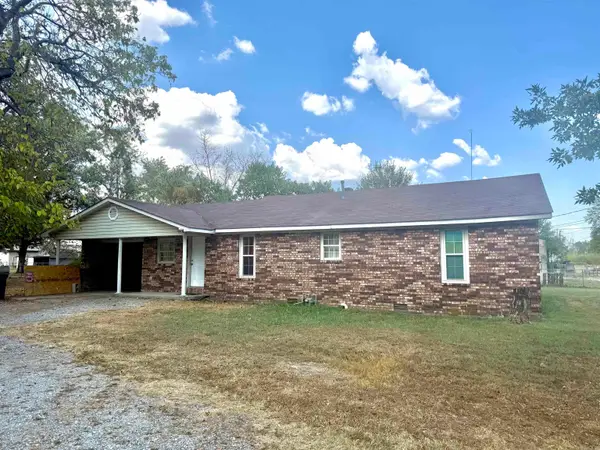 $89,900Active3 beds 2 baths1,574 sq. ft.
106 Morgan St, Bay, AR 72411
MLS# 26038450Listed by: COMPASS ROSE REALTY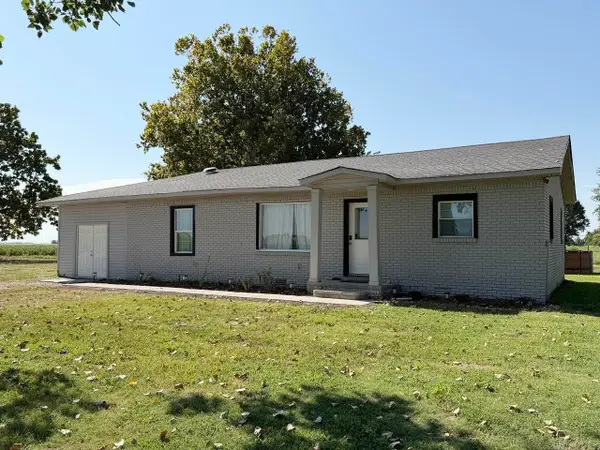 $268,500Active3 beds 2 baths1,597 sq. ft.
254 County Road 638, Bay, AR 72411
MLS# 26033809Listed by: HALSEY REAL ESTATE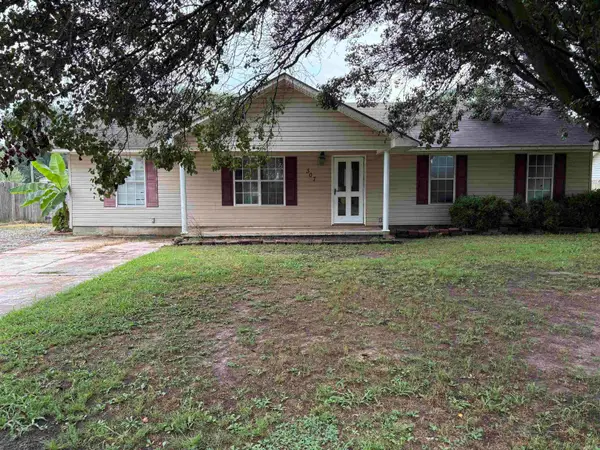 $178,000Active4 beds 2 baths1,644 sq. ft.
307 Southard, Bay, AR 72411
MLS# 26031322Listed by: HALSEY REAL ESTATE


Protect your home and budget from life's surprises with an Assurant Home Warranty, backed by a partner that supports you through every step of homeownership. Explore Plans.
©2026 Century 21 Real Estate LLC. All rights reserved. CENTURY 21®, the CENTURY 21 Logo and C21® are service marks owned by Century 21 Real Estate LLC. Century 21 Real Estate LLC fully supports the principles of the Fair Housing Act and the Equal Opportunity Act. Each office is independently owned and operated. Listing information is deemed reliable but not guaranteed accurate.