205 Central Ave, Bay, AR 72411
Local realty services provided by:CENTURY 21 PORTFOLIO
205 Central Ave,Bay, AR 72411
$199,900
- 3 Beds
- 2 Baths
- - sq. ft.
- Single family
- Sold
Listed by: kyah mancil
Office: compass rose realty
MLS#:26020831
Source:AR_CARMLS
Sorry, we are unable to map this address
Price summary
- Price:$199,900
About this home
Welcome to Market 205 Central Ave in Bay! Built in 1963, this meticulously maintained mid-century modern brick ranch sits on a landscaped 0.20+\- acre lot and offers timeless character with thoughtful updates throughout. Exterior features include a 2-car carport, architectural shingle roof replaced in 2023, newer HVAC, and a 20x25 shop with roll-up overhead door. Inside, you’ll find 3BR/2BA, a spacious living + dining combo, dedicated office, laundry room, and an eat-in kitchen with beautifully crafted cabinetry. Original charm shines through with hardwood floors throughout much of the home, hardwood-paneled accents, vintage bath tile, and well-preserved mid-century details that are becoming harder to find. The functional layout offers both character and practicality with generous room sizes and abundant storage. A rare opportunity to own a well-kept home full of craftsmanship and personality! Call today to schedule your tour!
Contact an agent
Home facts
- Year built:1963
- Subdivision & Development:Elders
- Listing ID #:26020831
- Added:112 day(s) ago
- Updated:September 12, 2026 at 06:24 AM
Rooms and interior
- Bedrooms:3
- Total bathrooms:2
- Full bathrooms:2
- Flooring:Carpet, Tile, Wood
- Dining Description:Eat-In Kitchen, Living/Dining Combo
- Kitchen Description:Electric Range, Refrigerator-Stays, Wall Oven
- Bedroom Description:3 Bedrooms Same Level, Primary Bedroom/Main Level
Heating and cooling
- Cooling:Central Cool-Electric
- Heating:Central Heat-Gas
Structure and exterior
- Roof:Architectural Shingle
- Year built:1963
- Lot Features:Cleared, Extra Landscaping, In Subdivision, Level
- Architectural Style:Ranch
- Construction Materials:Brick
- Exterior Features:Porch
- Foundation Description:Crawl Space
- Levels:1 Story
Schools
- High school:BAY
- Middle school:BAY
- Elementary school:BAY
Utilities
- Water:Water Heater-Gas, Water-Public
- Sewer:Sewer-Public
Finances and disclosures
- Price:$199,900
- Tax amount:$779 (2025)
Features and amenities
- Appliances:Electric Range, Wall Oven
- Laundry features:Dryer Connection-Electric, Laundry Room
- Amenities:Paneling, Sheet Rock, Walk-in Shower
Parking
- Parking description:Carport, Two Car
New listings near 205 Central Ave
 $150,000Pending3 beds 2 baths1,053 sq. ft.
704 Lunsford Road, Bay, AR 72411
MLS# 10131801Listed by: COLDWELL BANKER VILLAGE COMMUNITIES INC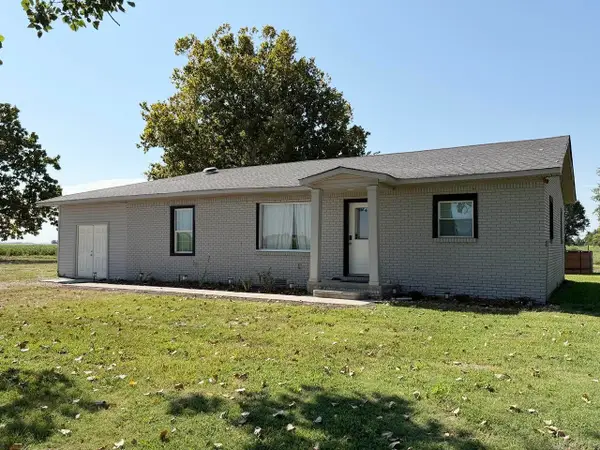 $268,500Active3 beds 2 baths1,597 sq. ft.
254 County Road 638, Bay, AR 72411
MLS# 26033809Listed by: HALSEY REAL ESTATE $149,000Pending3 beds 1 baths1,231 sq. ft.
201 Hall Street, Bay, AR 72411
MLS# 10131576Listed by: CRISWELL PROPERTIES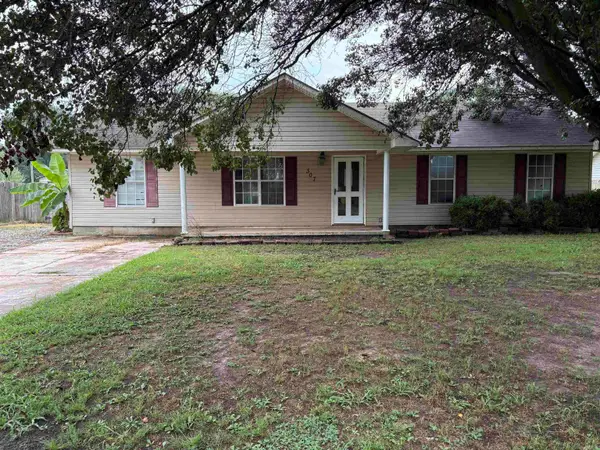 $178,000Active4 beds 2 baths1,644 sq. ft.
307 Southard, Bay, AR 72411
MLS# 26031322Listed by: HALSEY REAL ESTATE- Open Sun, 2 to 3pm
 $424,900Active3 beds 2 baths2,320 sq. ft.
1701 Brown St, Bay, AR 72411
MLS# 26029661Listed by: COMPASS ROSE REALTY 
 $125,000Active3 beds 1 baths1,040 sq. ft.
401 Hancock St, Bay, AR 72411
MLS# 26029427Listed by: CENTURY 21 PORTFOLIO $179,900Active3 beds 2 baths1,236 sq. ft.
105 School Street, Bay, AR 72411
MLS# 26029022Listed by: COMPASS ROSE REALTY $289,900Pending4 beds 4 baths2,087 sq. ft.
316 Pintail Drive, Bay, AR 72411
MLS# 10131096Listed by: COLDWELL BANKER VILLAGE COMMUNITIES INC $217,700Active3.11 Acres
3 Colony Circle, Bay, AR 72411
MLS# 10131085Listed by: COLDWELL BANKER VILLAGE COMMUNITIES INC $204,400Active2.92 Acres
2 Colony Circle, Bay, AR 72411
MLS# 10131087Listed by: COLDWELL BANKER VILLAGE COMMUNITIES INC


Protect your home and budget from life's surprises with an Assurant Home Warranty, backed by a partner that supports you through every step of homeownership. Explore Plans.
©2026 Century 21 Real Estate LLC. All rights reserved. CENTURY 21®, the CENTURY 21 Logo and C21® are service marks owned by Century 21 Real Estate LLC. Century 21 Real Estate LLC fully supports the principles of the Fair Housing Act and the Equal Opportunity Act. Each office is independently owned and operated. Listing information is deemed reliable but not guaranteed accurate.